75 Rue Soupras, Saint-Mathias-sur-Richelieu, QC J3L6A5 $475,000
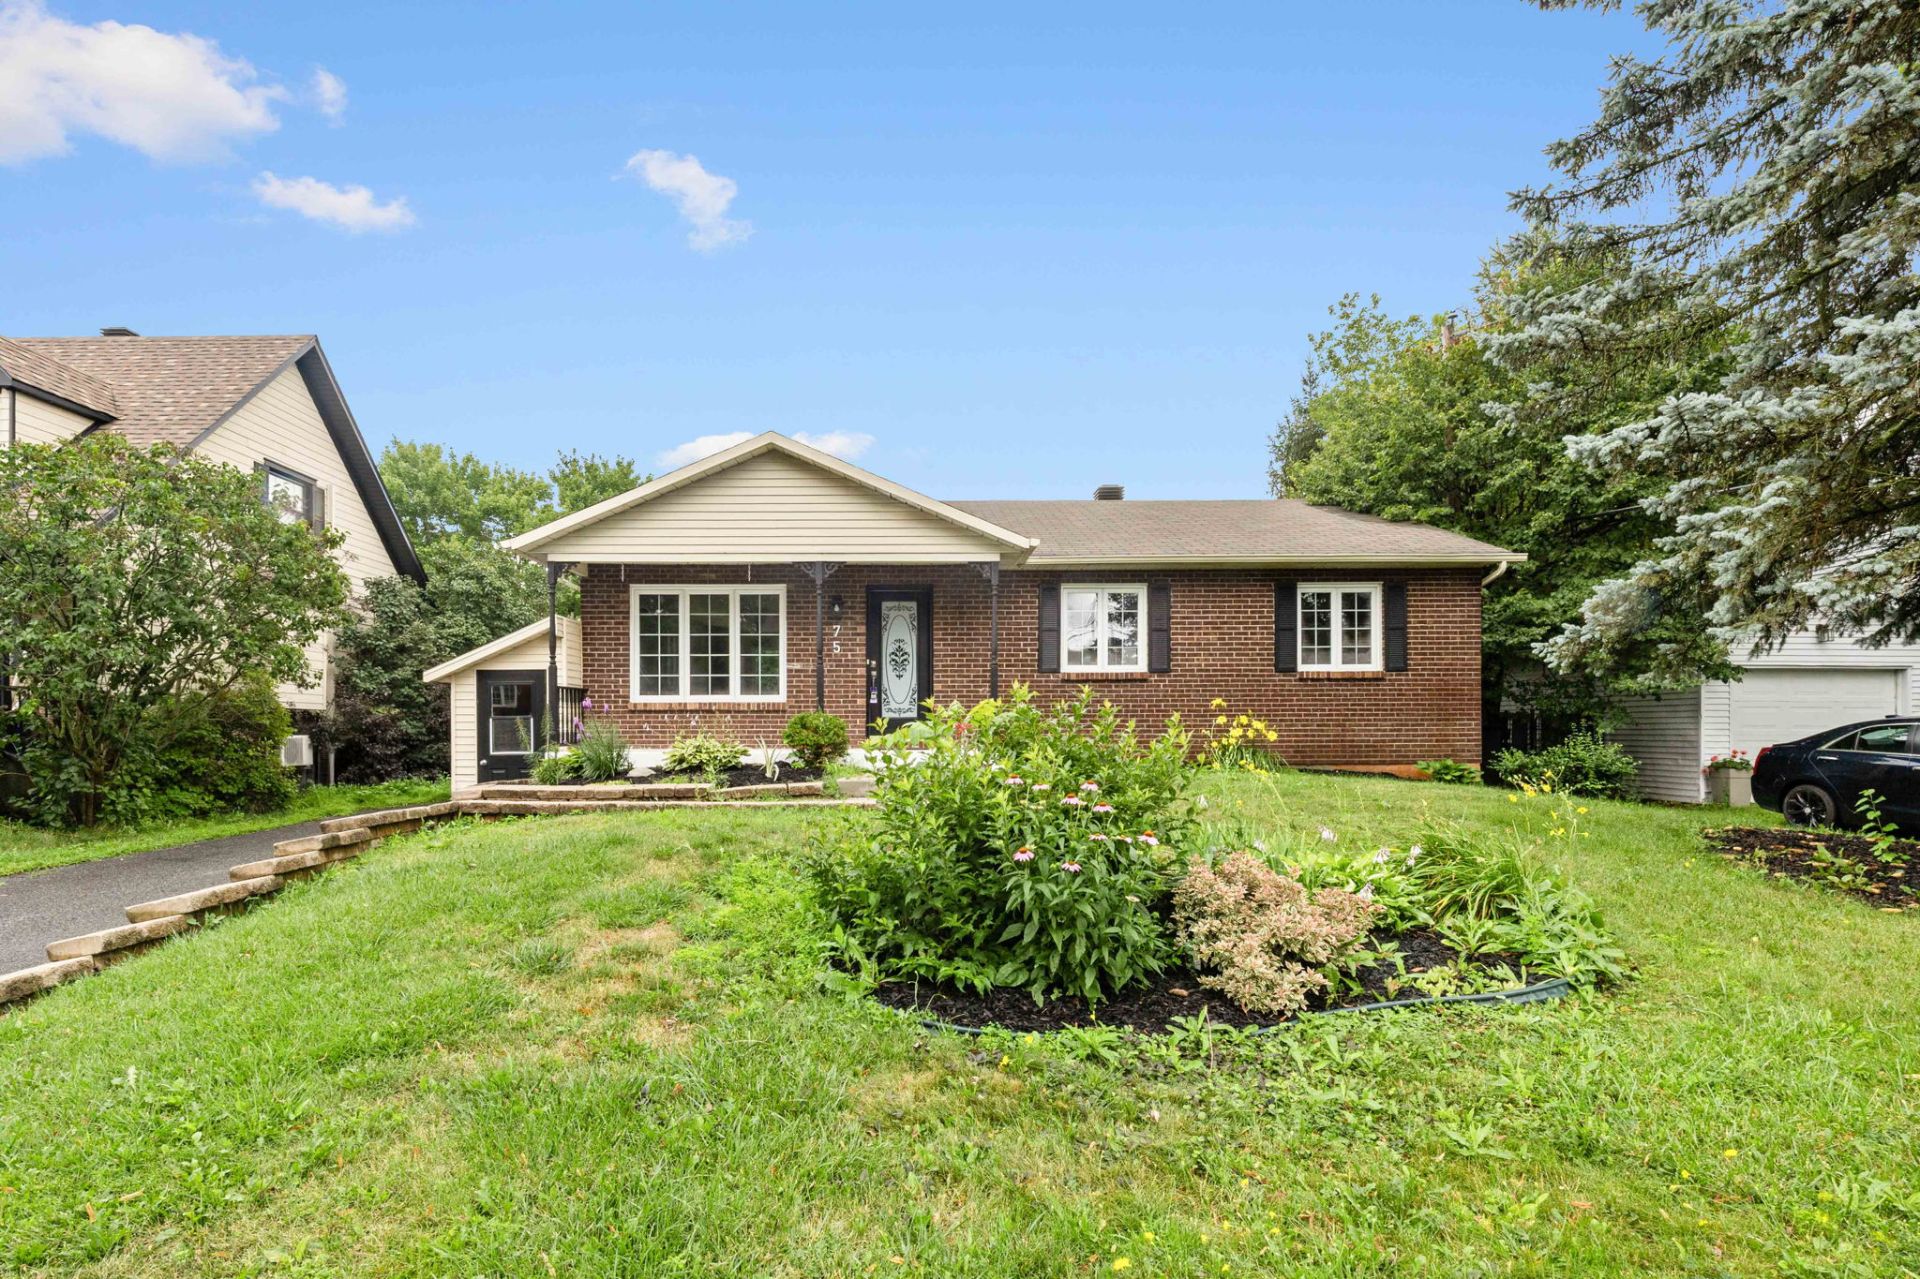
Frontage
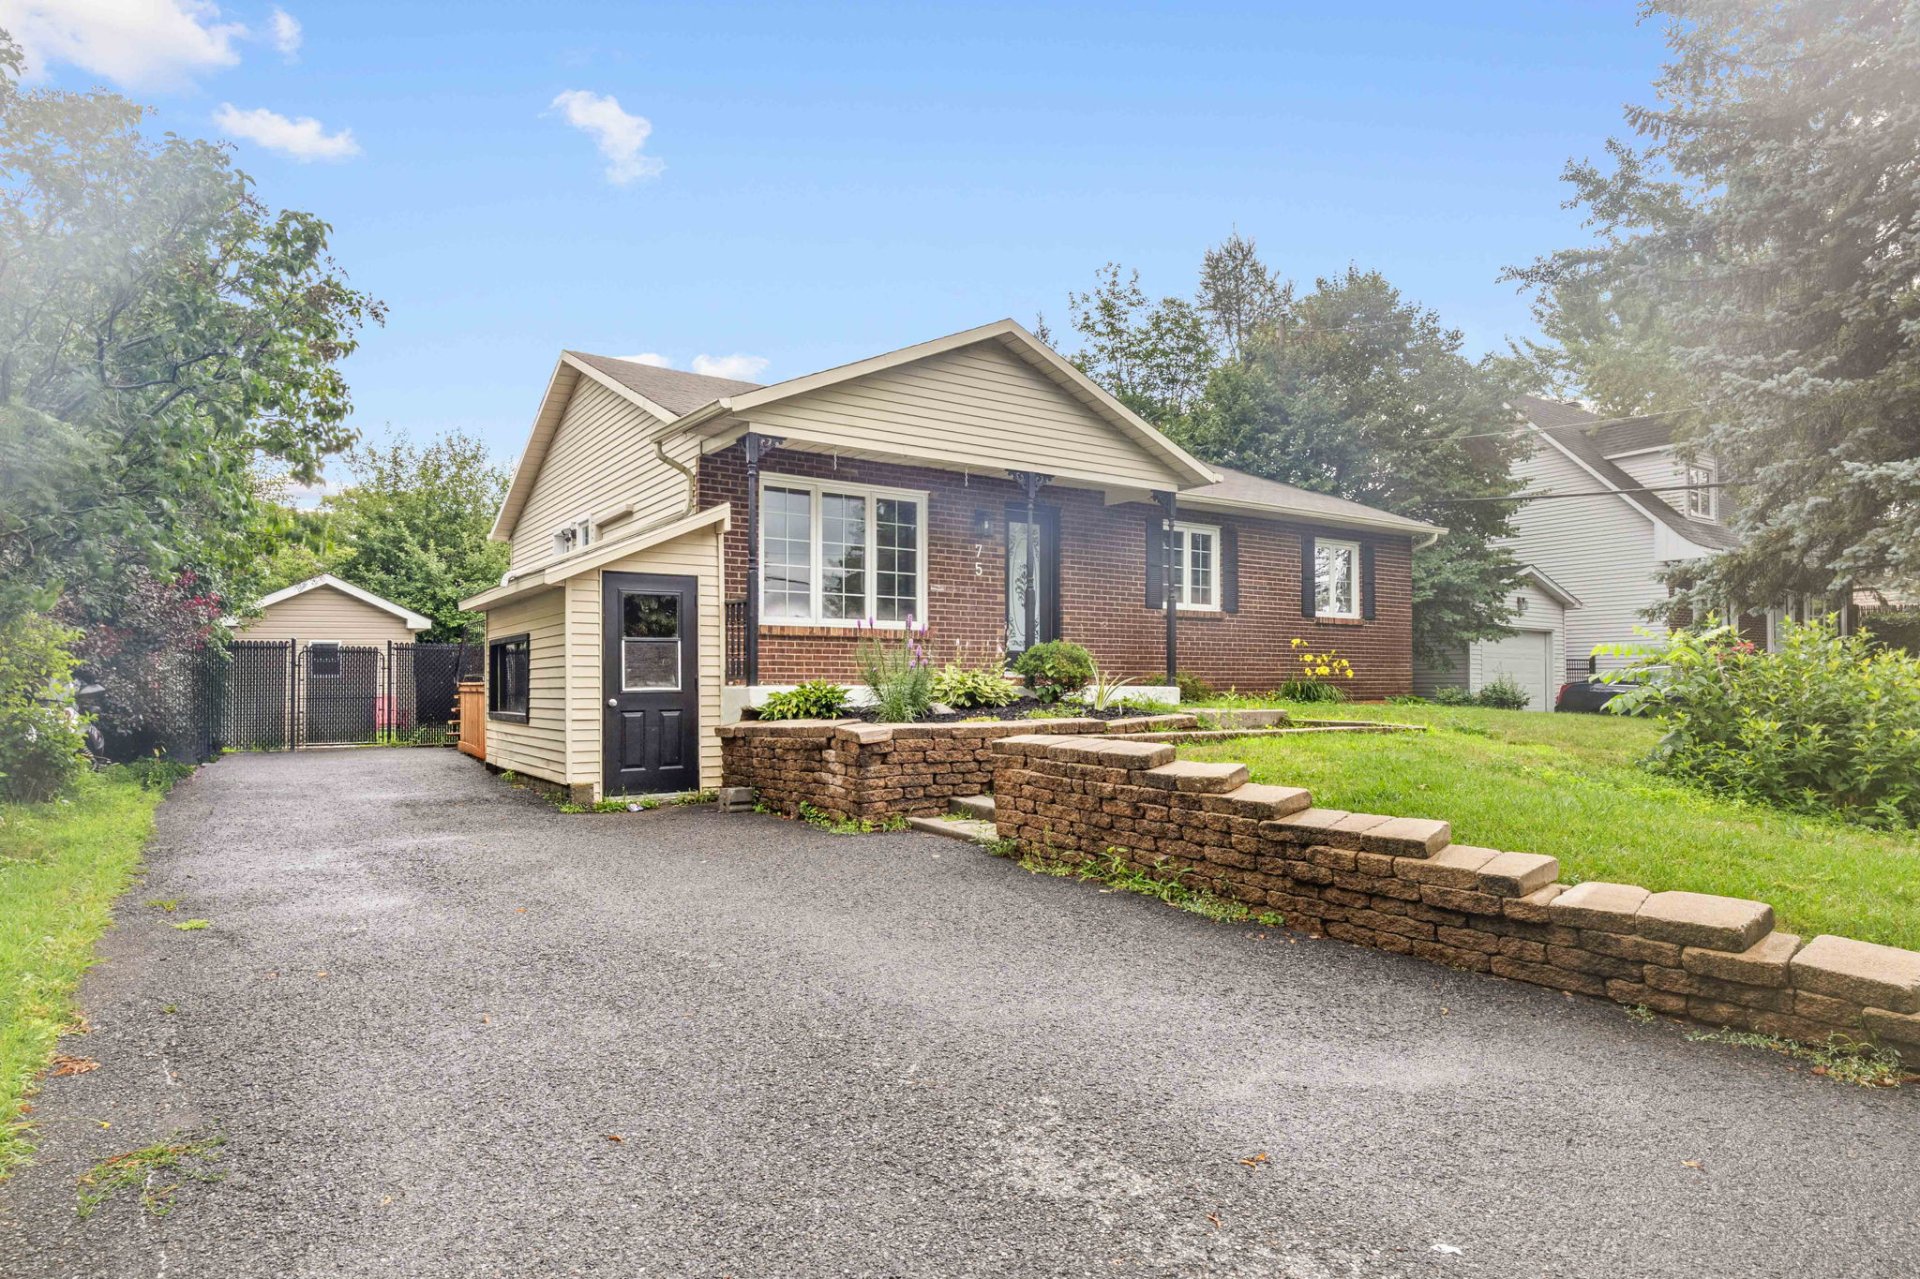
Frontage
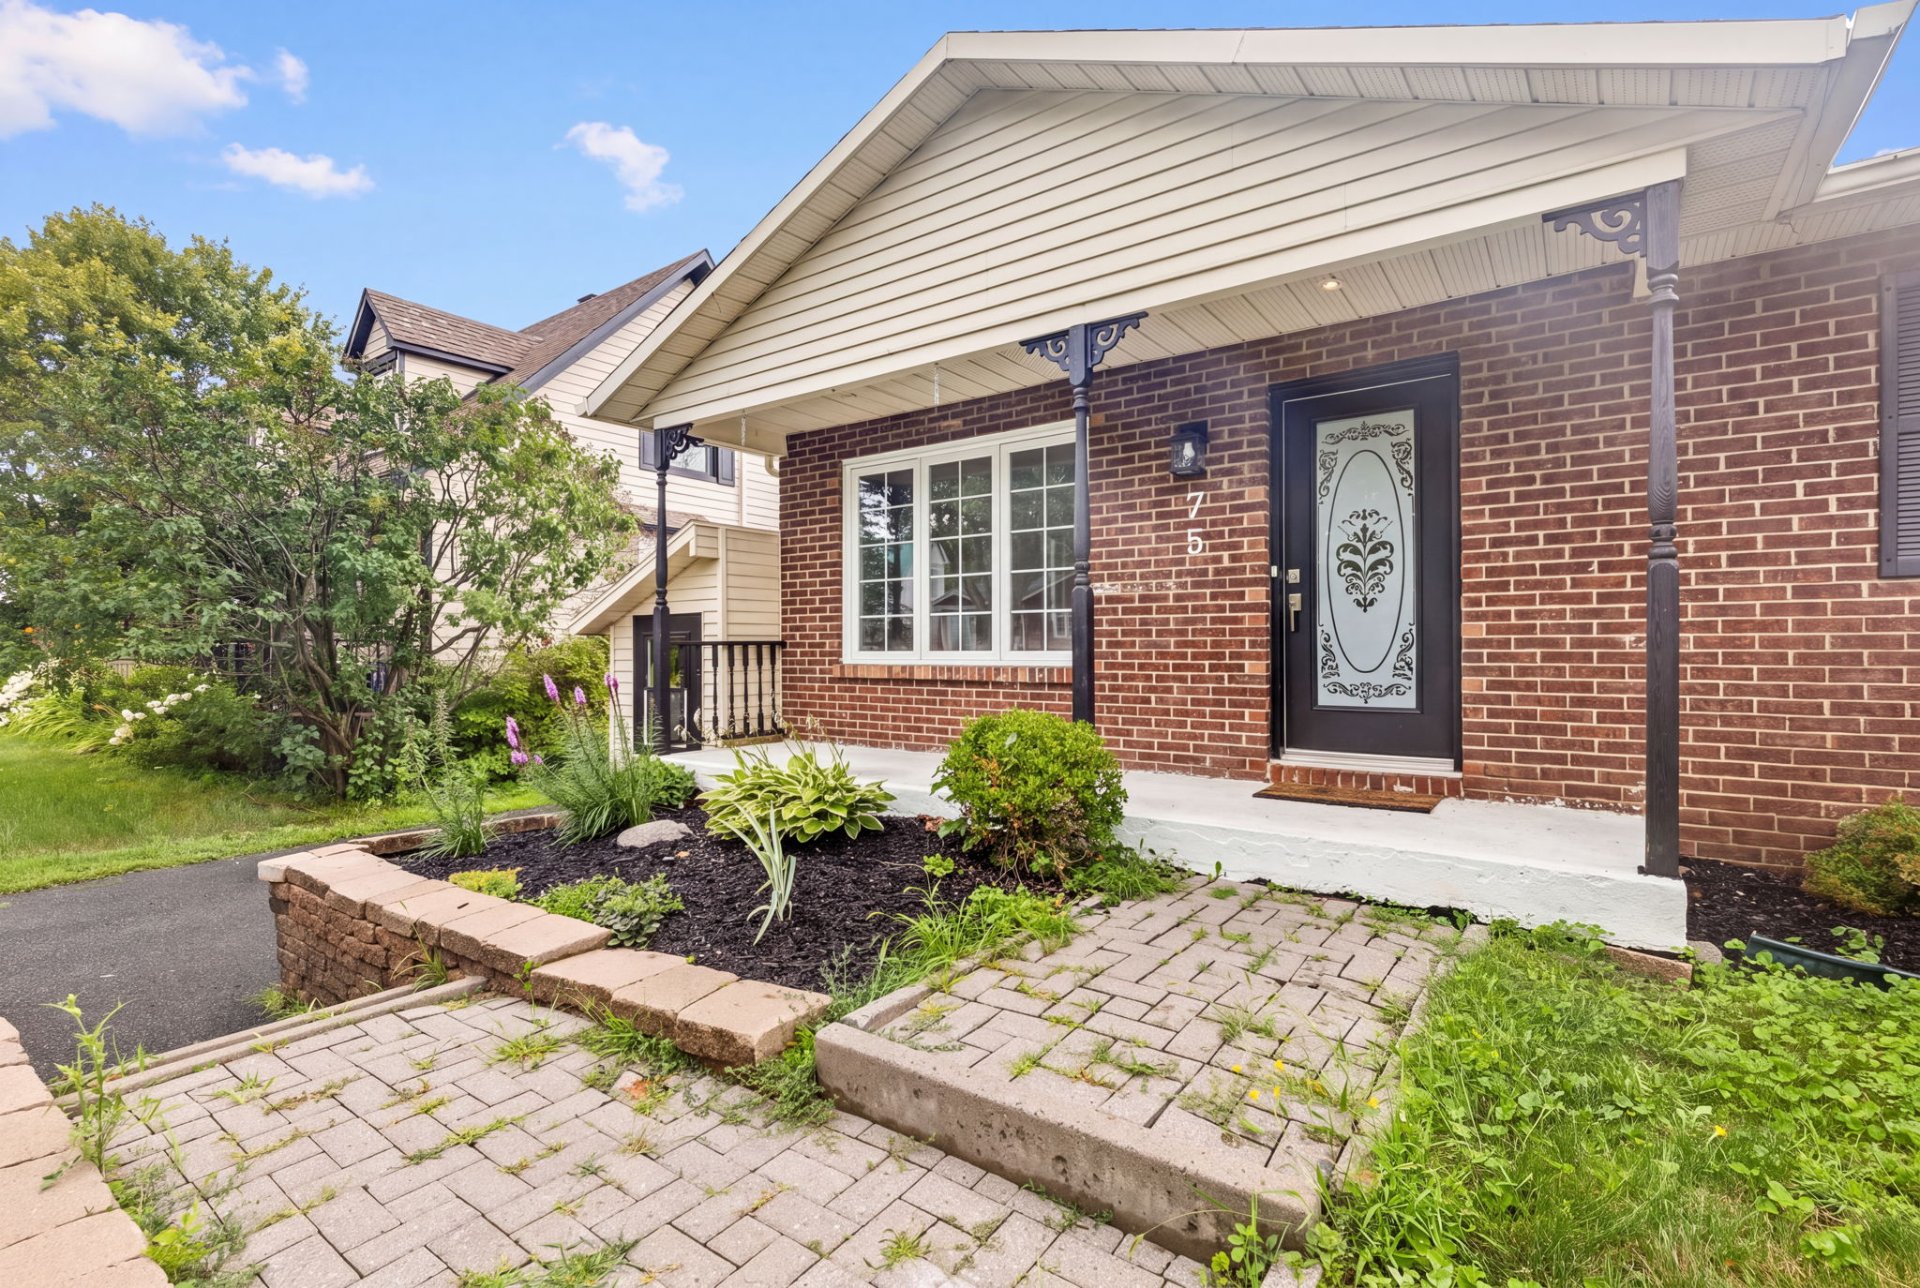
Frontage
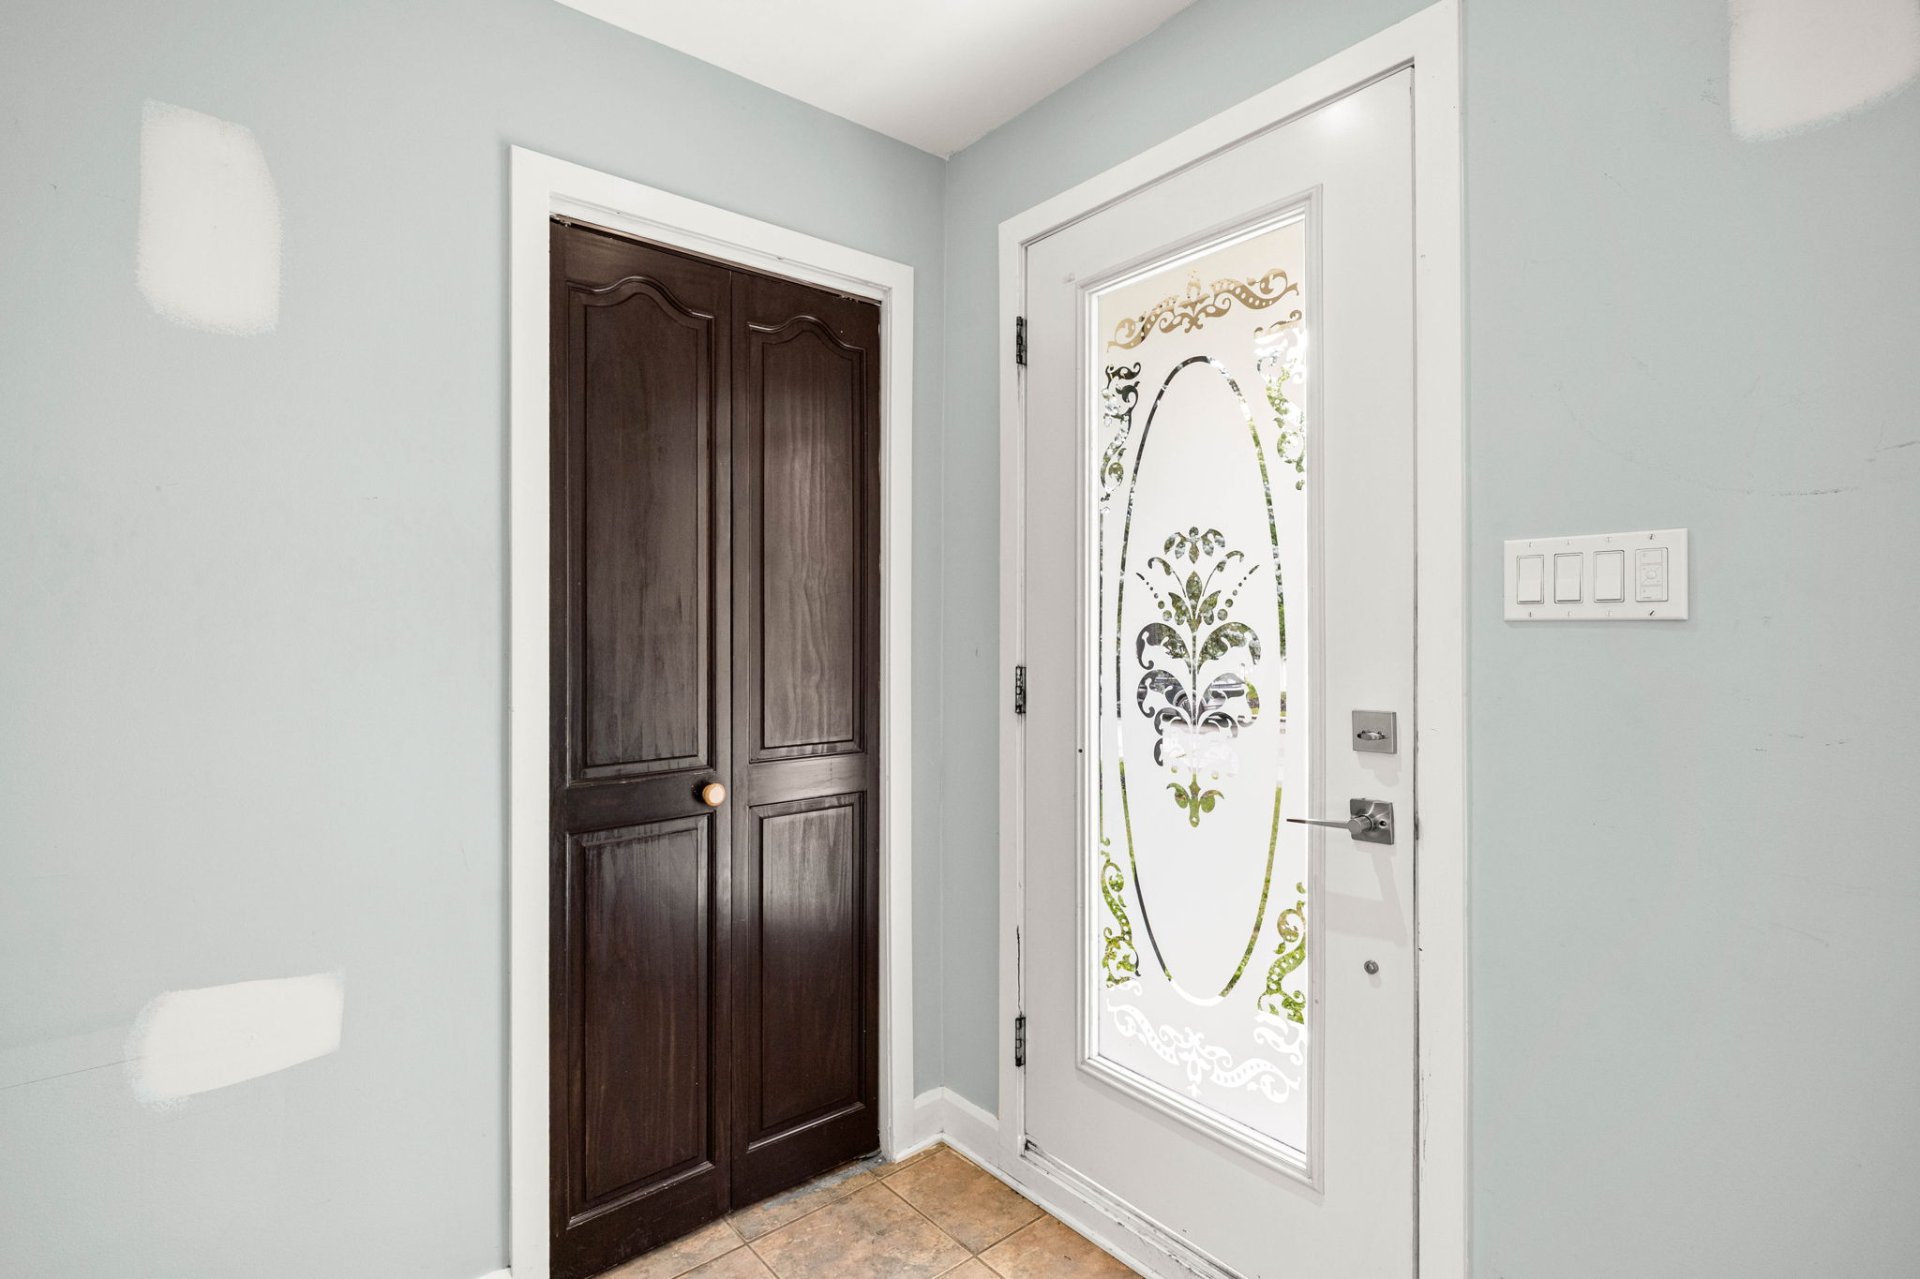
Hallway
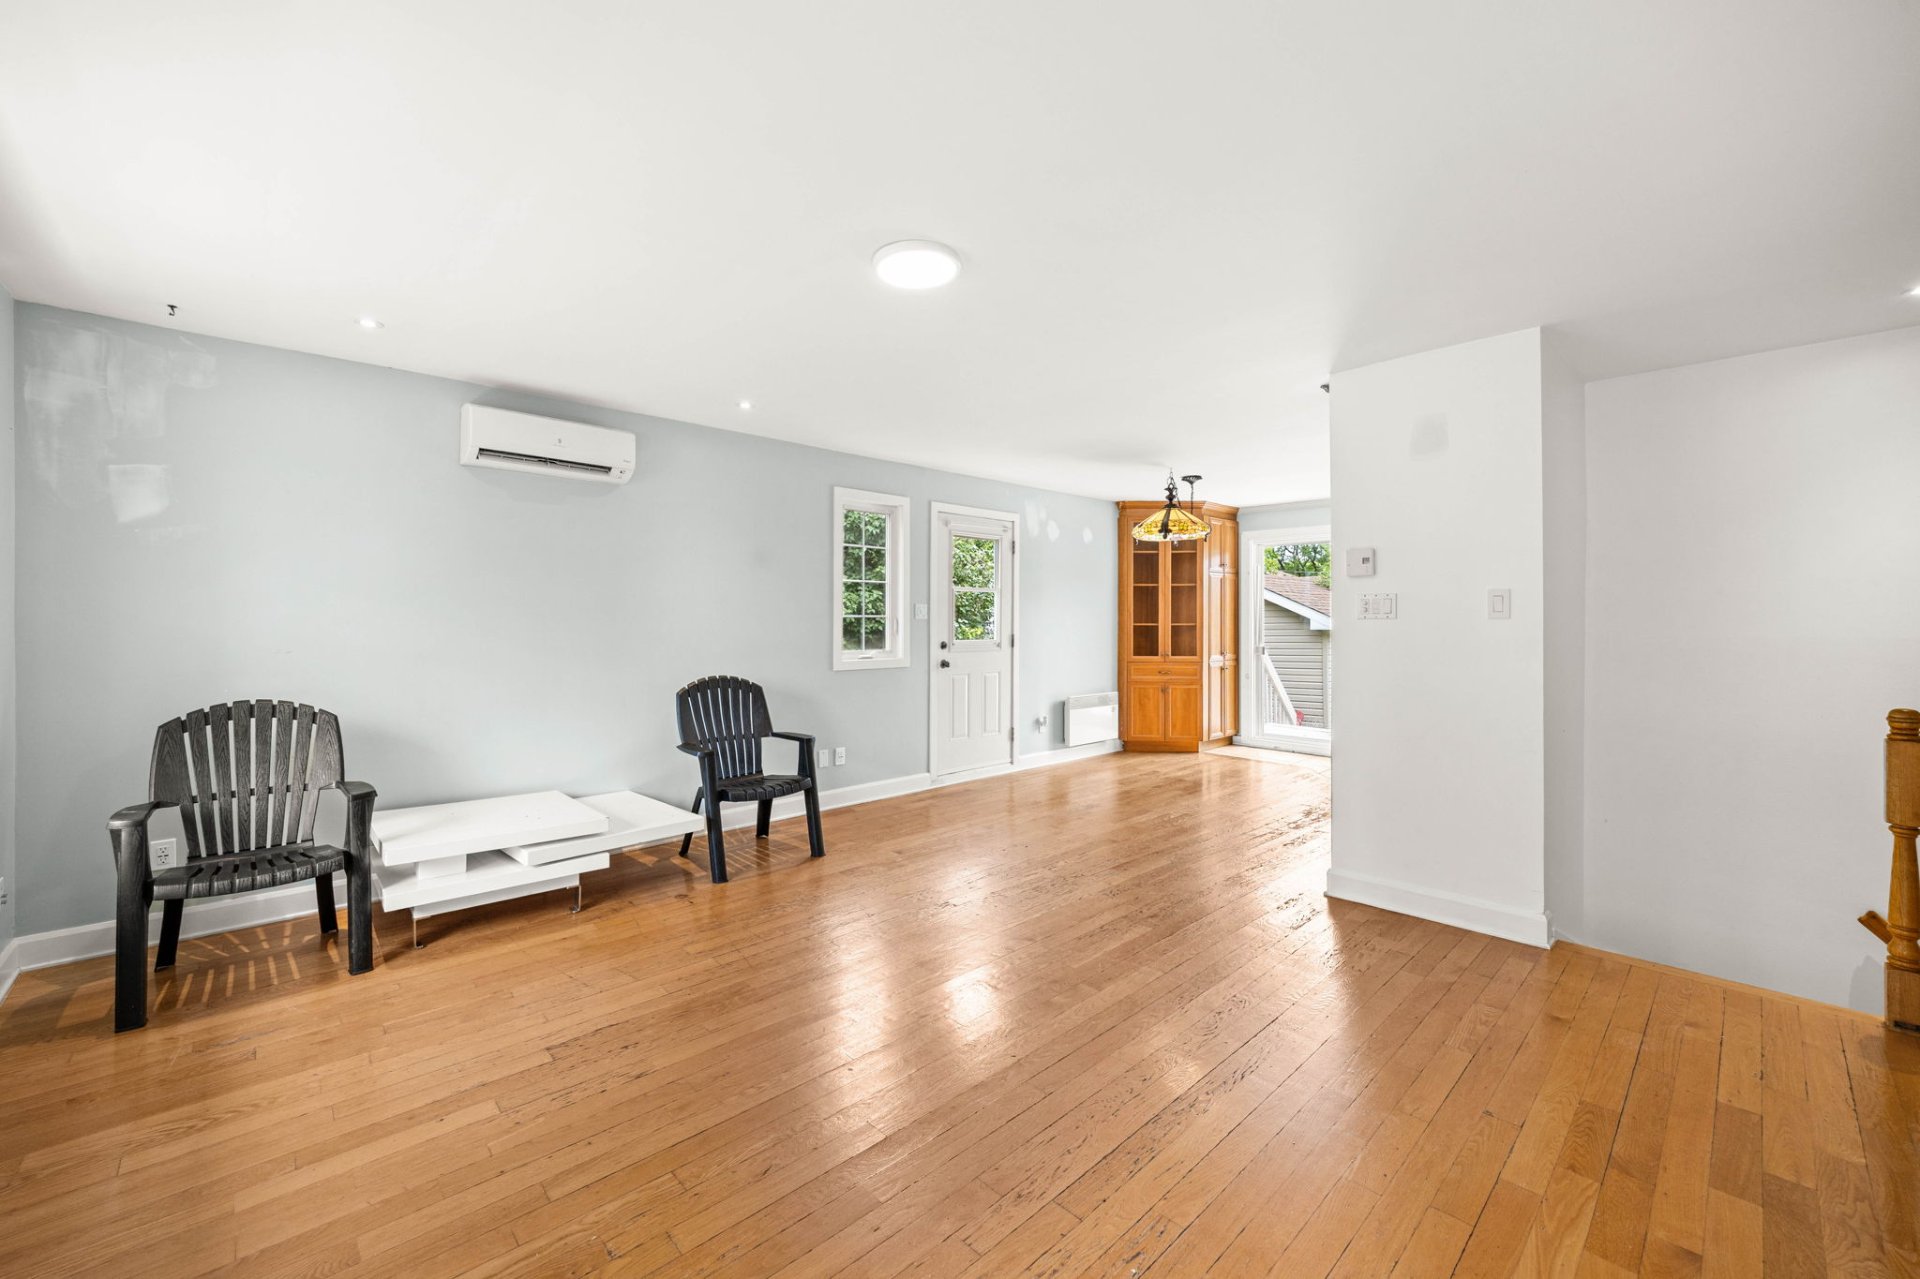
Living room
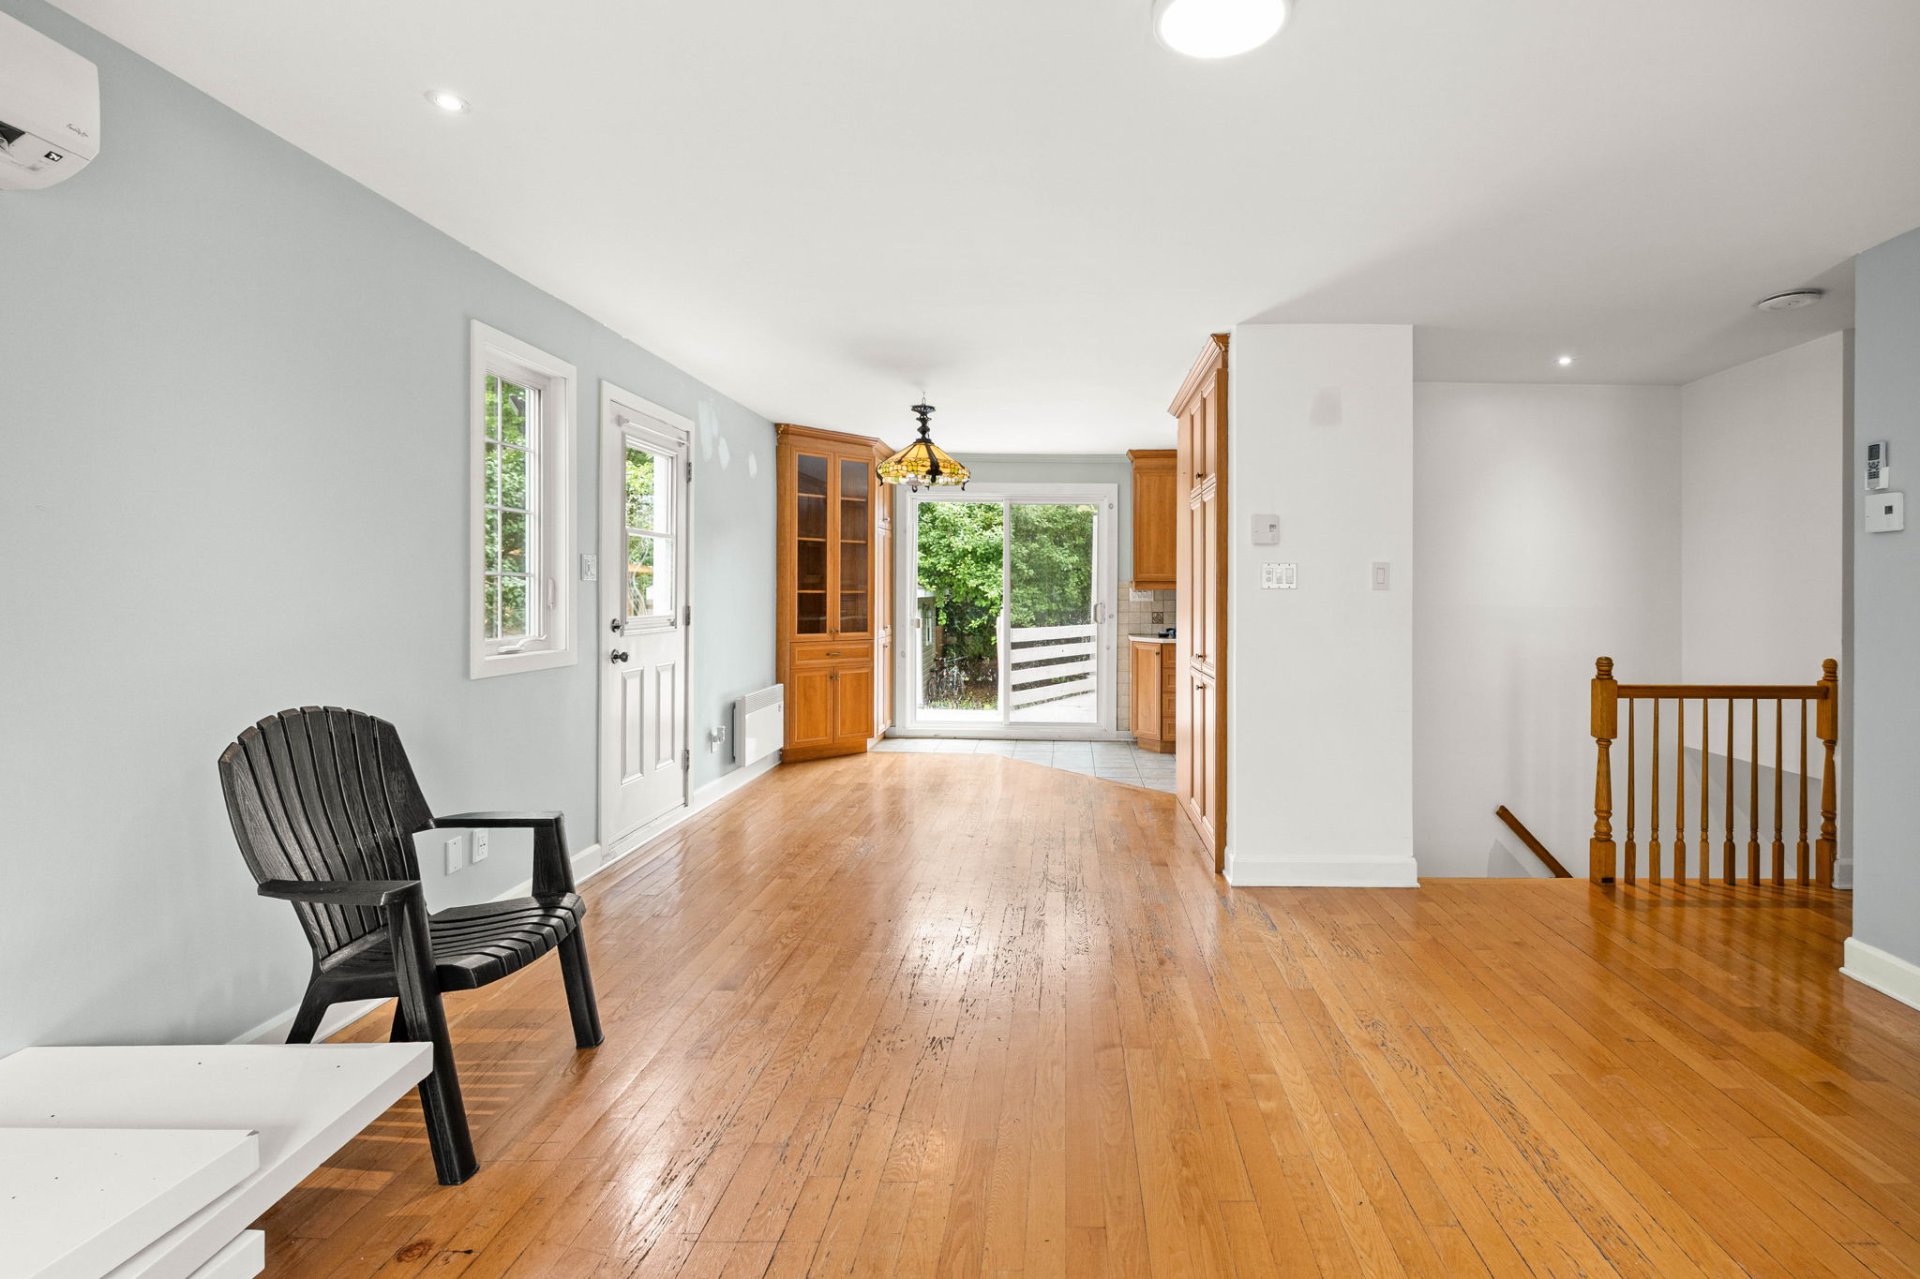
Living room
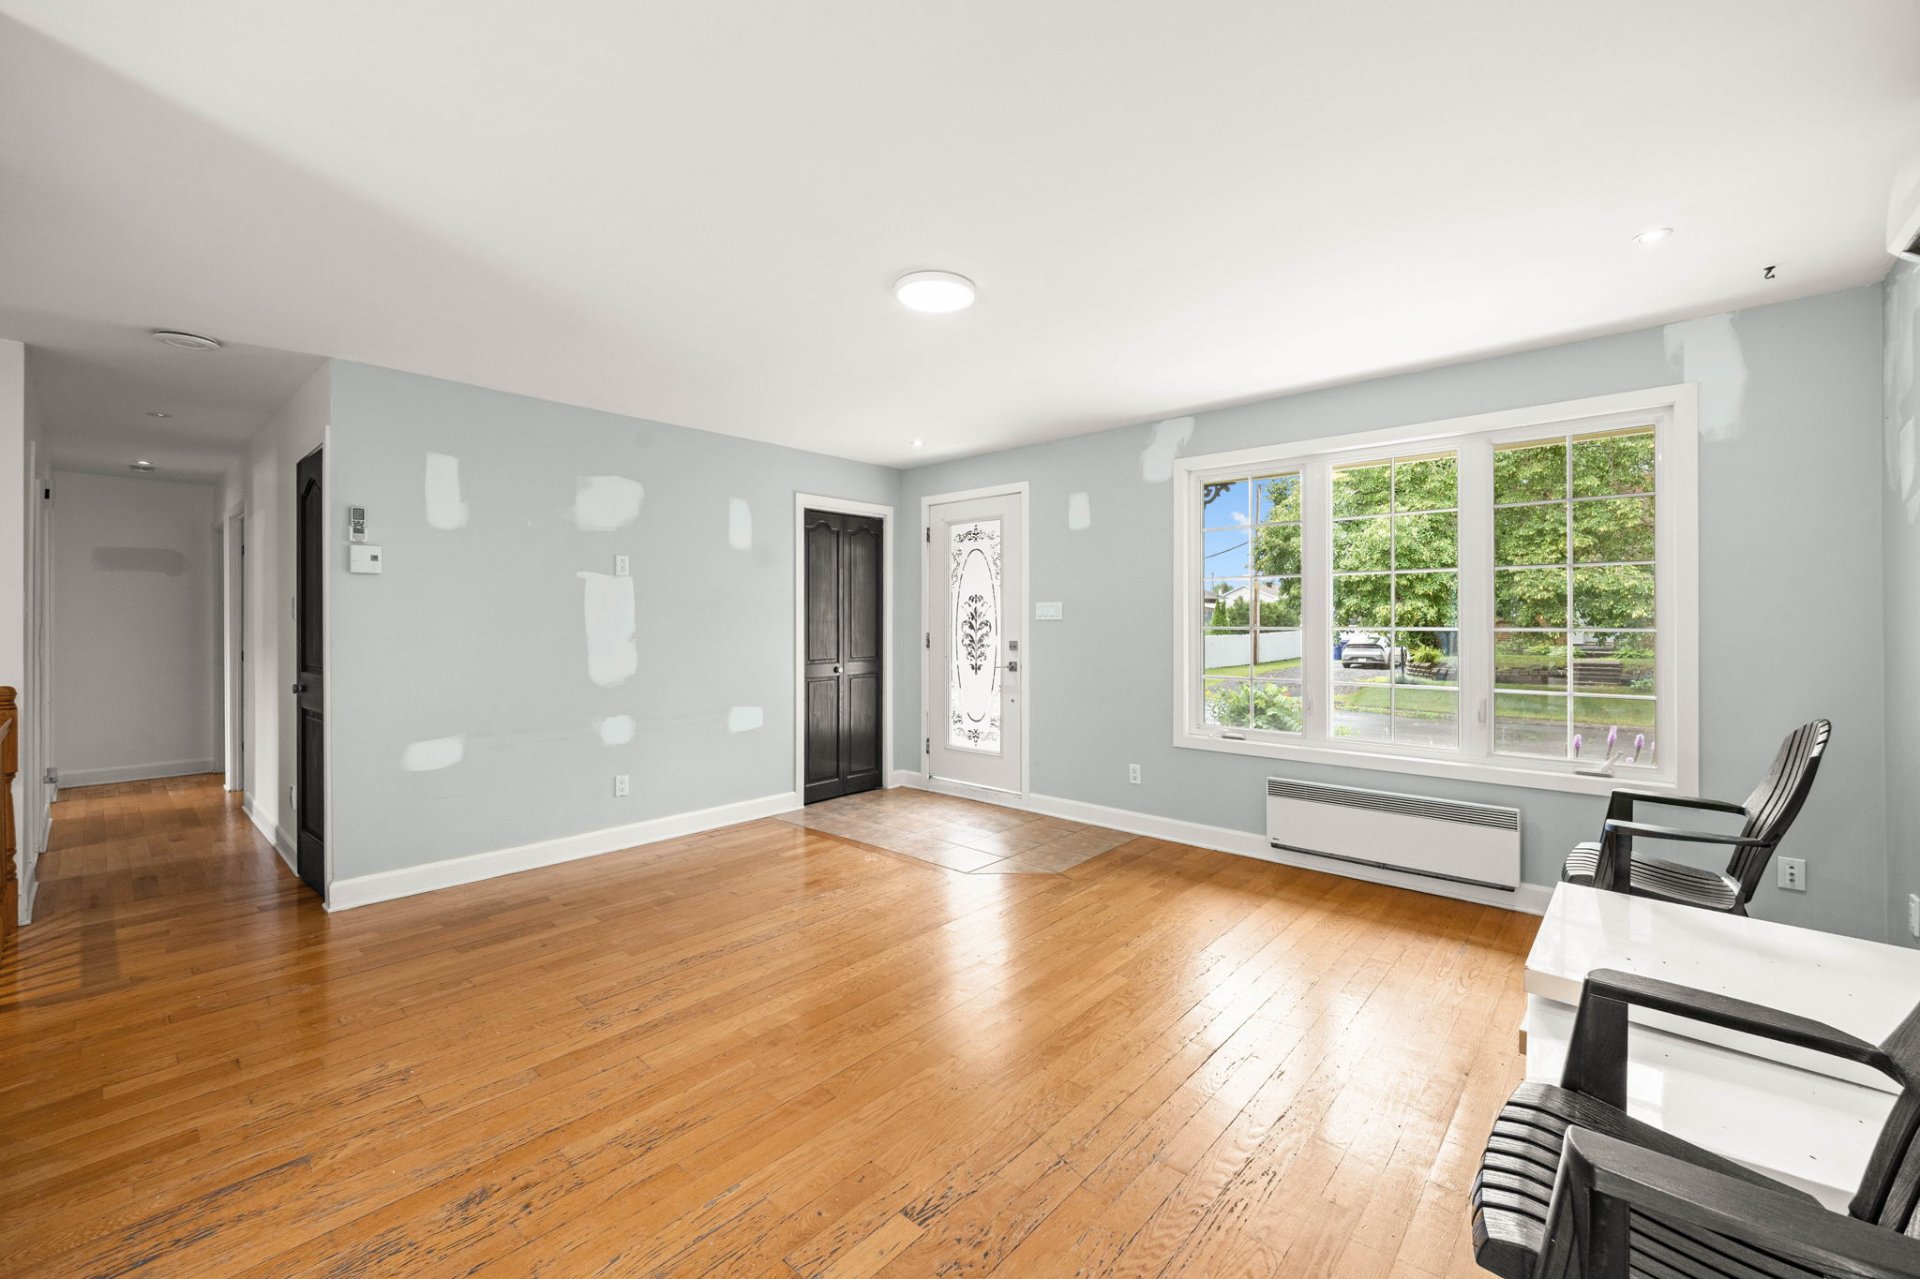
Living room
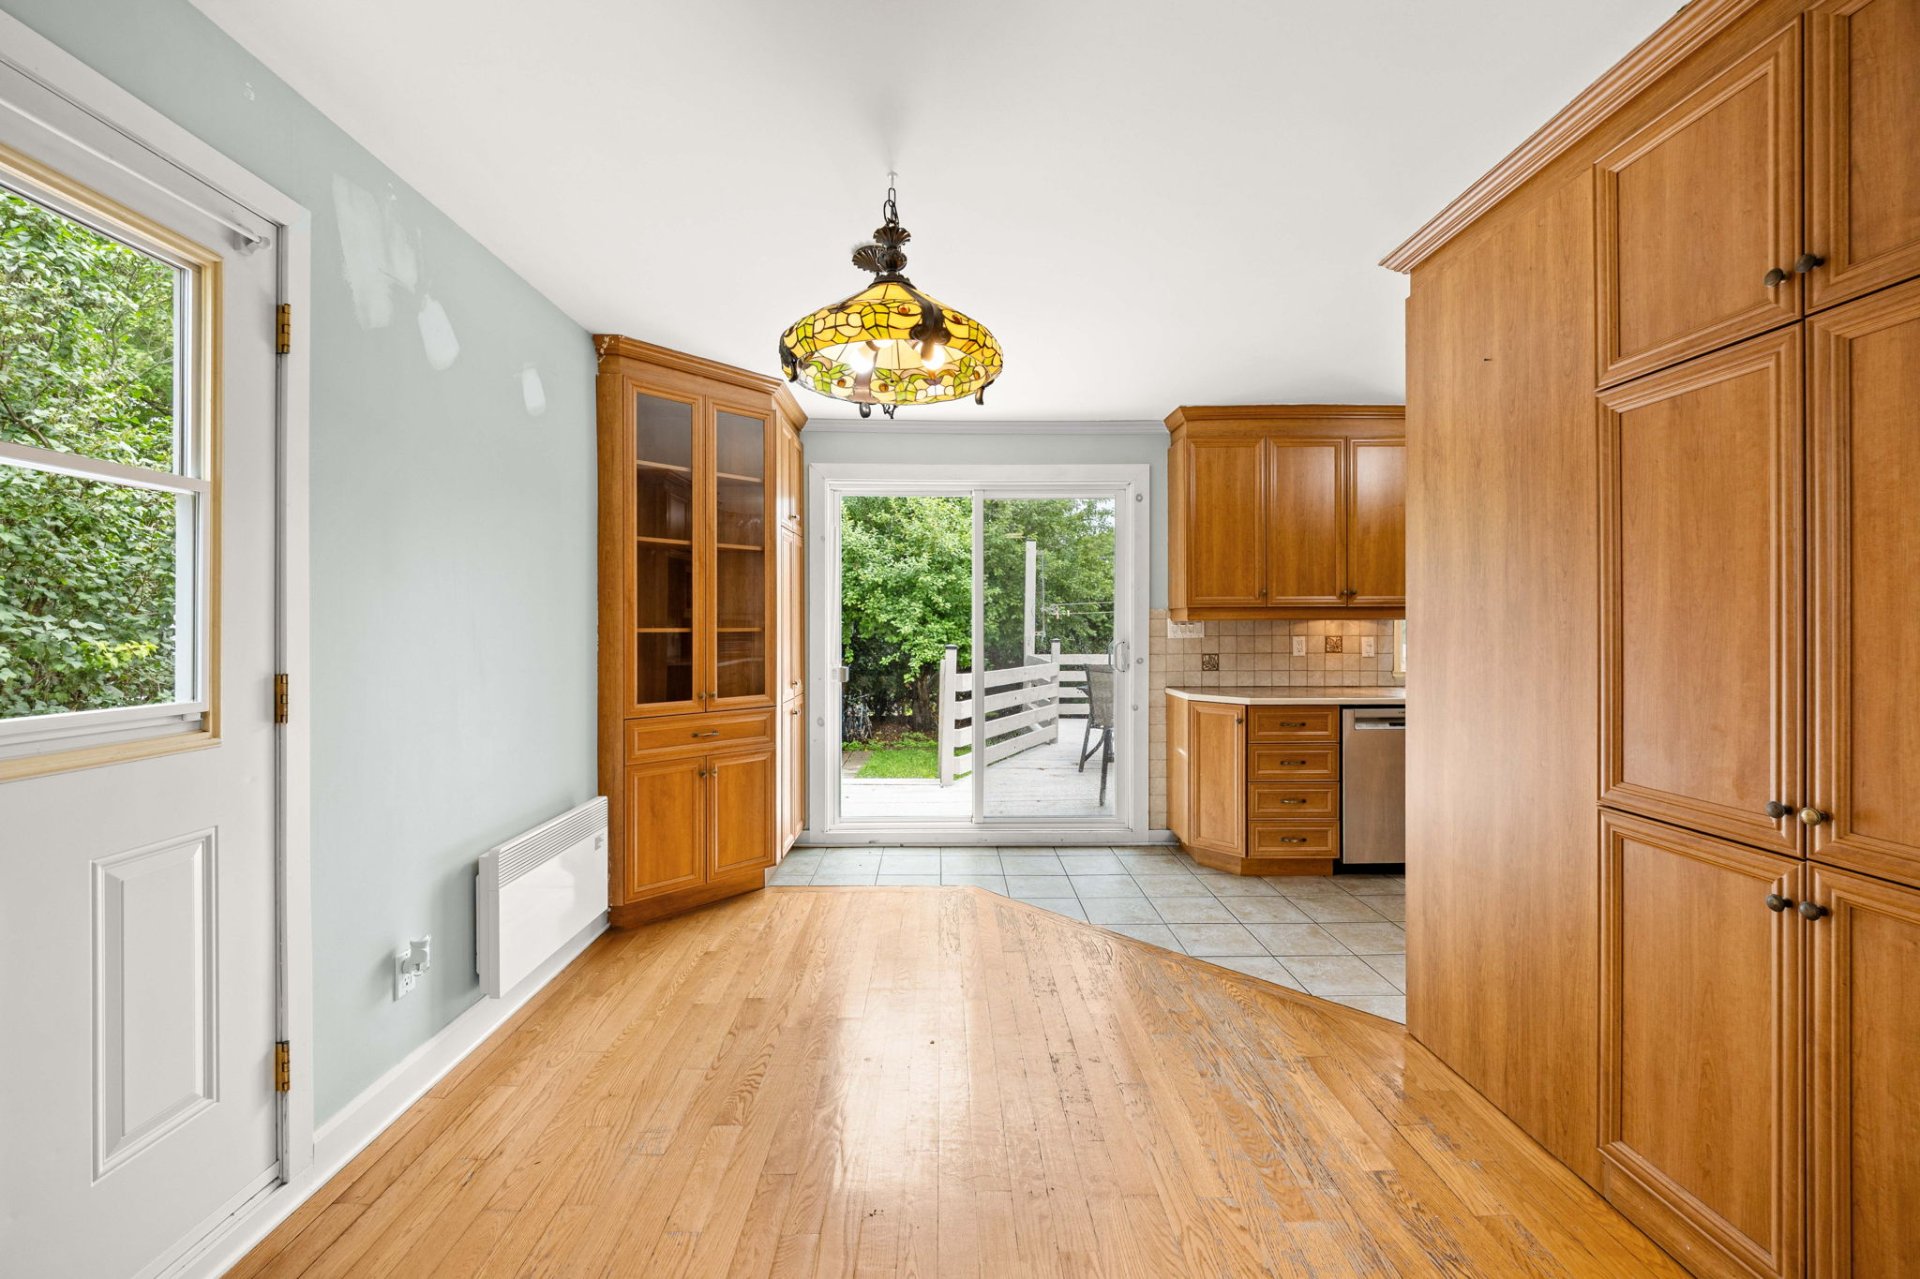
Dining room
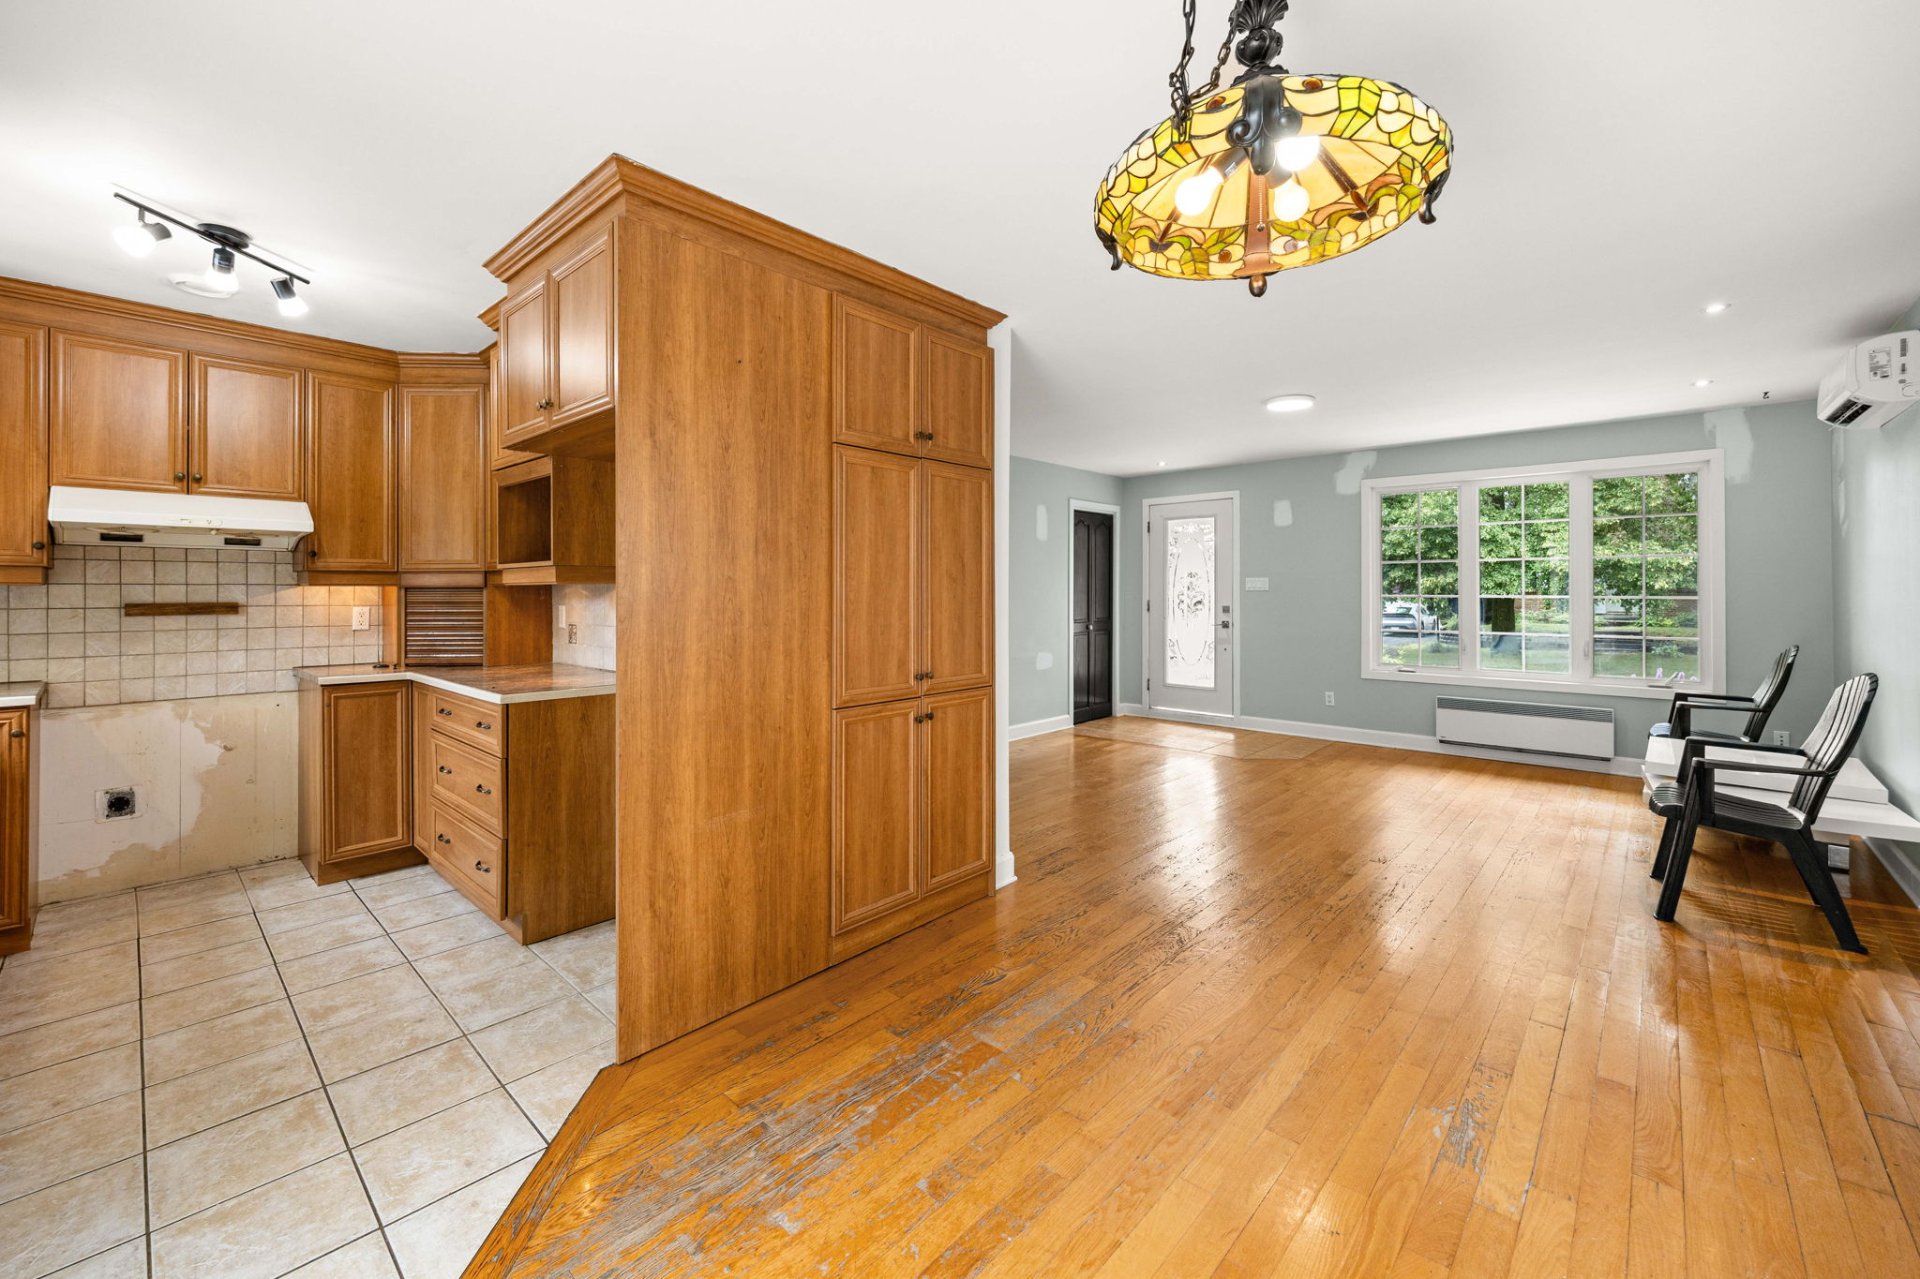
Dining room
|
|
Description
Discover this move-in ready home located in a quiet, family-friendly neighbourhood in Saint-Mathias-sur-Richelieu. Carefully maintained and updated over the years, it features a renovated kitchen, PVC windows, a wall-mounted heat pump, an updated roof, and a finished basement with a recently renovated bathroom (2026). The landscaped yard offers an above-ground pool, a spacious deck, and a large storage shed. A wonderful opportunity combining comfort, functionality, and numerous recent improvements.
Property Features & Improvements:
Located in a quiet and well-established neighbourhood, this
property has been thoughtfully maintained and improved over
the years, offering a comfortable and functional living
environment.
Updates completed over the years include:
Renovated kitchen;
PVC windows;
Wall-mounted heat pump;
Roof replaced;
Basement bathroom renovated in 2026.
Since the tenants moved out at the end of June, the owners
have completed several additional improvements and
maintenance items, including:
Professional cleaning of the exterior siding;
Fresh paint on the front door and columns;
Addition of decorative front shutters;
Painting of both concrete balconies;
Replacement of damaged deck boards and staining of the rear
deck (enclosed underneath on both sides);
Replacement of the main floor light fixtures (ceiling fans
removed);
Removal of the decorative suspended ceiling in the
basement; the drywall is now ready for joint finishing and
painting;
Painting of two basement rooms;
Thorough interior cleaning of the main floor and basement.
The above-ground pool will be prepared and ready for use at
the buyer's request.
The basement features heated ceramic flooring throughout
(excluding the bathroom) and a separate entrance. It was
previously operated as a daycare by the current owner,
making it a versatile space suitable for a variety of
potential uses.
Outside, the landscaped yard offers a spacious deck
connected to the above-ground pool--ideal for entertaining
or enjoying the warmer months. A storage shed measuring
approximately 11 ft x 19 ft, installed about ten years ago
according to the owner, provides ample storage space.
For additional information about the property, please
contact the listing broker.
Located in a quiet and well-established neighbourhood, this
property has been thoughtfully maintained and improved over
the years, offering a comfortable and functional living
environment.
Updates completed over the years include:
Renovated kitchen;
PVC windows;
Wall-mounted heat pump;
Roof replaced;
Basement bathroom renovated in 2026.
Since the tenants moved out at the end of June, the owners
have completed several additional improvements and
maintenance items, including:
Professional cleaning of the exterior siding;
Fresh paint on the front door and columns;
Addition of decorative front shutters;
Painting of both concrete balconies;
Replacement of damaged deck boards and staining of the rear
deck (enclosed underneath on both sides);
Replacement of the main floor light fixtures (ceiling fans
removed);
Removal of the decorative suspended ceiling in the
basement; the drywall is now ready for joint finishing and
painting;
Painting of two basement rooms;
Thorough interior cleaning of the main floor and basement.
The above-ground pool will be prepared and ready for use at
the buyer's request.
The basement features heated ceramic flooring throughout
(excluding the bathroom) and a separate entrance. It was
previously operated as a daycare by the current owner,
making it a versatile space suitable for a variety of
potential uses.
Outside, the landscaped yard offers a spacious deck
connected to the above-ground pool--ideal for entertaining
or enjoying the warmer months. A storage shed measuring
approximately 11 ft x 19 ft, installed about ten years ago
according to the owner, provides ample storage space.
For additional information about the property, please
contact the listing broker.
Inclusions:
Exclusions : N/A
| BUILDING | |
|---|---|
| Type | Bungalow |
| Style | Detached |
| Dimensions | 27.3x40 P |
| Lot Size | 6239 PC |
| EXPENSES | |
|---|---|
| Municipal Taxes (2025) | $ 3049 / year |
| School taxes (2025) | $ 281 / year |
|
ROOM DETAILS |
|||
|---|---|---|---|
| Room | Dimensions | Level | Flooring |
| Living room | 15.11 x 14.4 P | Ground Floor | Wood |
| Dining room | 12.5 x 9.6 P | Ground Floor | Wood |
| Kitchen | 9.11 x 8.8 P | Ground Floor | Ceramic tiles |
| Primary bedroom | 12.6 x 12.1 P | Ground Floor | Wood |
| Bedroom | 11.0 x 10.8 P | Ground Floor | Wood |
| Bedroom | 11.0 x 9.6 P | Ground Floor | Wood |
| Bathroom | 12.2 x 7.4 P | Ground Floor | Ceramic tiles |
| Bedroom | 14.0 x 12.8 P | Basement | Ceramic tiles |
| Bedroom | 16.7 x 12.6 P | Basement | Ceramic tiles |
| Family room | 25.9 x 10.11 P | Basement | Ceramic tiles |
| Storage | 12.6 x 8.1 P | Basement | Concrete |
| Bathroom | 8.4 x 7.3 P | Basement | Ceramic tiles |
|
CHARACTERISTICS |
|
|---|---|
| Pool | Above-ground |
| Siding | Aluminum, Brick |
| Driveway | Asphalt |
| Roofing | Asphalt shingles |
| Heating system | Electric baseboard units |
| Heating energy | Electricity |
| Sewage system | Municipal sewer |
| Water supply | Municipality |
| Parking | Outdoor |
| Foundation | Poured concrete |
| Windows | PVC |
| Zoning | Residential |
| Equipment available | Ventilation system, Wall-mounted heat pump |