7059 Rue Paul Letondal, Montréal (Rivière-des-Prairies, QC H1E5P5 $679,000
Living room
Other
Living room
Exterior
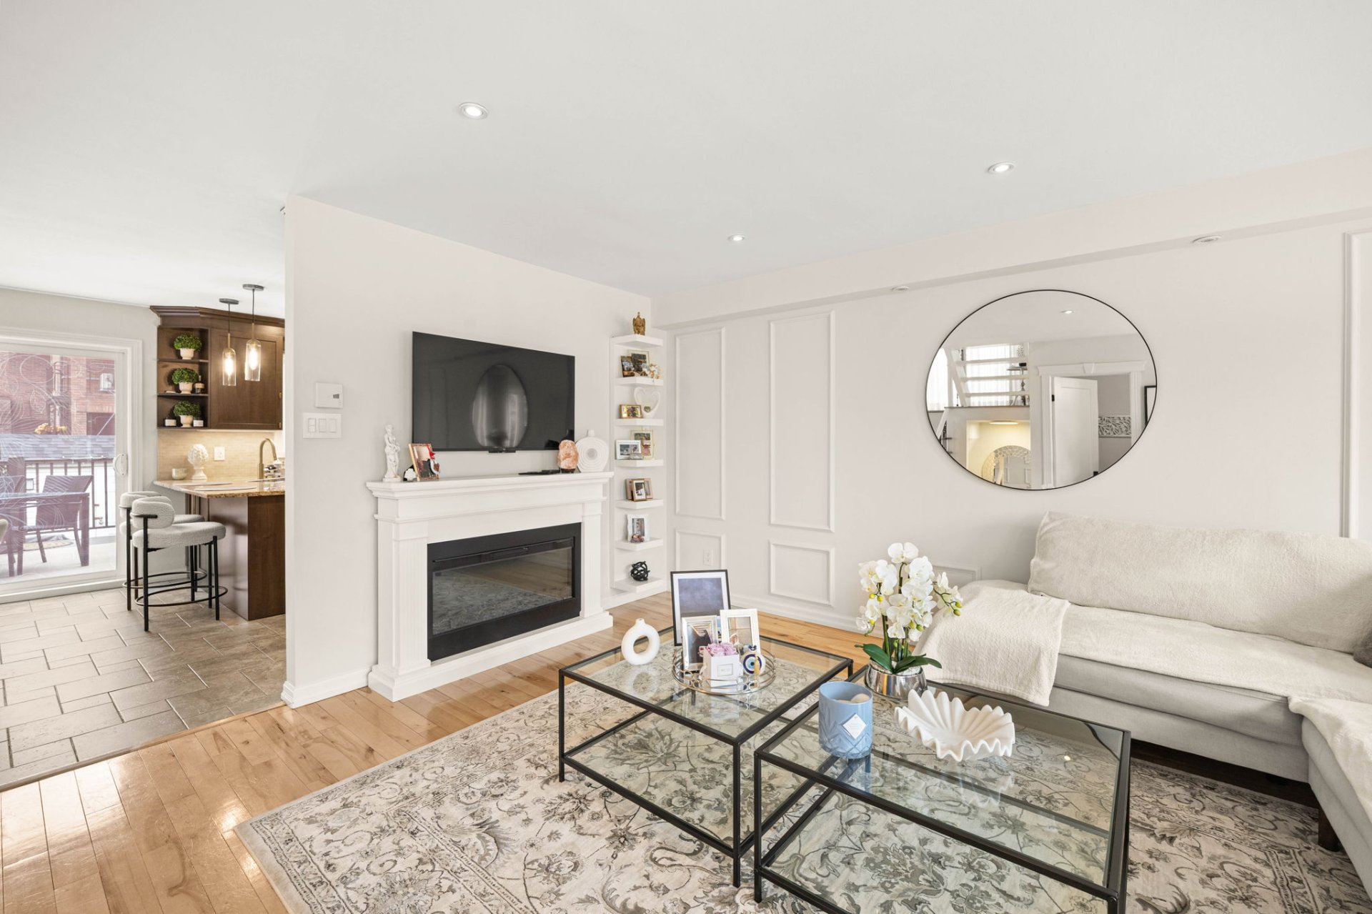
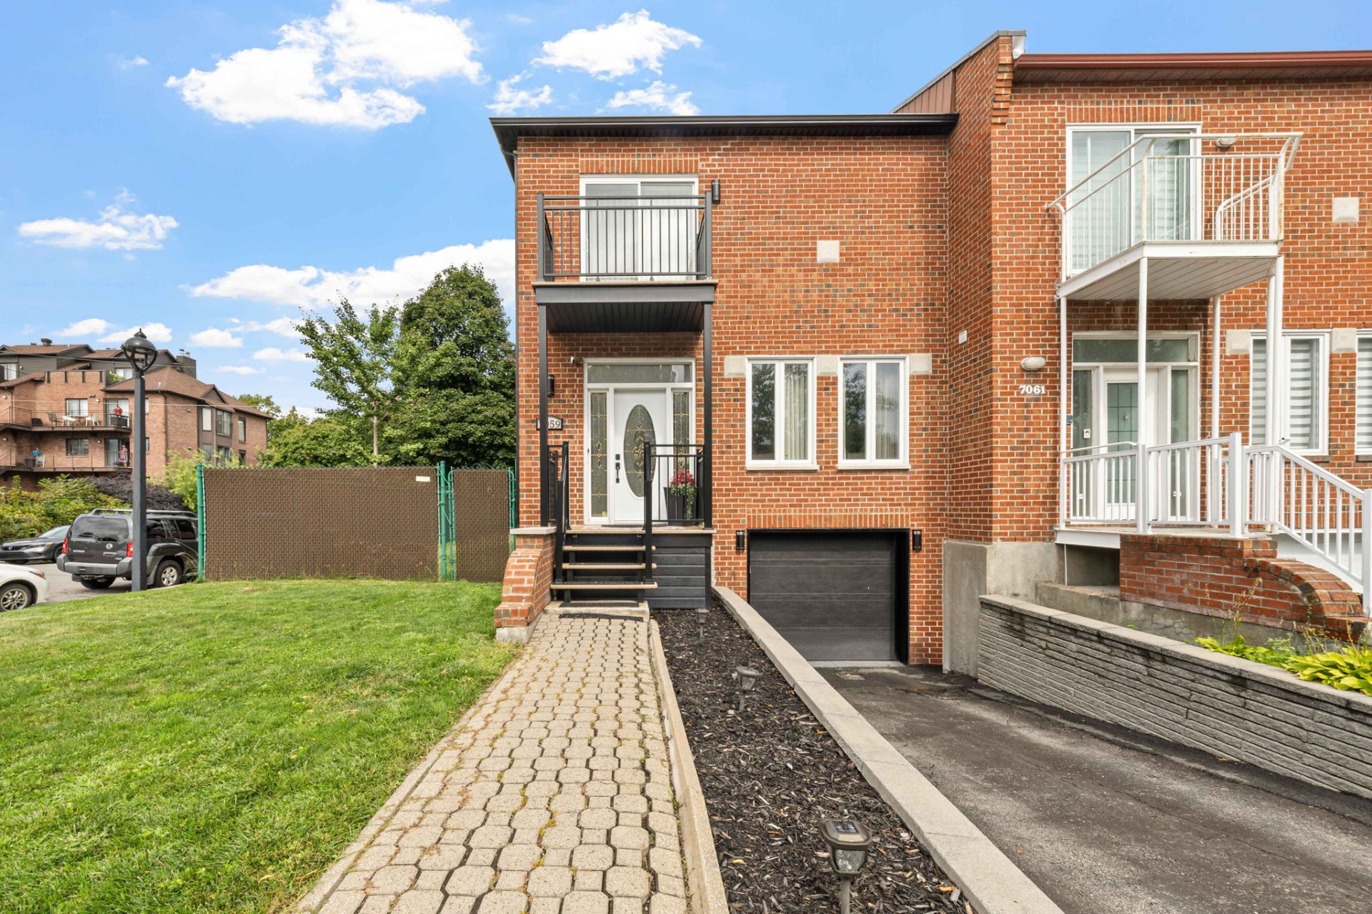
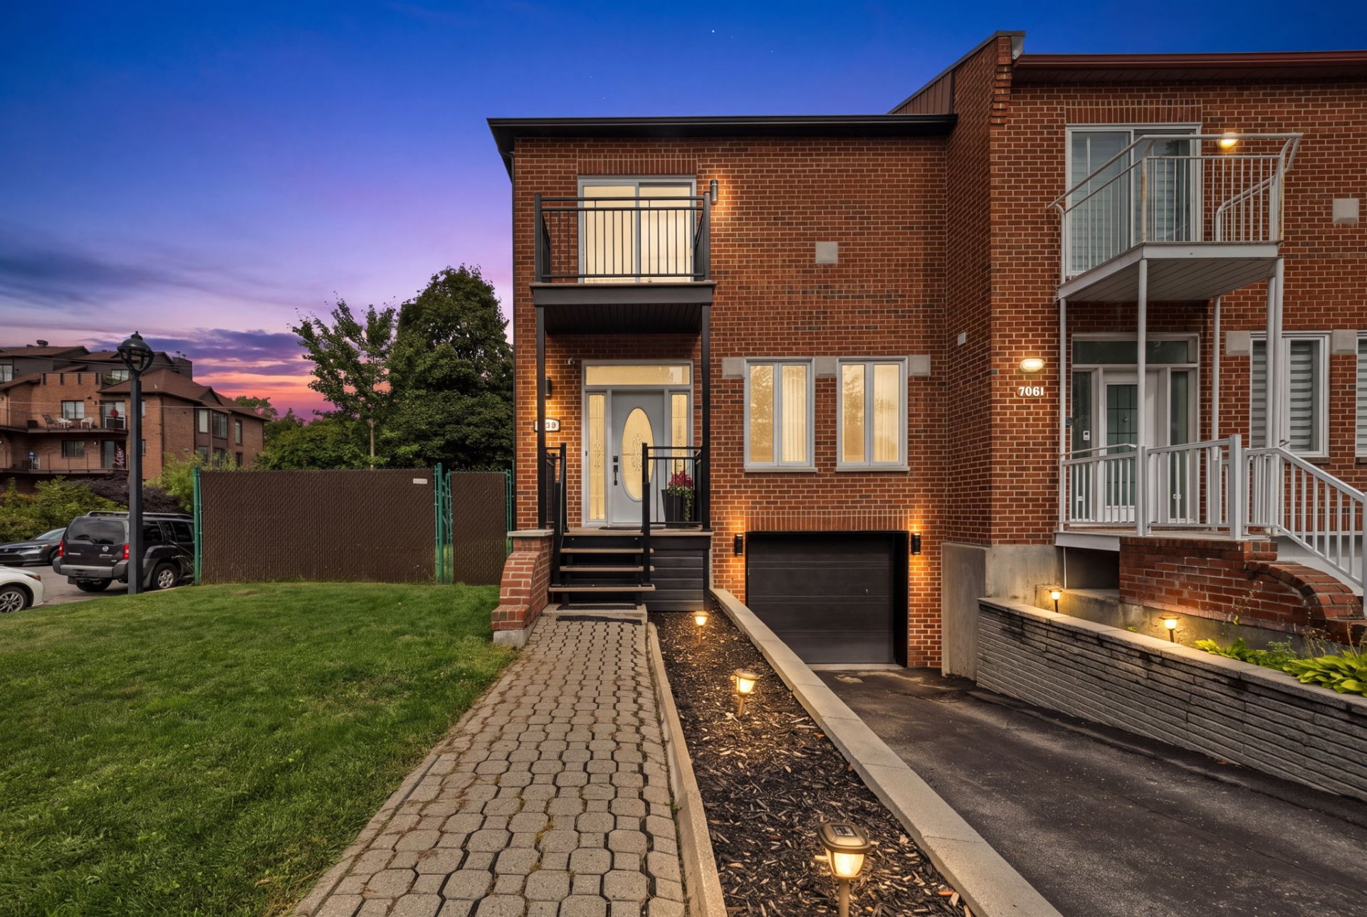
Frontage
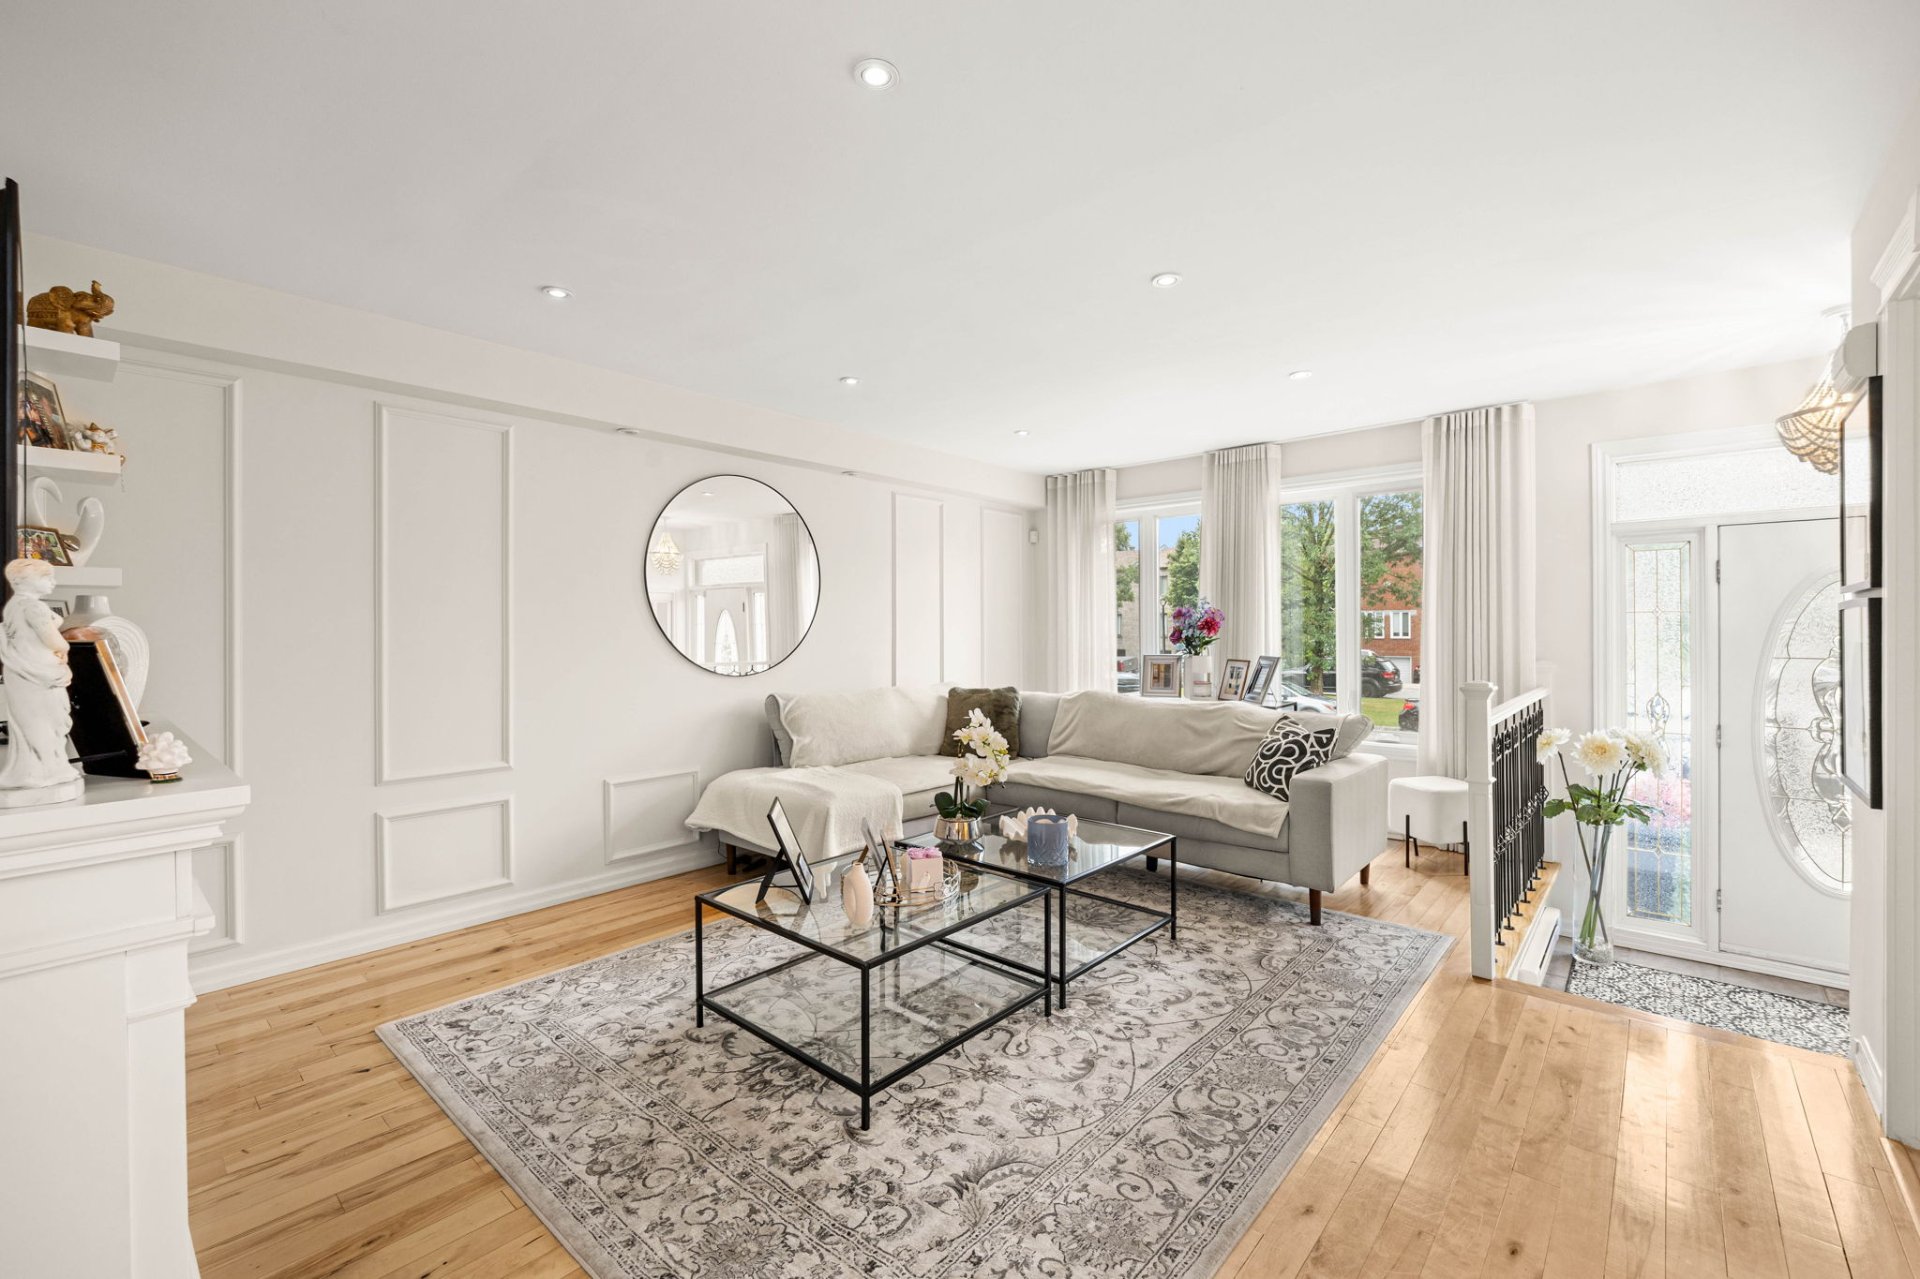
Frontage
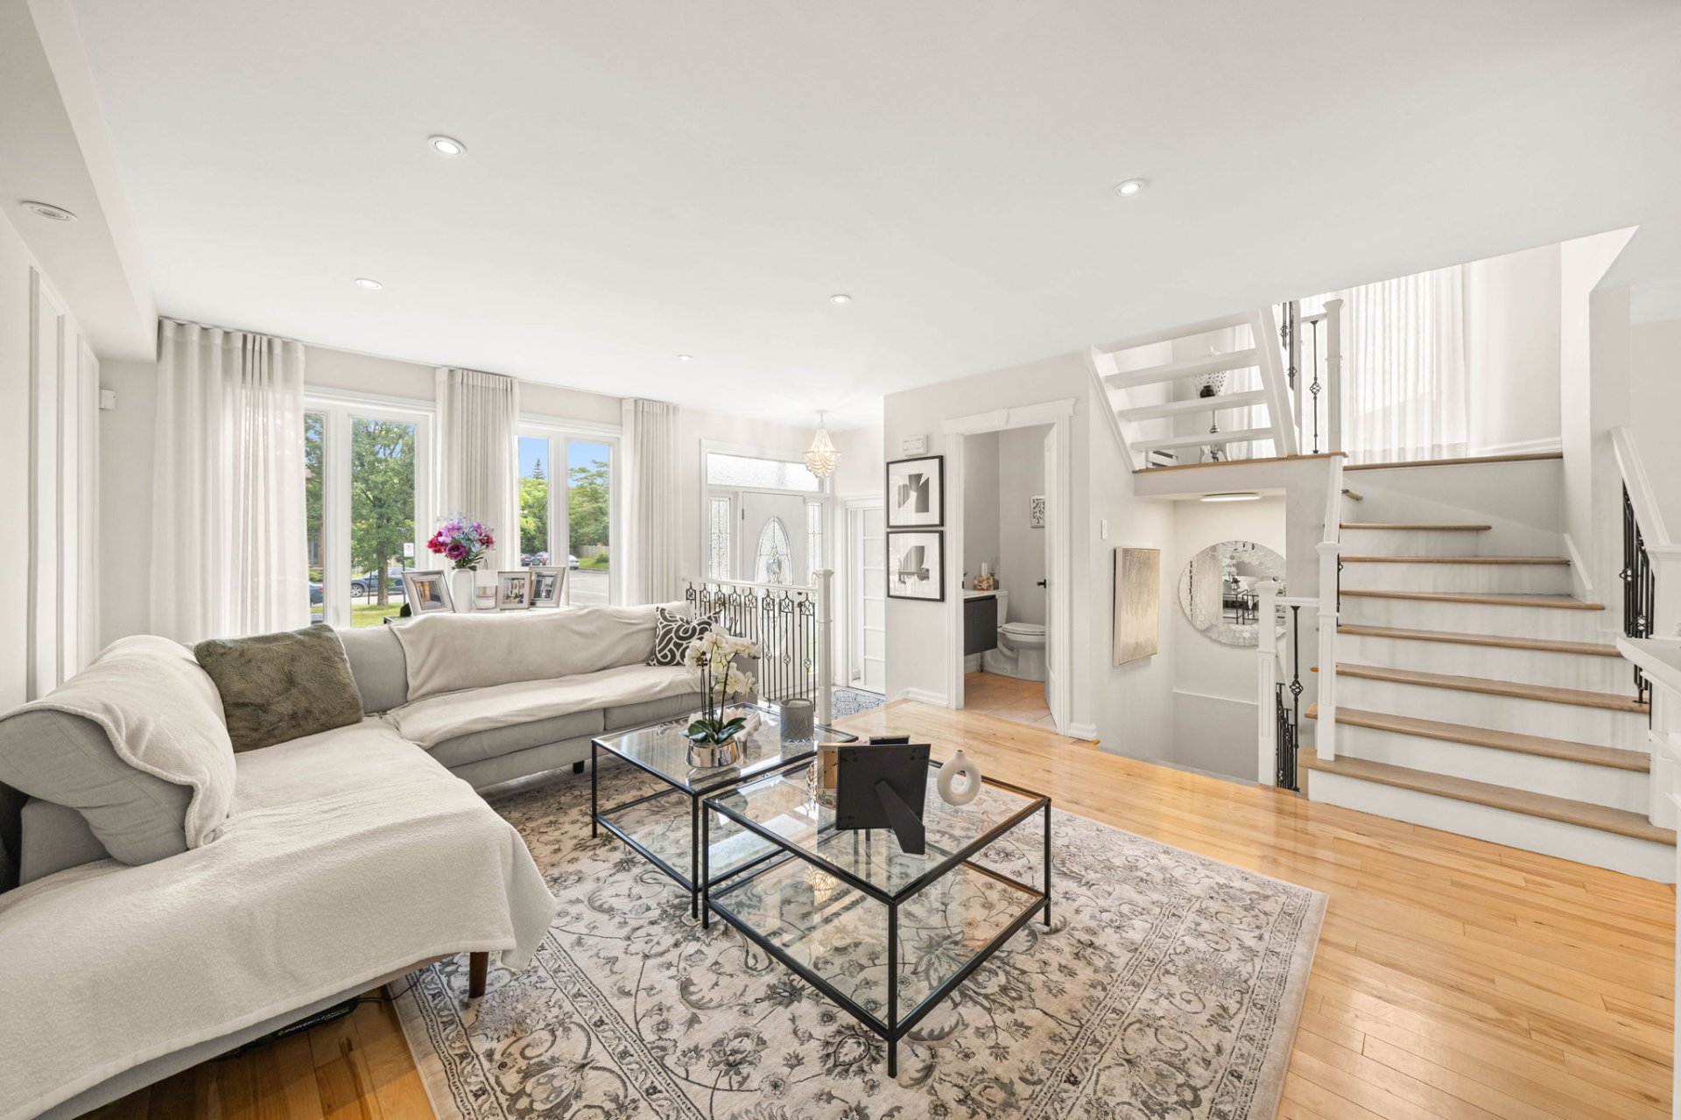
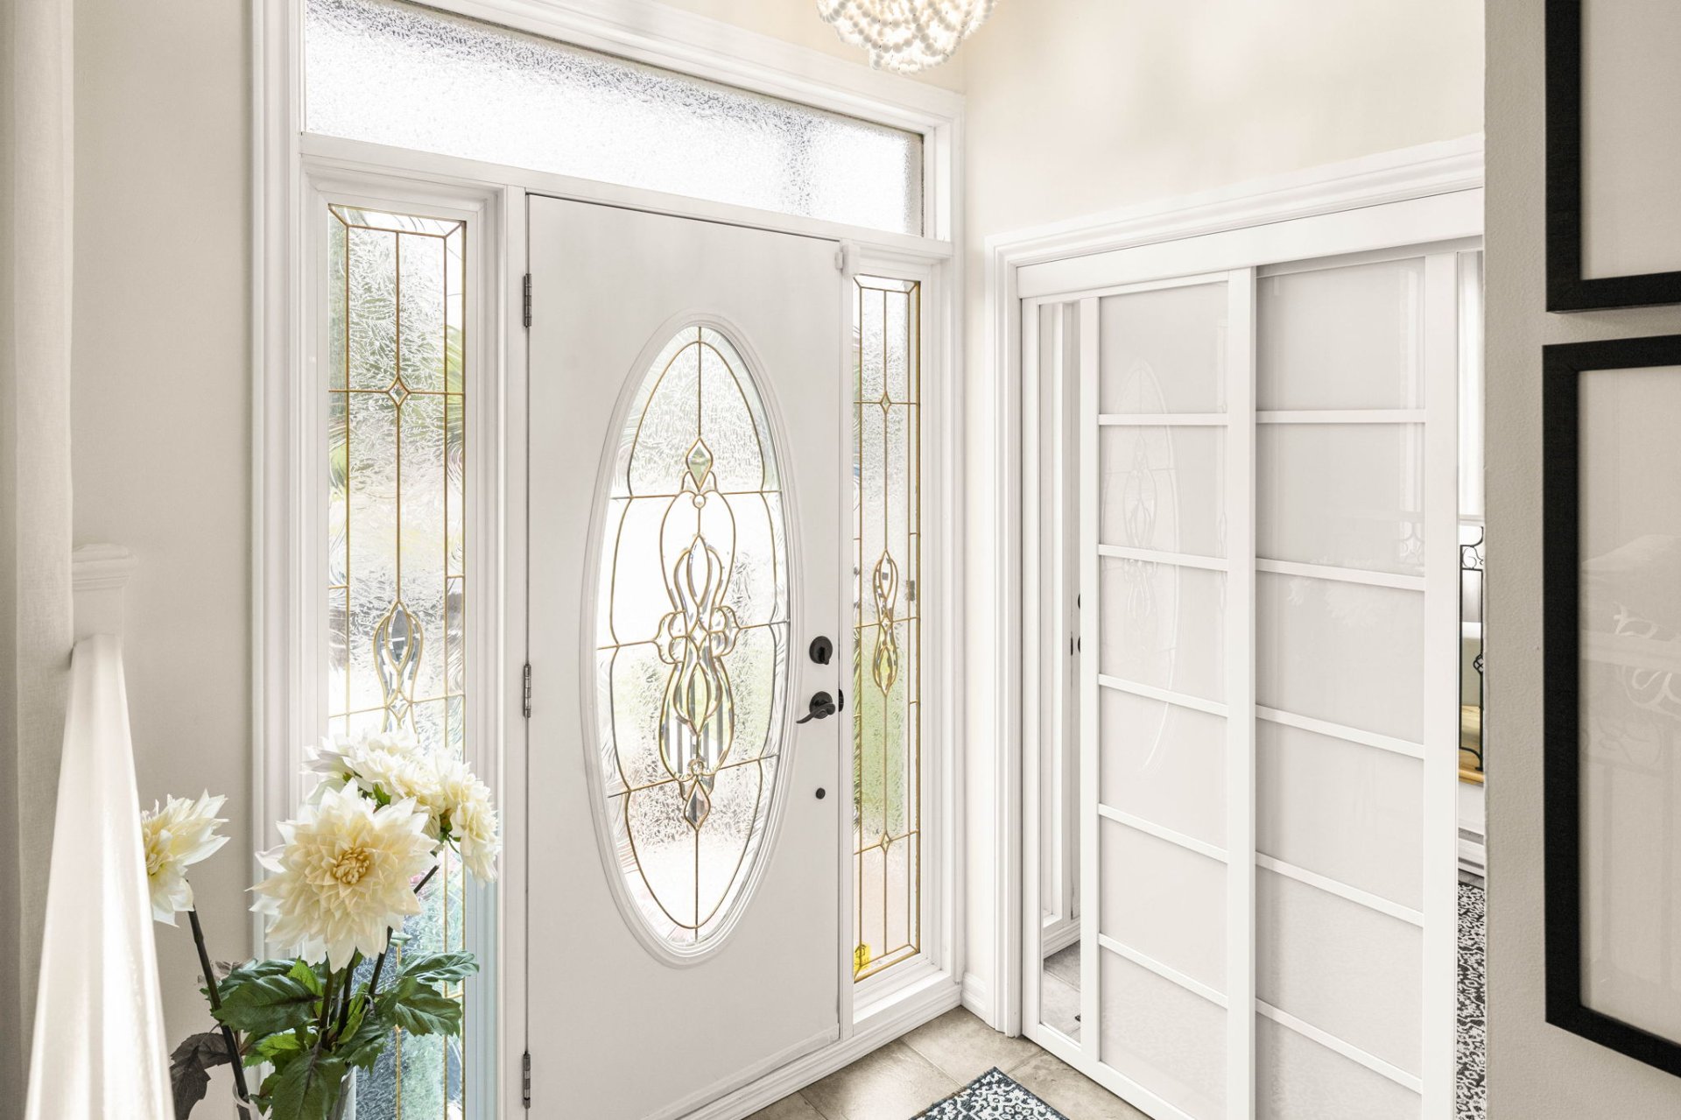
Living room
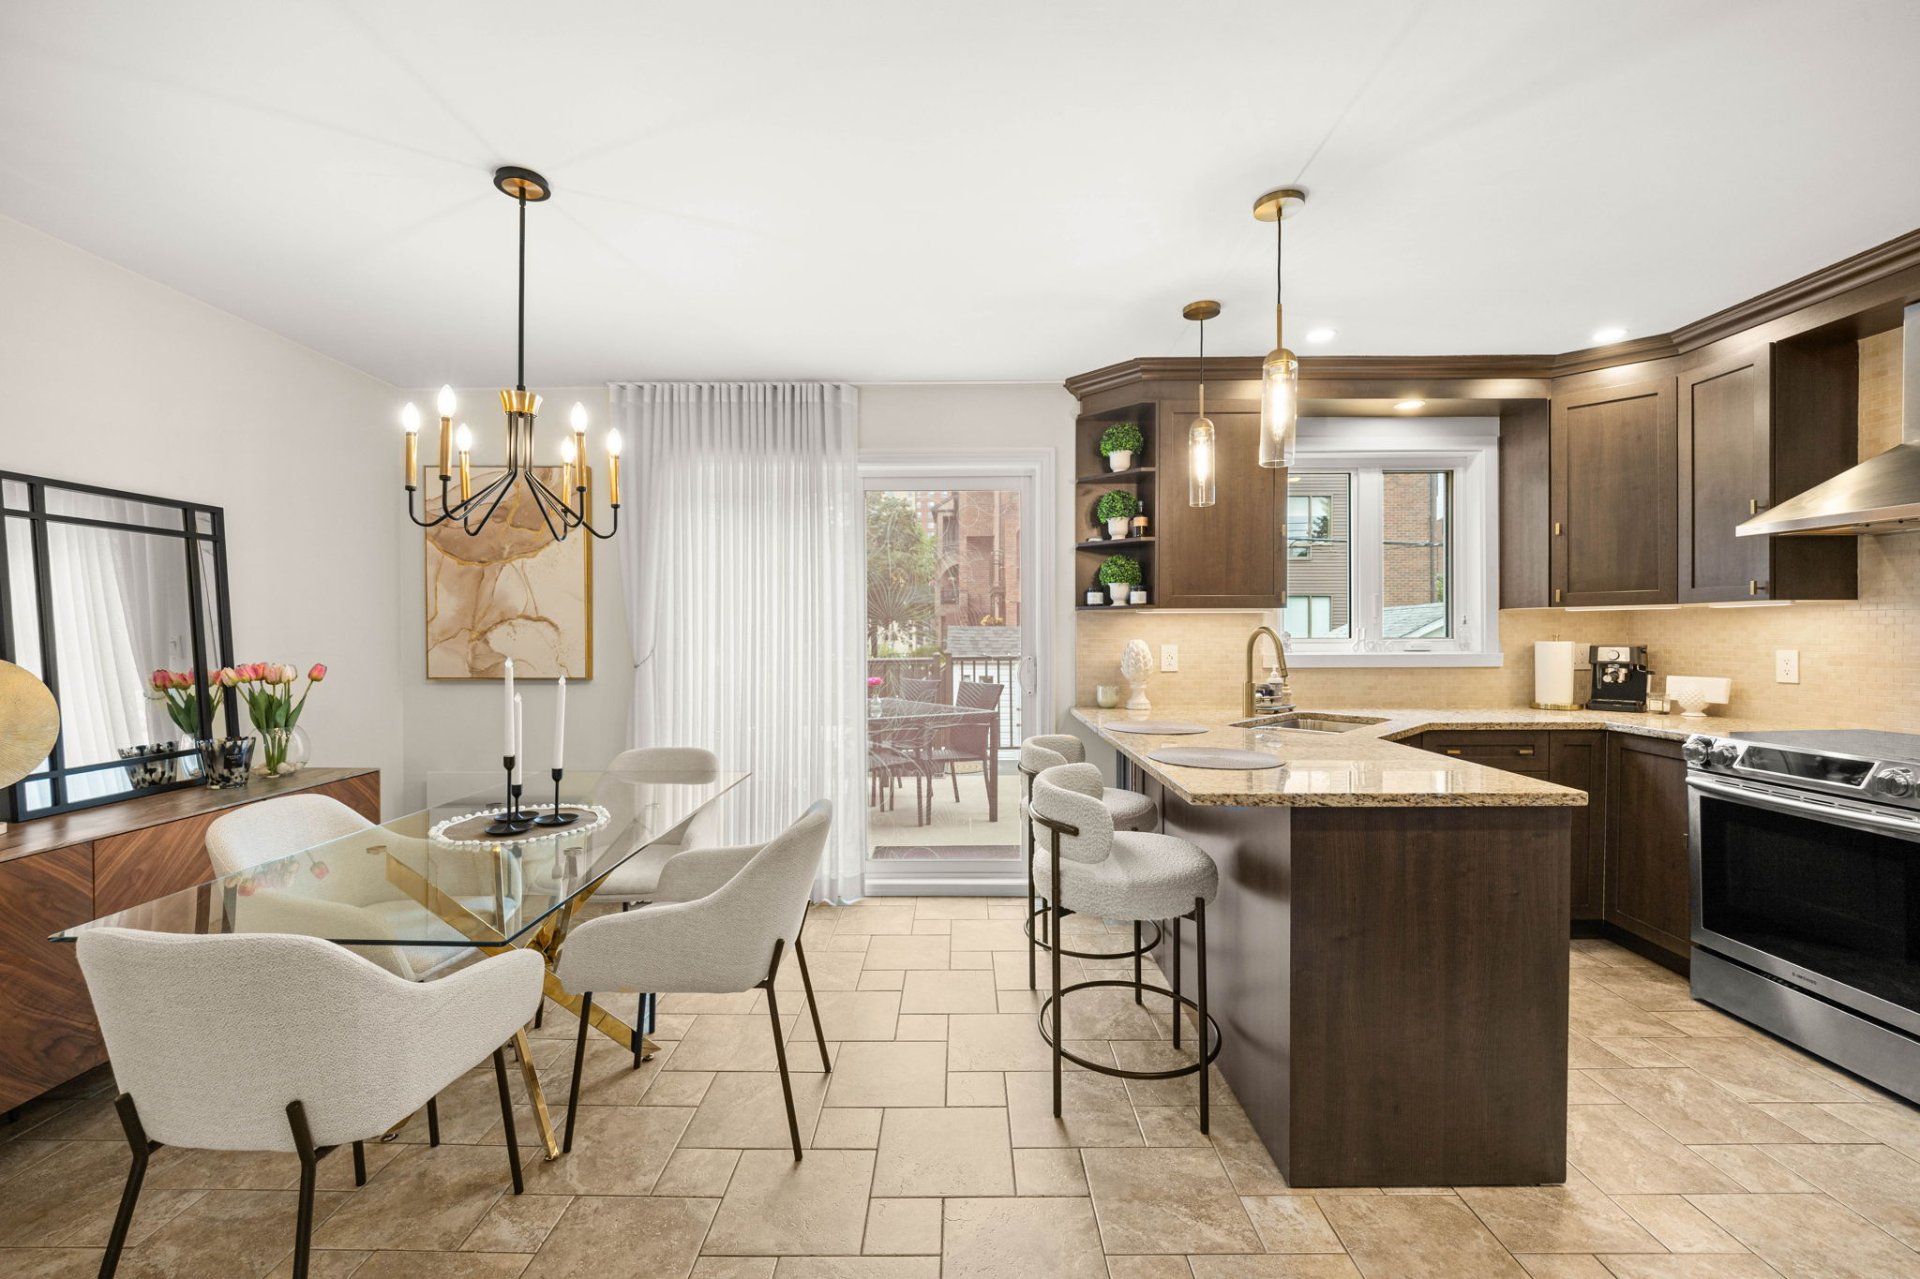
Dining room
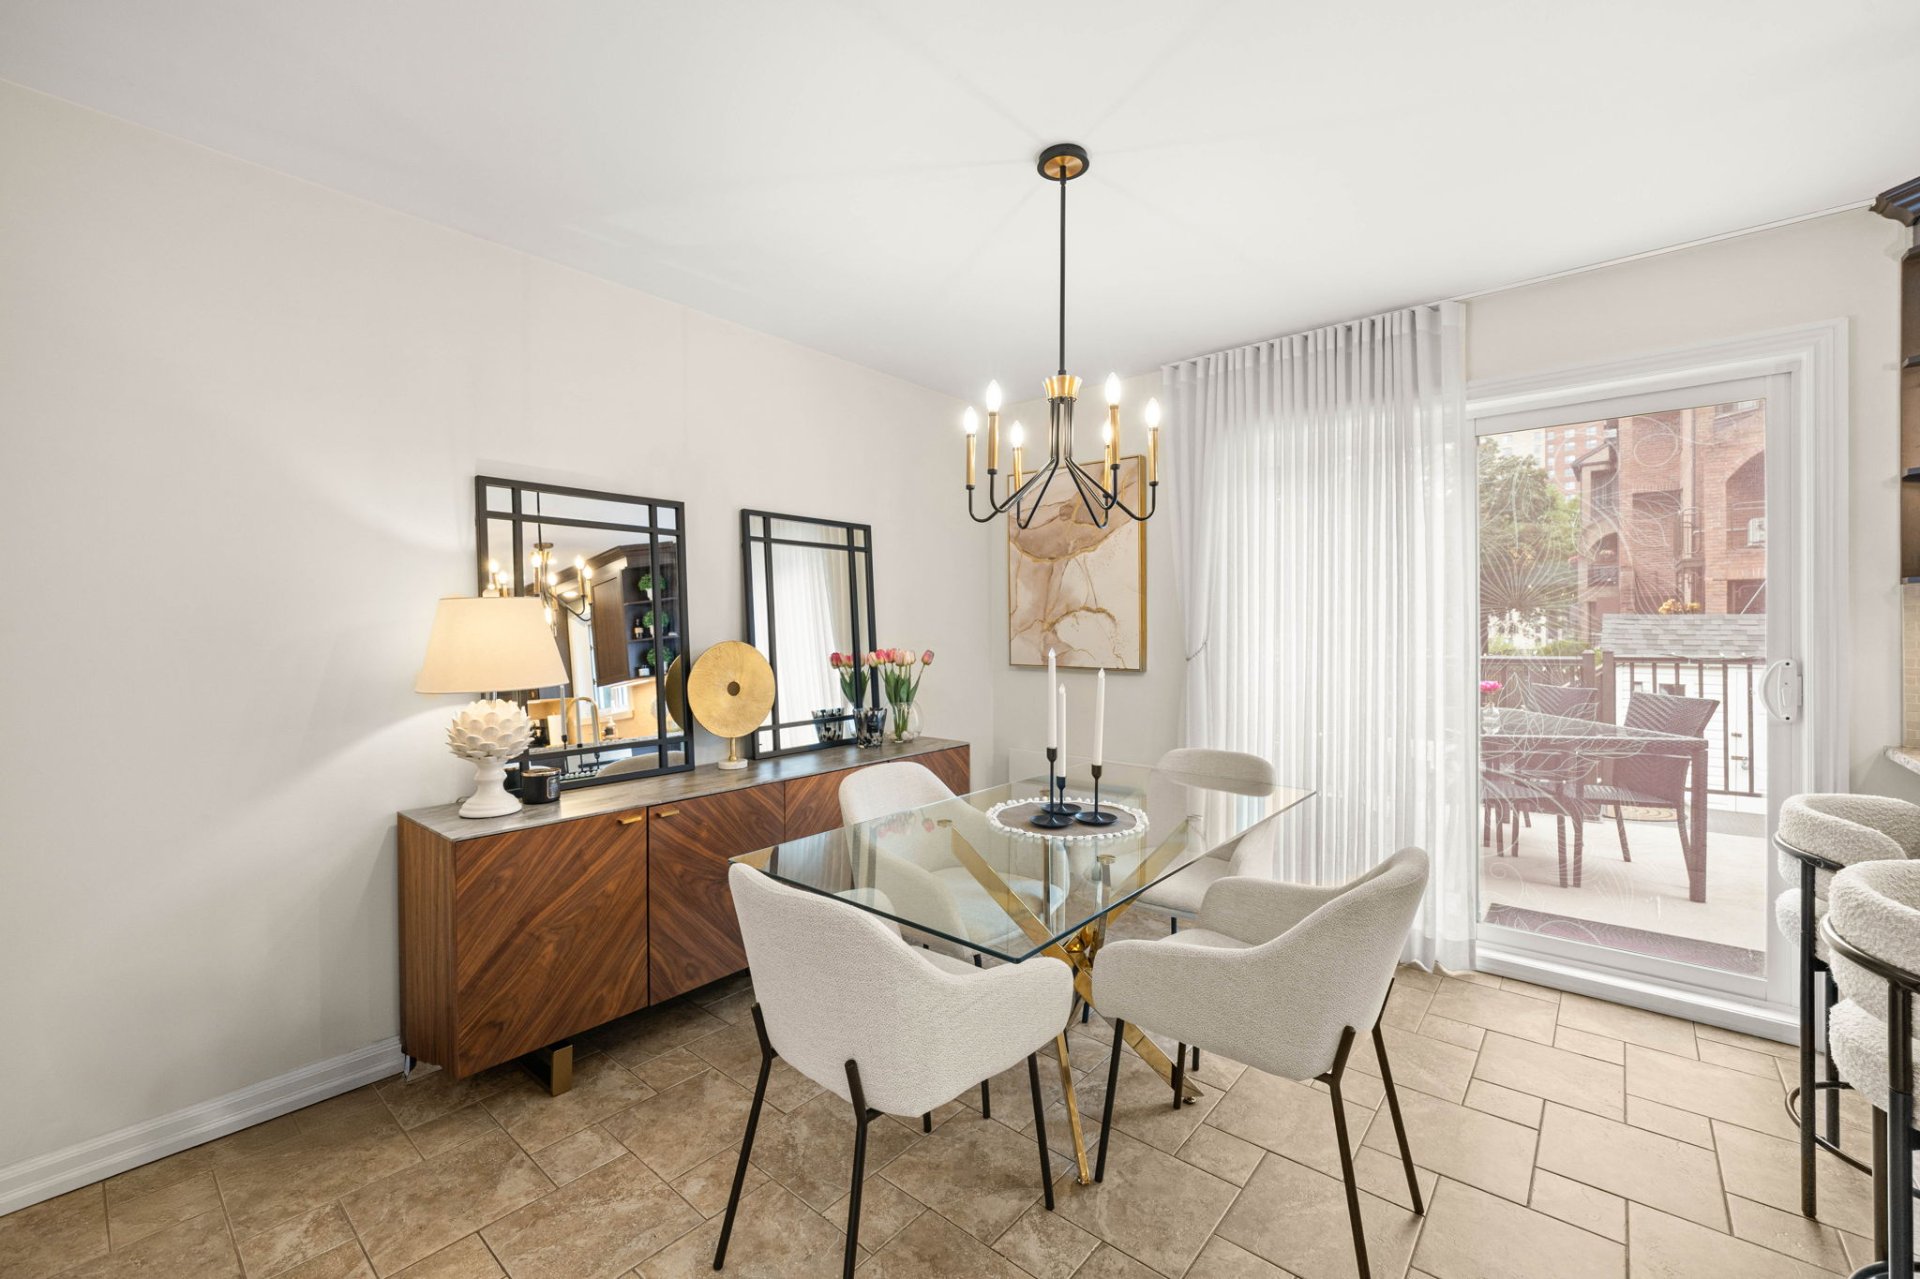
Dining room
|
|
Sold
Description
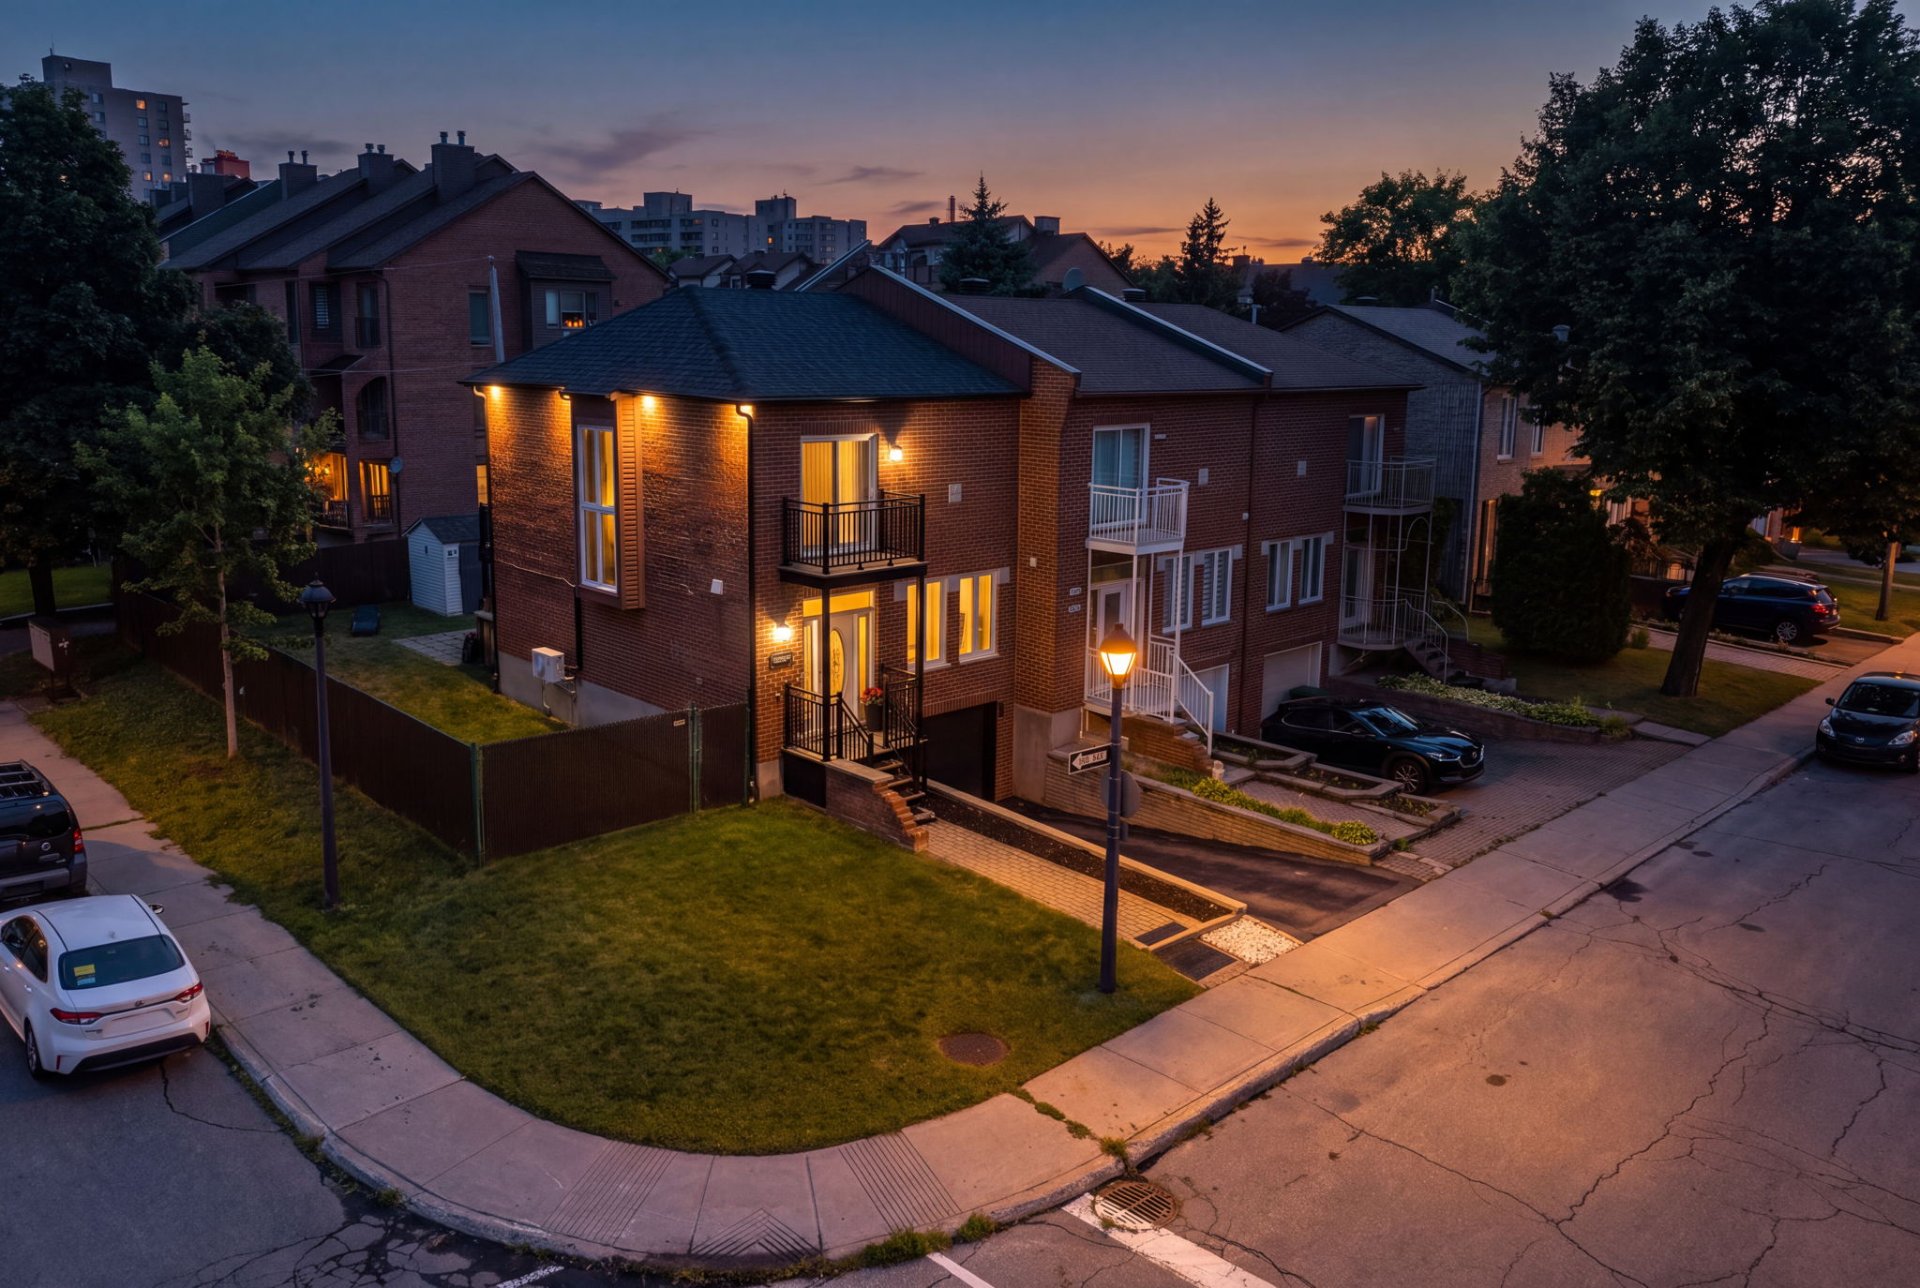
Beautiful home situated on a large corner lot in a peaceful, family-friendly neighbourhood. Meticulously maintained and benefiting from numerous improvements over the years, this property offers a bright open-concept main floor, 3 bedrooms upstairs, a spacious family room in the basement and a large, fully fenced backyard. Several recent renovations provide added comfort and peace of mind. Ideally located near services, parks and the Rivière-des-Prairies. A turnkey property not to be missed!
Welcome to 7059 Paul-Letondal!
Situated on a large corner lot in a peaceful,
family-friendly neighbourhood, this bright and meticulously
maintained property offers warm and functional living
spaces.
The open-concept main floor features a spacious living
room, a kitchen with granite countertops and ample storage,
and a dining area with direct access to the backyard.
Upstairs, you will find three generously sized bedrooms and
a full bathroom. The basement offers a large family room,
laundry area and additional storage space.
Outside, enjoy a spacious, fully fenced backyard with a
paved terrace, ideal for spending time with family and
friends.
Several improvements have been completed over the years,
including:
* Epoxy flooring in the garage and basement (2022);
* Interior doors replaced (2022);
* Garage door replaced (2023);
* Front balcony, railings and stairs (2023);
* Water heater replaced (2025);
* Kitchen and basement windows replaced (2025);
* Crack repairs (2025);
* Exterior recessed lighting installed in the soffits
(2025).
A well-maintained property offering space, natural light
and numerous recent improvements, conveniently located near
services, parks and major roadways.
Stoves, fireplaces, combustion appliances and chimneys are
sold without any warranty as to their compliance with
applicable regulations and insurance company requirements.
**Please note that the wall separating the two smaller
bedrooms upstairs has been removed, currently resulting in
two bedrooms on the upper level. The owner simply removed
the dividing wall between the two rooms.**
Situated on a large corner lot in a peaceful,
family-friendly neighbourhood, this bright and meticulously
maintained property offers warm and functional living
spaces.
The open-concept main floor features a spacious living
room, a kitchen with granite countertops and ample storage,
and a dining area with direct access to the backyard.
Upstairs, you will find three generously sized bedrooms and
a full bathroom. The basement offers a large family room,
laundry area and additional storage space.
Outside, enjoy a spacious, fully fenced backyard with a
paved terrace, ideal for spending time with family and
friends.
Several improvements have been completed over the years,
including:
* Epoxy flooring in the garage and basement (2022);
* Interior doors replaced (2022);
* Garage door replaced (2023);
* Front balcony, railings and stairs (2023);
* Water heater replaced (2025);
* Kitchen and basement windows replaced (2025);
* Crack repairs (2025);
* Exterior recessed lighting installed in the soffits
(2025).
A well-maintained property offering space, natural light
and numerous recent improvements, conveniently located near
services, parks and major roadways.
Stoves, fireplaces, combustion appliances and chimneys are
sold without any warranty as to their compliance with
applicable regulations and insurance company requirements.
**Please note that the wall separating the two smaller
bedrooms upstairs has been removed, currently resulting in
two bedrooms on the upper level. The owner simply removed
the dividing wall between the two rooms.**
Inclusions: Dishwasher, light fixtures, blinds, curtains, wall-mounted TV bracket, unmonitored alarm system, wardrobe in master bedroom (white), outdoor camera
Exclusions : 2 wall-mounted TVs, mirrors for the staircase and living room
| BUILDING | |
|---|---|
| Type | Two or more storey |
| Style | Semi-detached |
| Dimensions | 21x31.5 P |
| Lot Size | 3247 PC |
| EXPENSES | |
|---|---|
| Municipal Taxes (2026) | $ 3309 / year |
| School taxes (2026) | $ 348 / year |
|
ROOM DETAILS |
|||
|---|---|---|---|
| Room | Dimensions | Level | Flooring |
| Living room | 17.9 x 14.0 P | Ground Floor | Wood |
| Kitchen | 11.9 x 8.8 P | Ground Floor | Ceramic tiles |
| Dining room | 11.9 x 10.6 P | Ground Floor | Ceramic tiles |
| Washroom | 4.9 x 5.3 P | Ground Floor | Ceramic tiles |
| Primary bedroom | 10.5 x 14.2 P | 2nd Floor | Parquetry |
| Bathroom | 4.9 x 10.0 P | 2nd Floor | Ceramic tiles |
| Bedroom | 9.9 x 9.6 P | 2nd Floor | Parquetry |
| Bedroom | 9.4 x 10.9 P | 2nd Floor | Parquetry |
| Family room | 11.4 x 19.2 P | Basement | Ceramic tiles |
| Laundry room | 8.0 x 9.11 P | Basement | Ceramic tiles |
|
CHARACTERISTICS |
|
|---|---|
| Basement | 6 feet and over, Finished basement |
| Driveway | Asphalt |
| Roofing | Asphalt shingles |
| Siding | Brick |
| Proximity | Cegep, High school, Highway, Park - green area, Public transport |
| Equipment available | Central vacuum cleaner system installation, Wall-mounted air conditioning |
| Heating system | Electric baseboard units, Space heating baseboards |
| Garage | Fitted, Single width |
| Parking | Garage, Outdoor |
| Sewage system | Municipal sewer |
| Water supply | Municipality |
| Zoning | Residential |
| Distinctive features | Street corner |