6010 Rue De Seigne, Montréal (Saint-Léonard), QC H1P1H1 $1,449,000
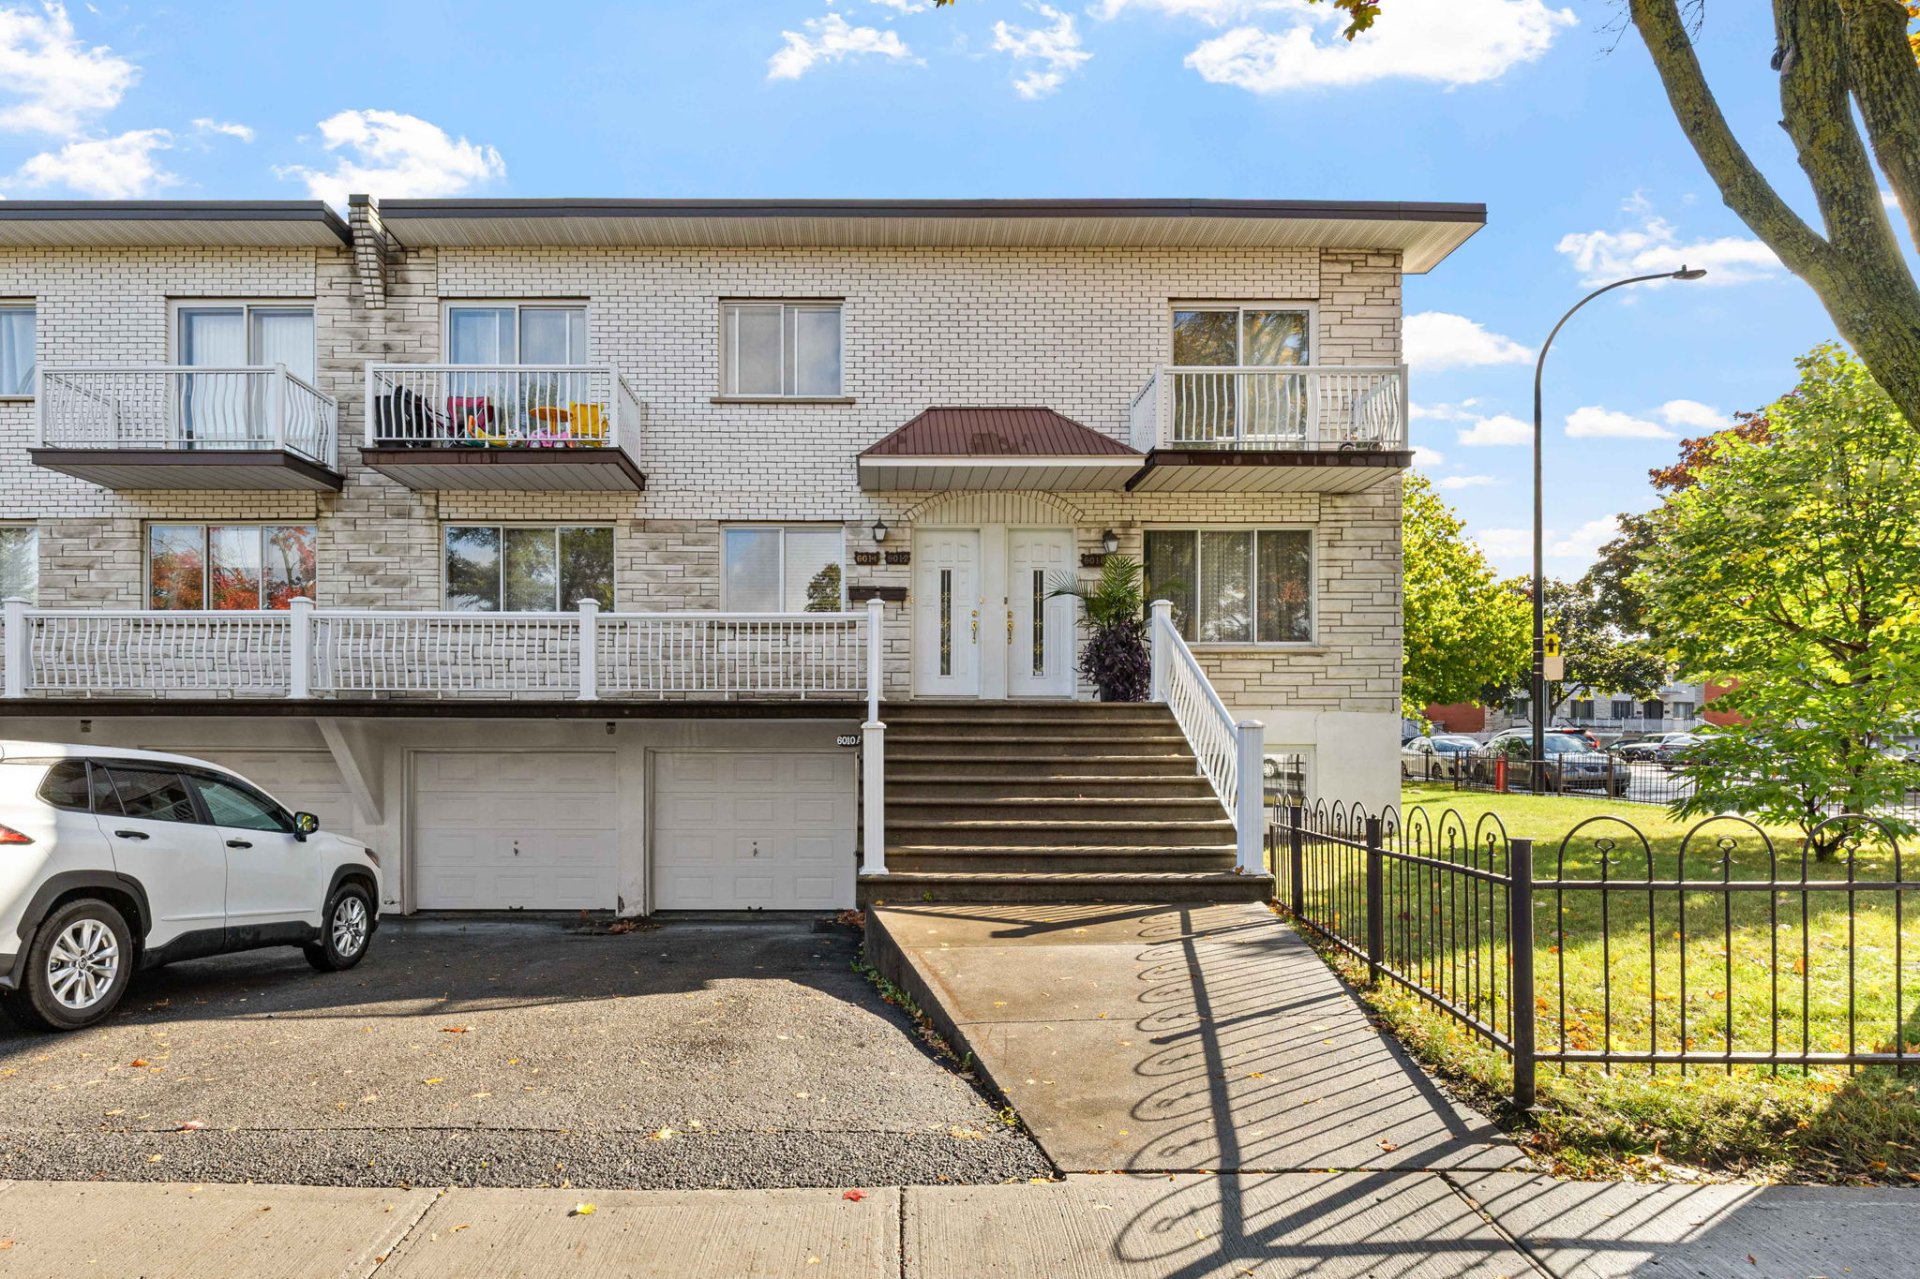
Frontage
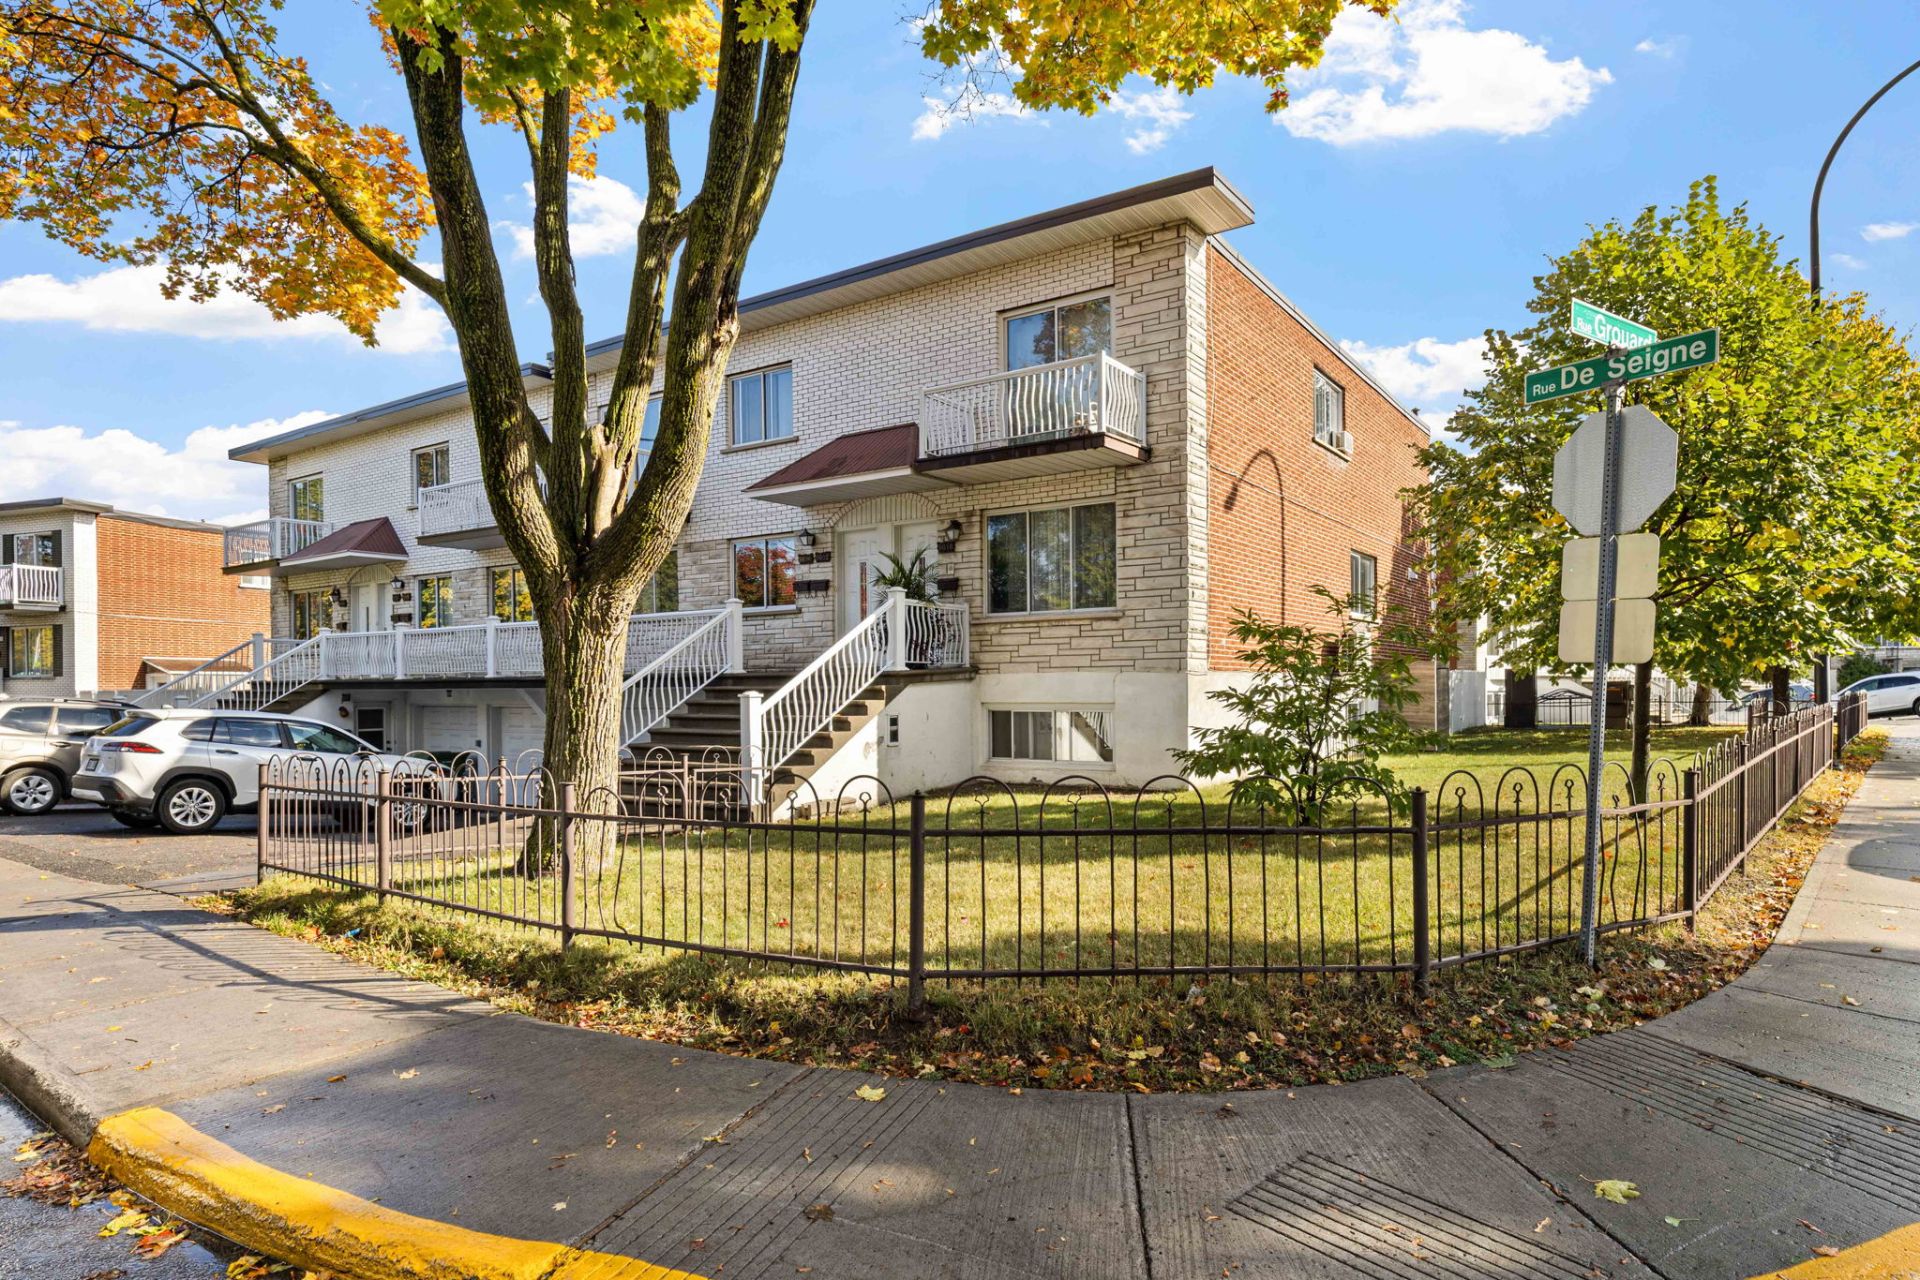
Frontage
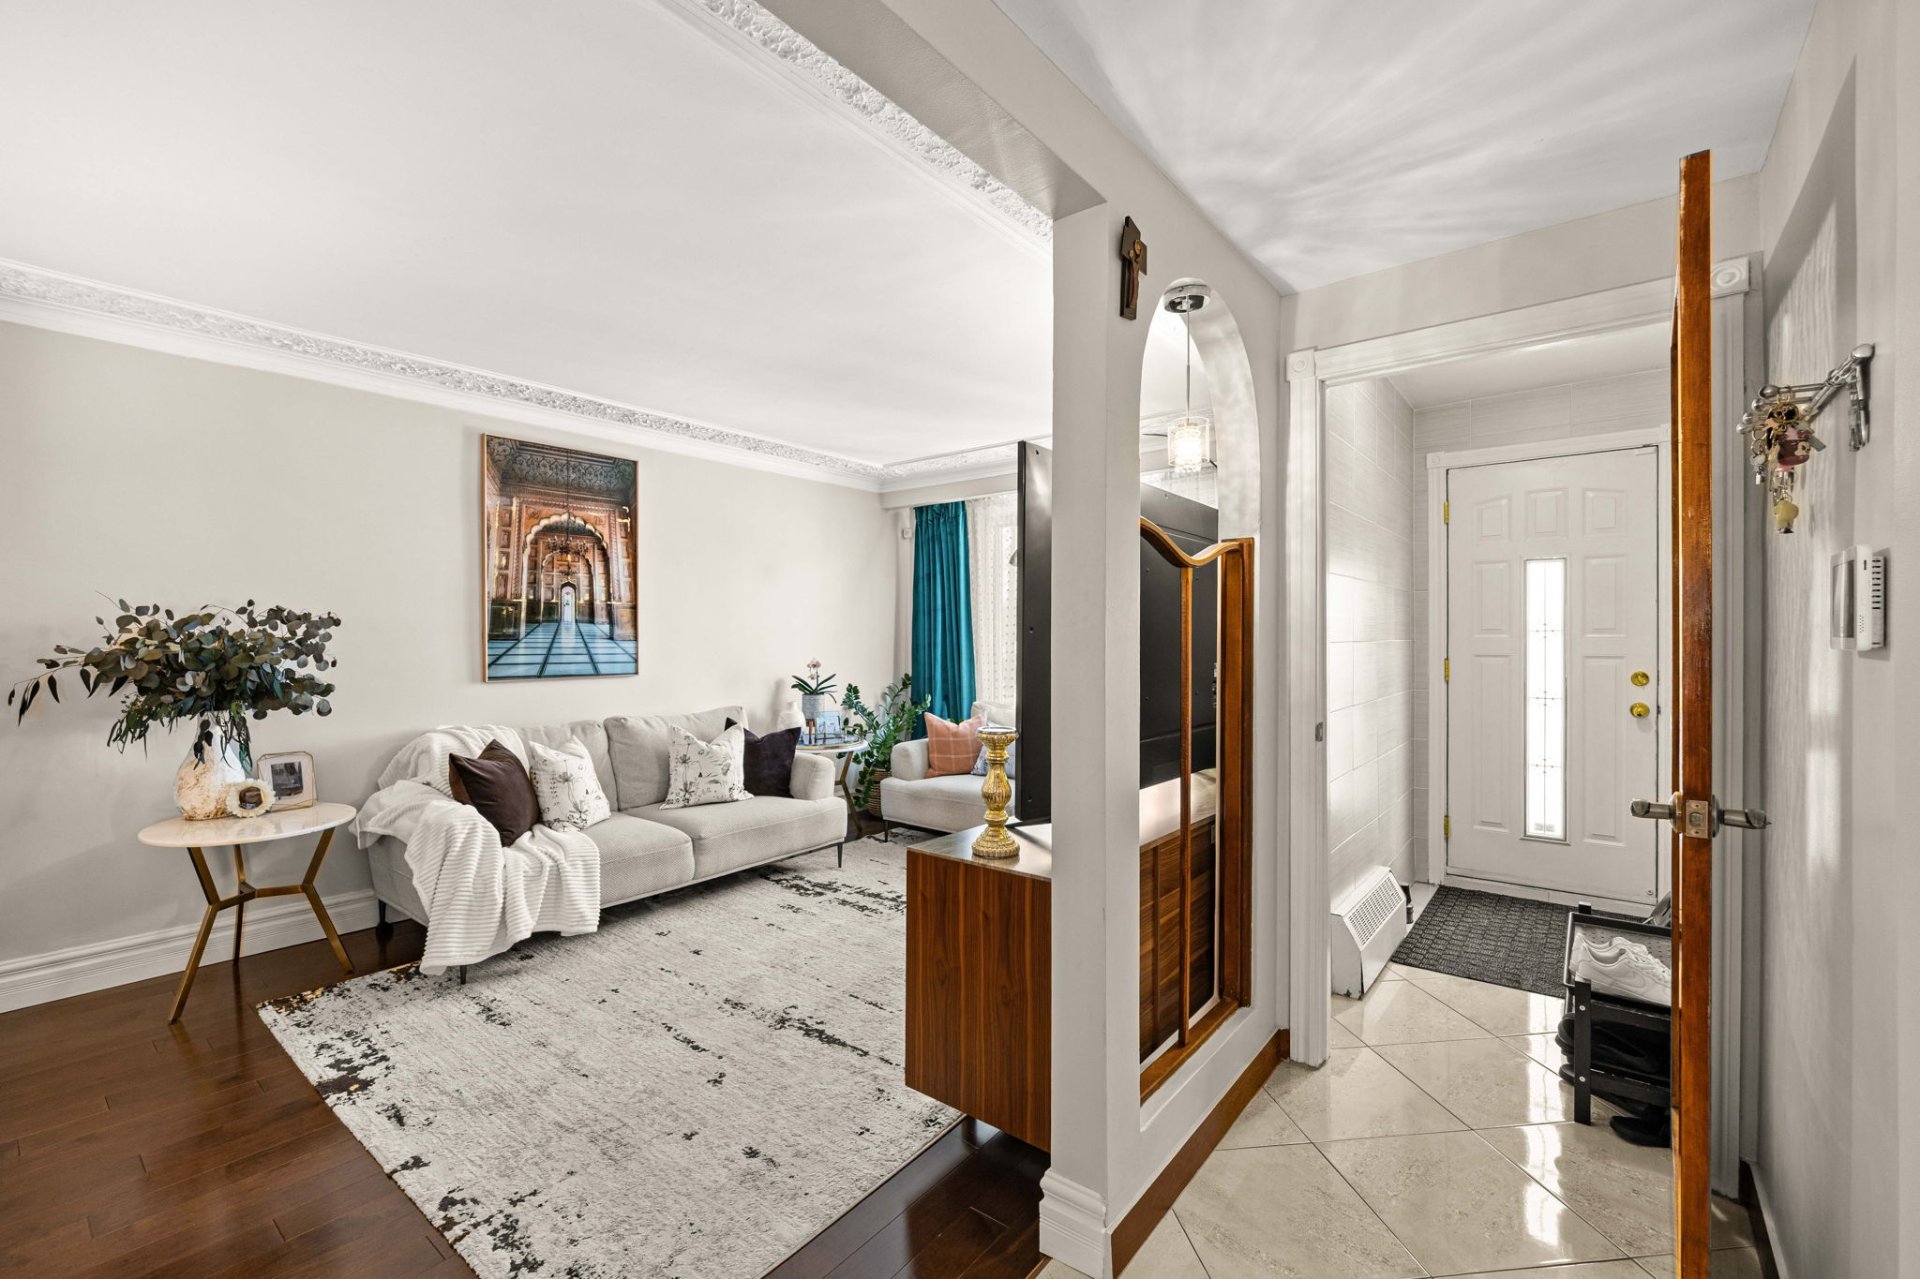
Living room
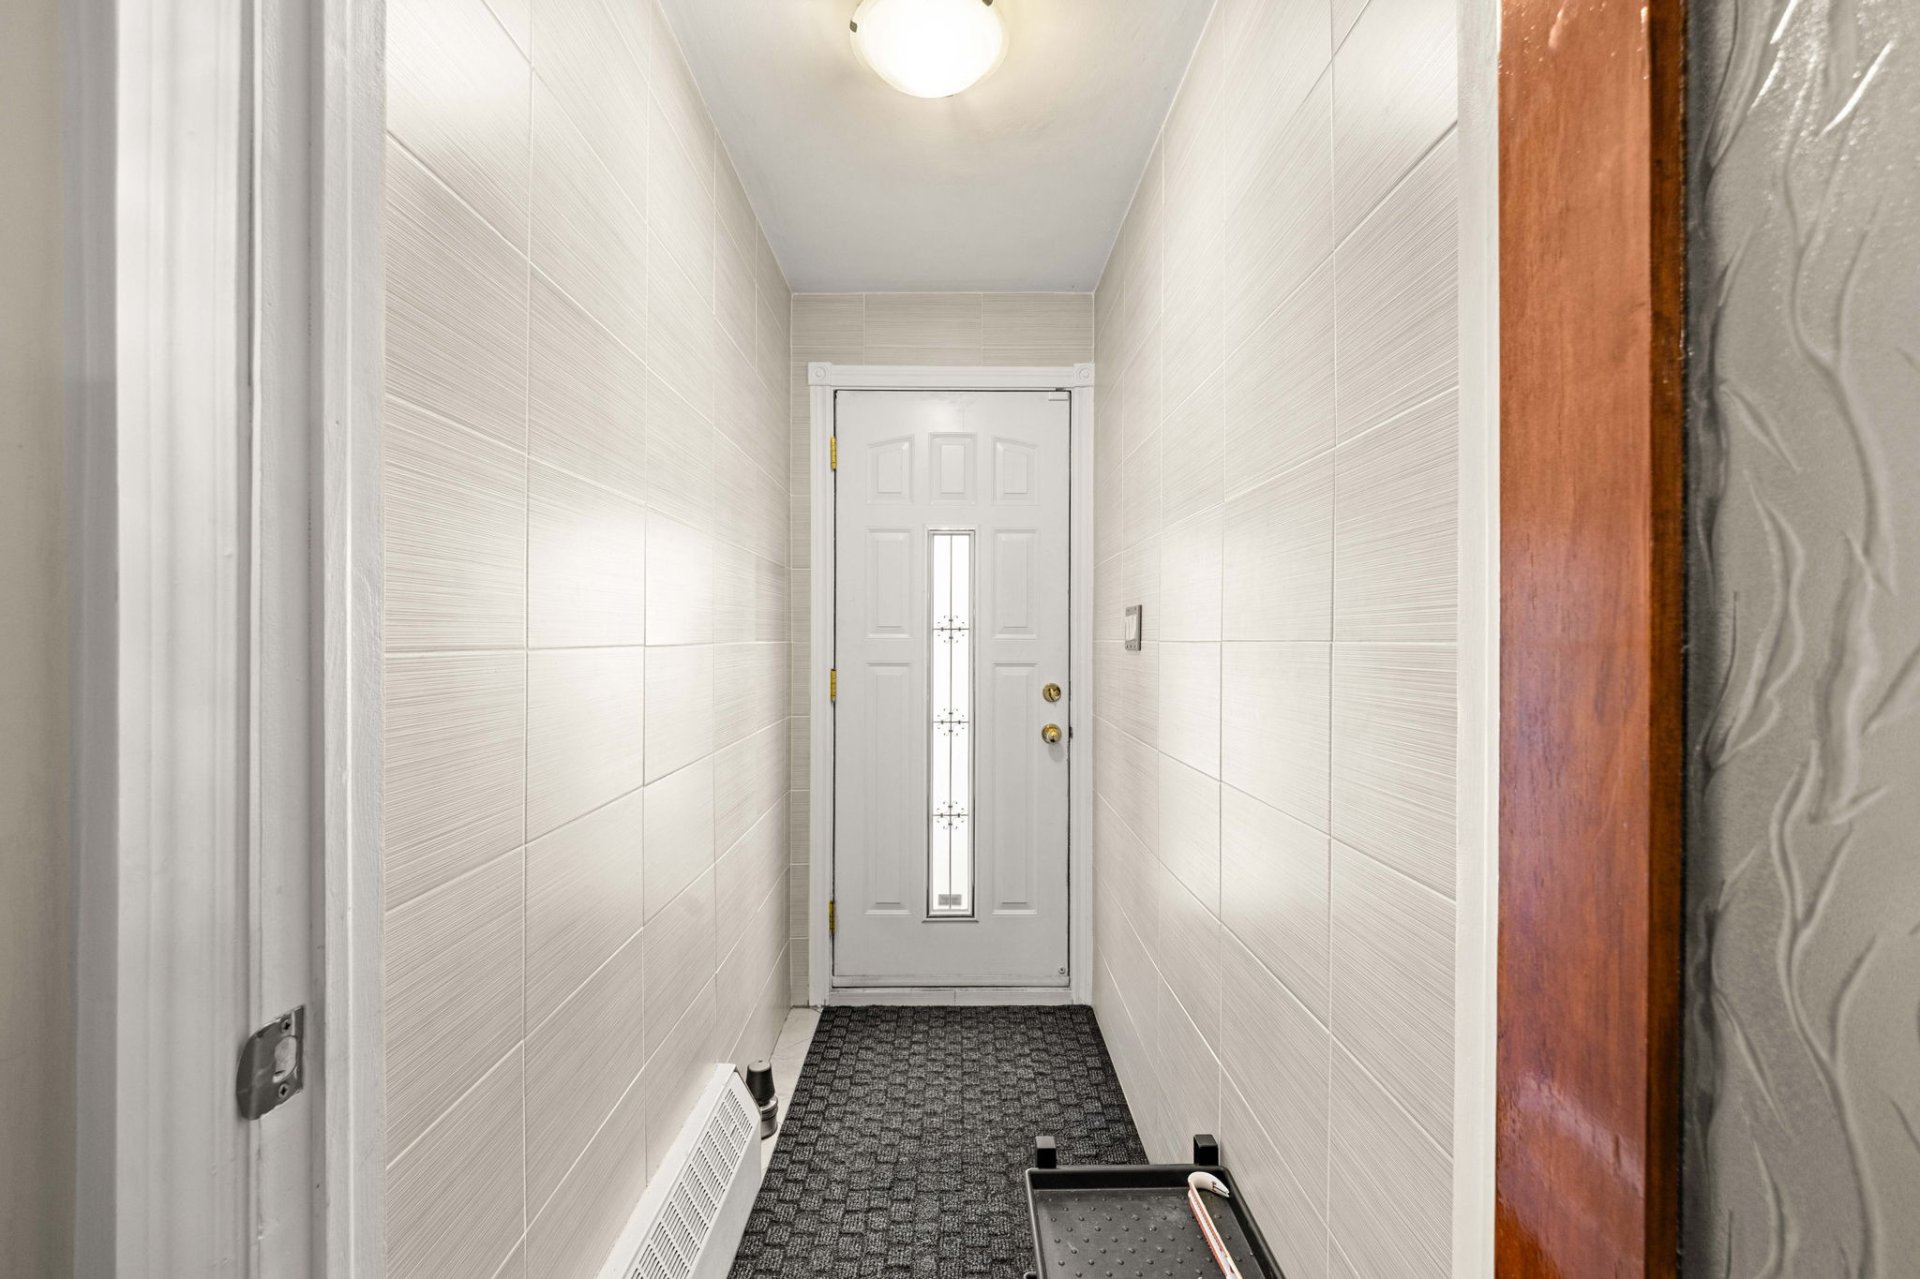
Hallway
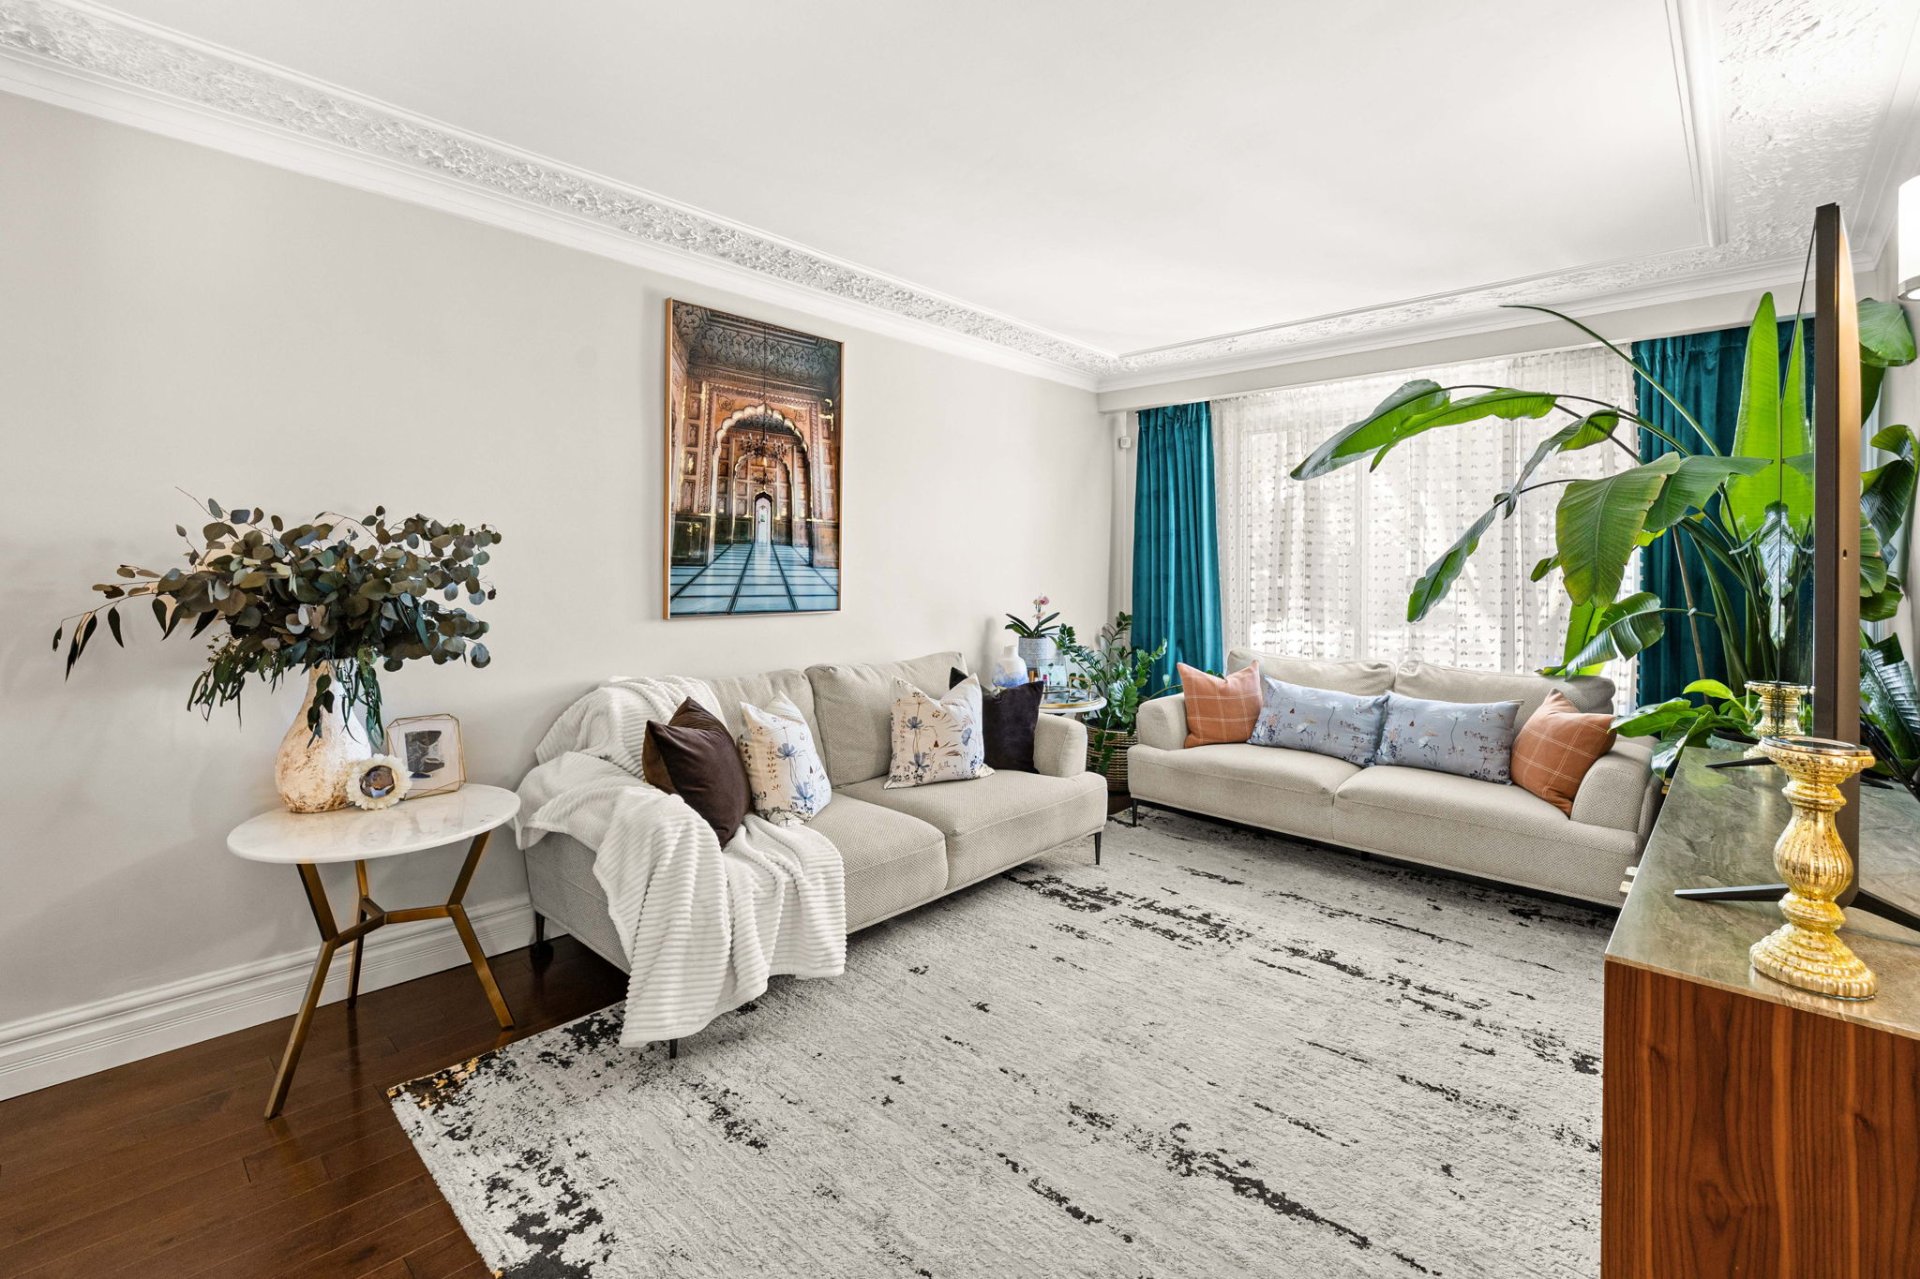
Living room
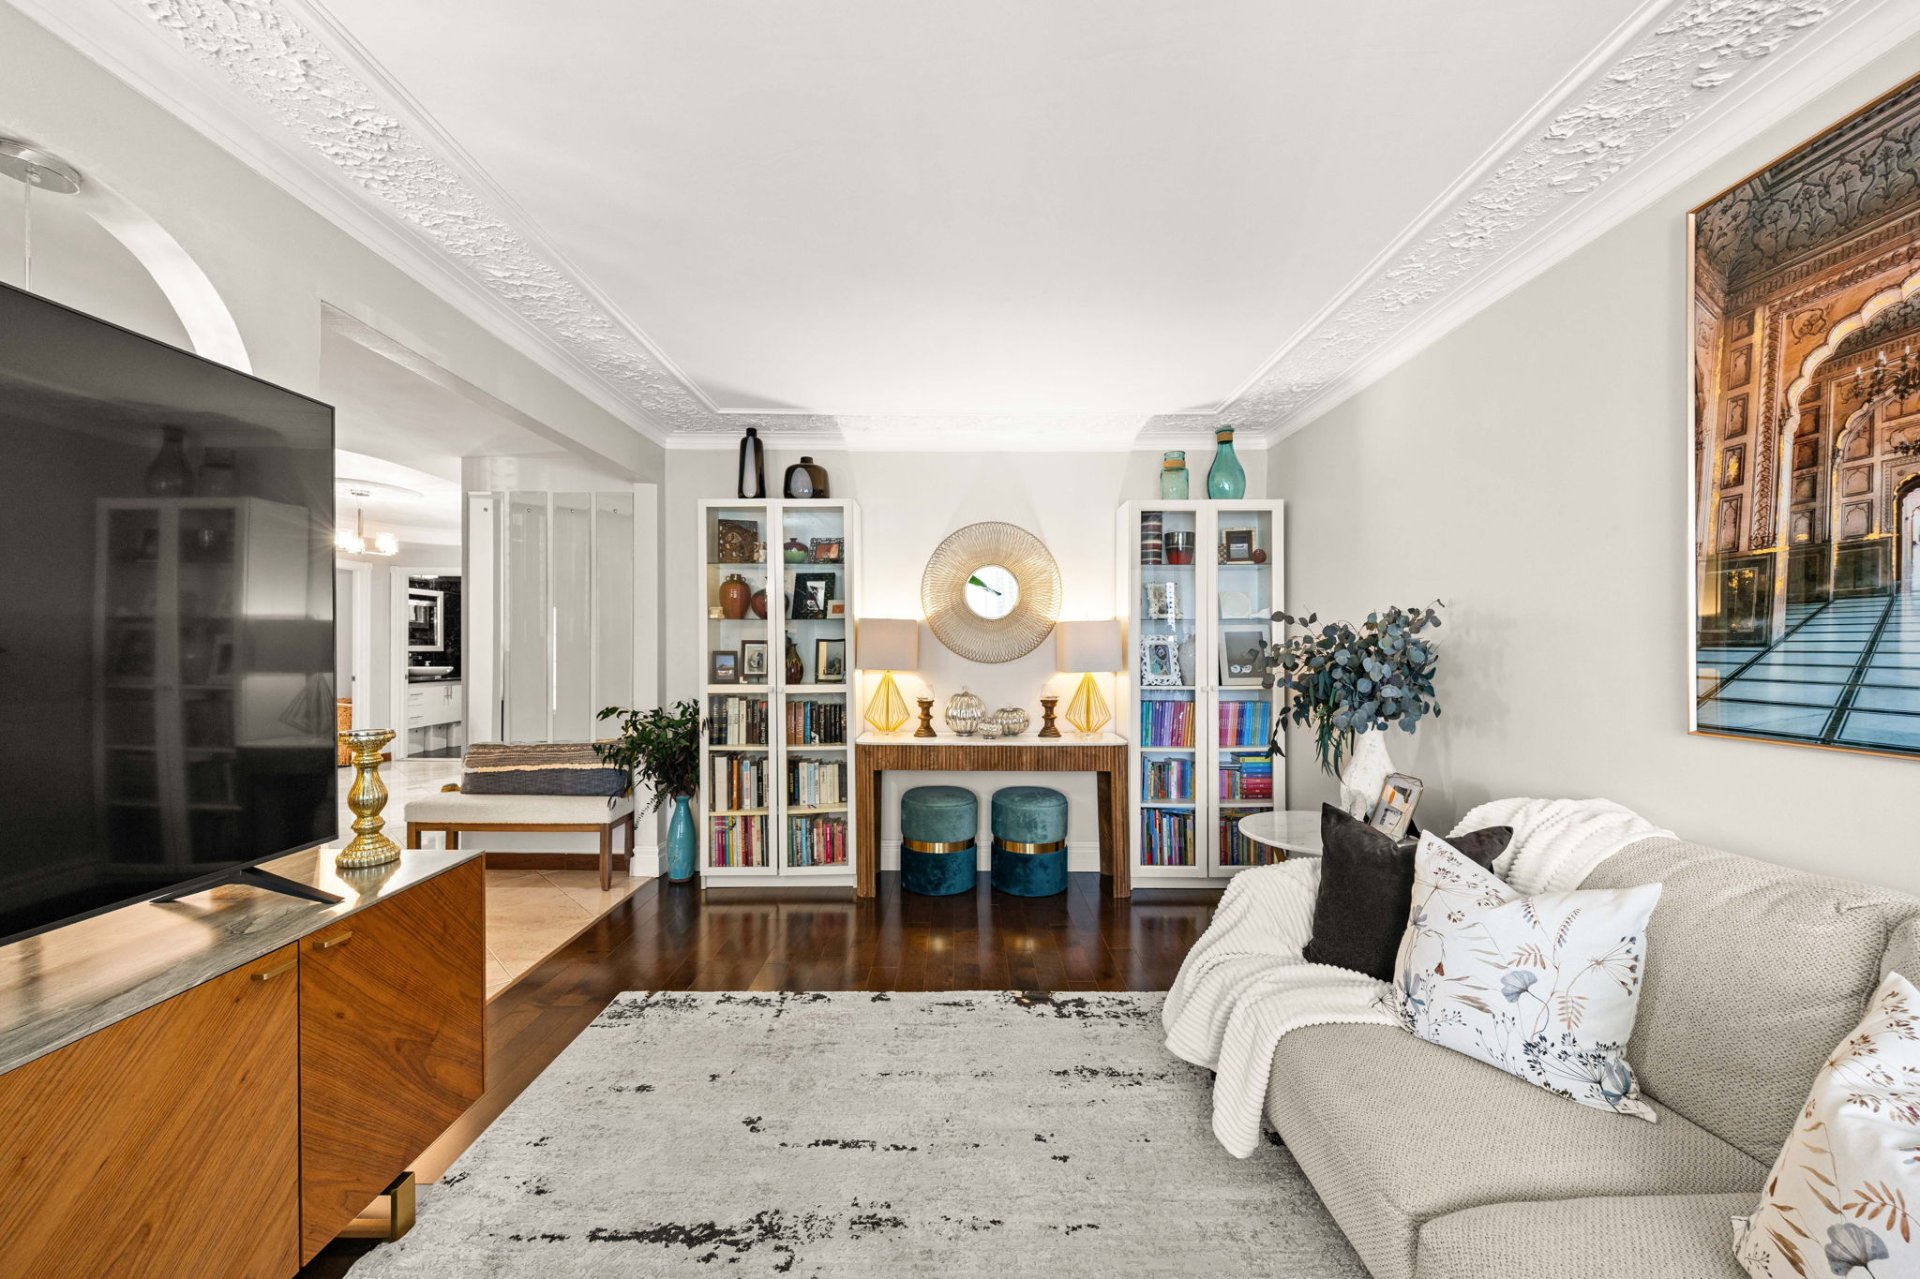
Living room
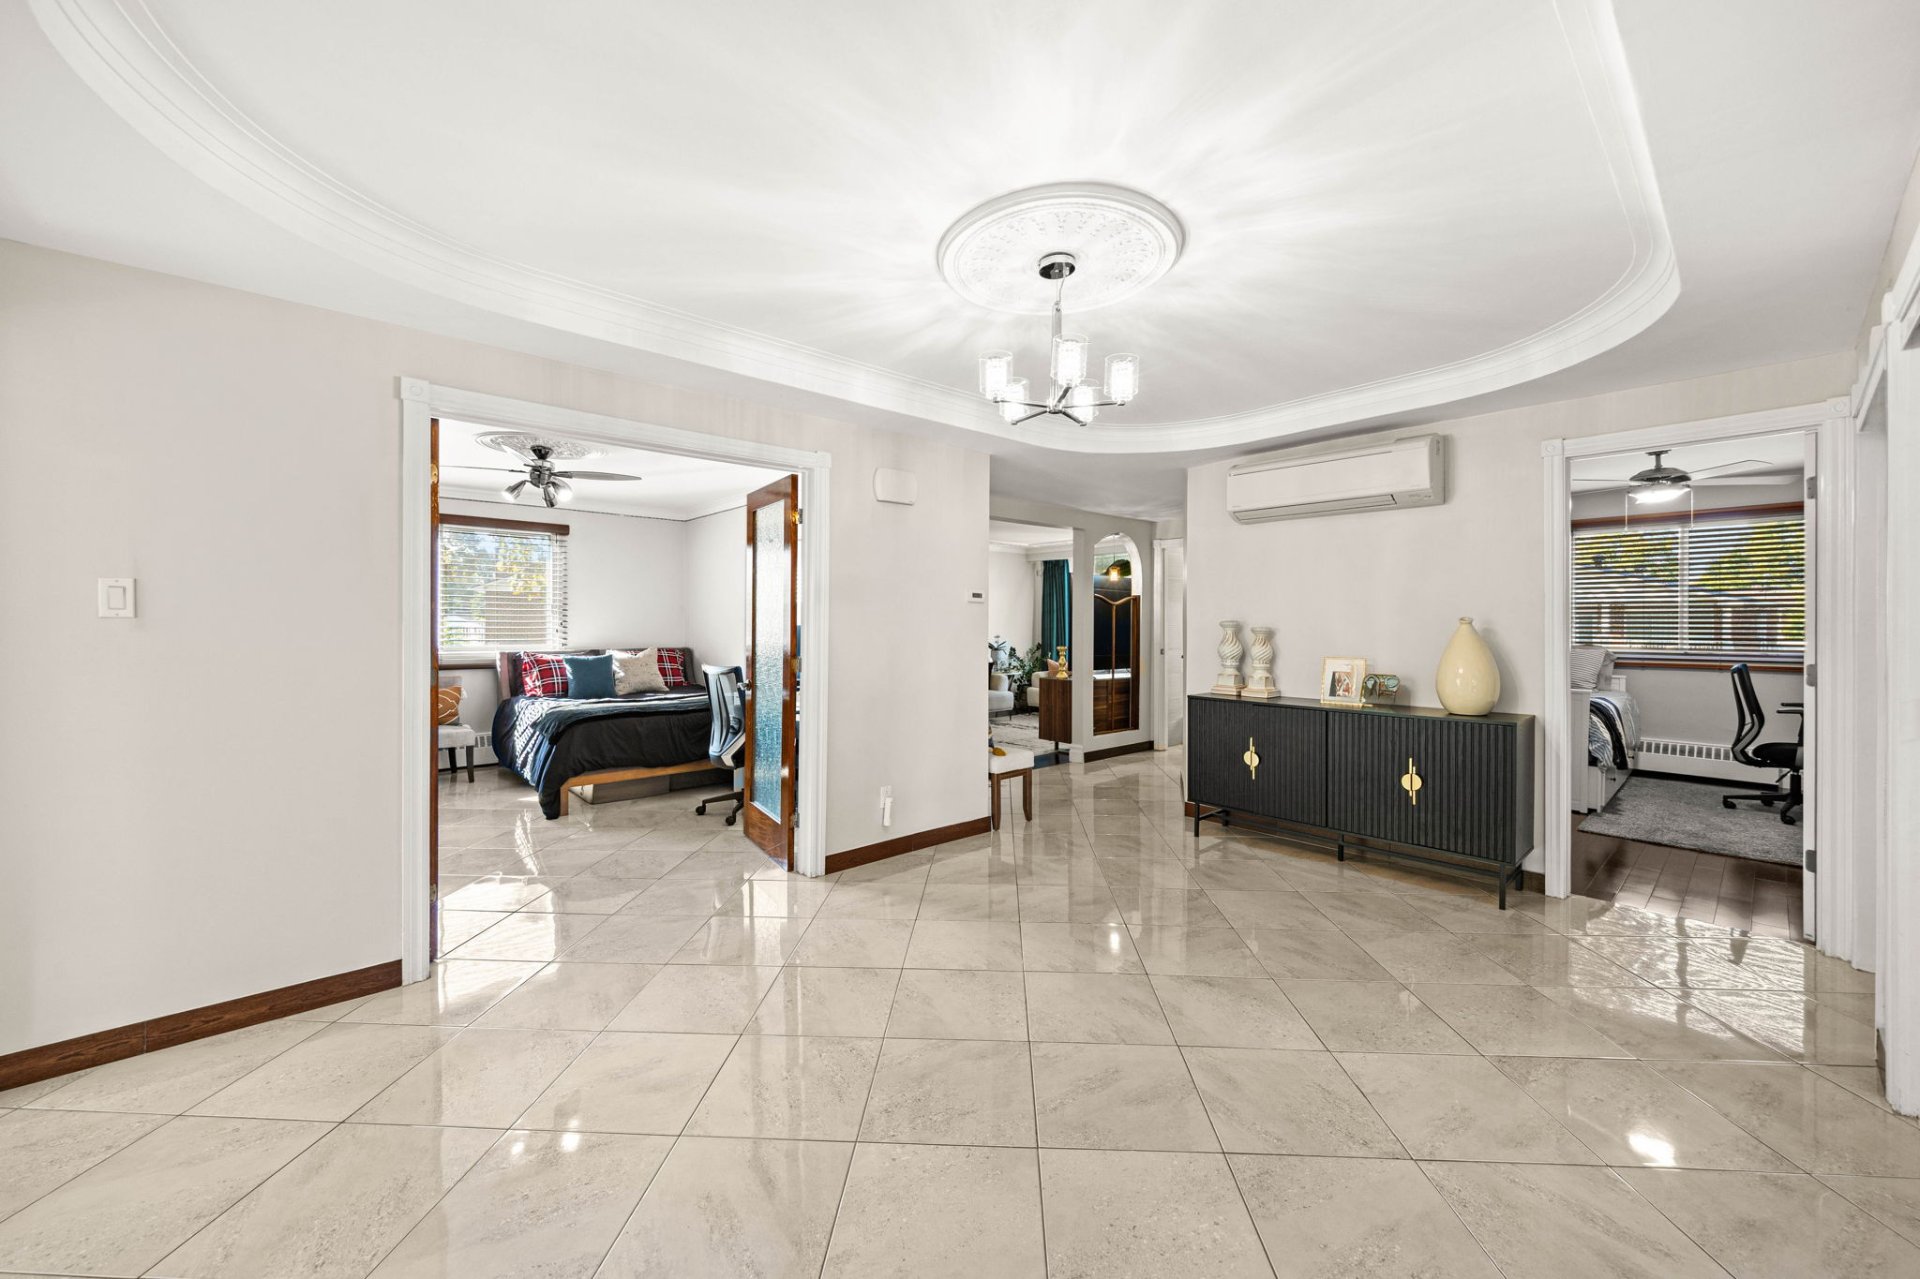
Hallway
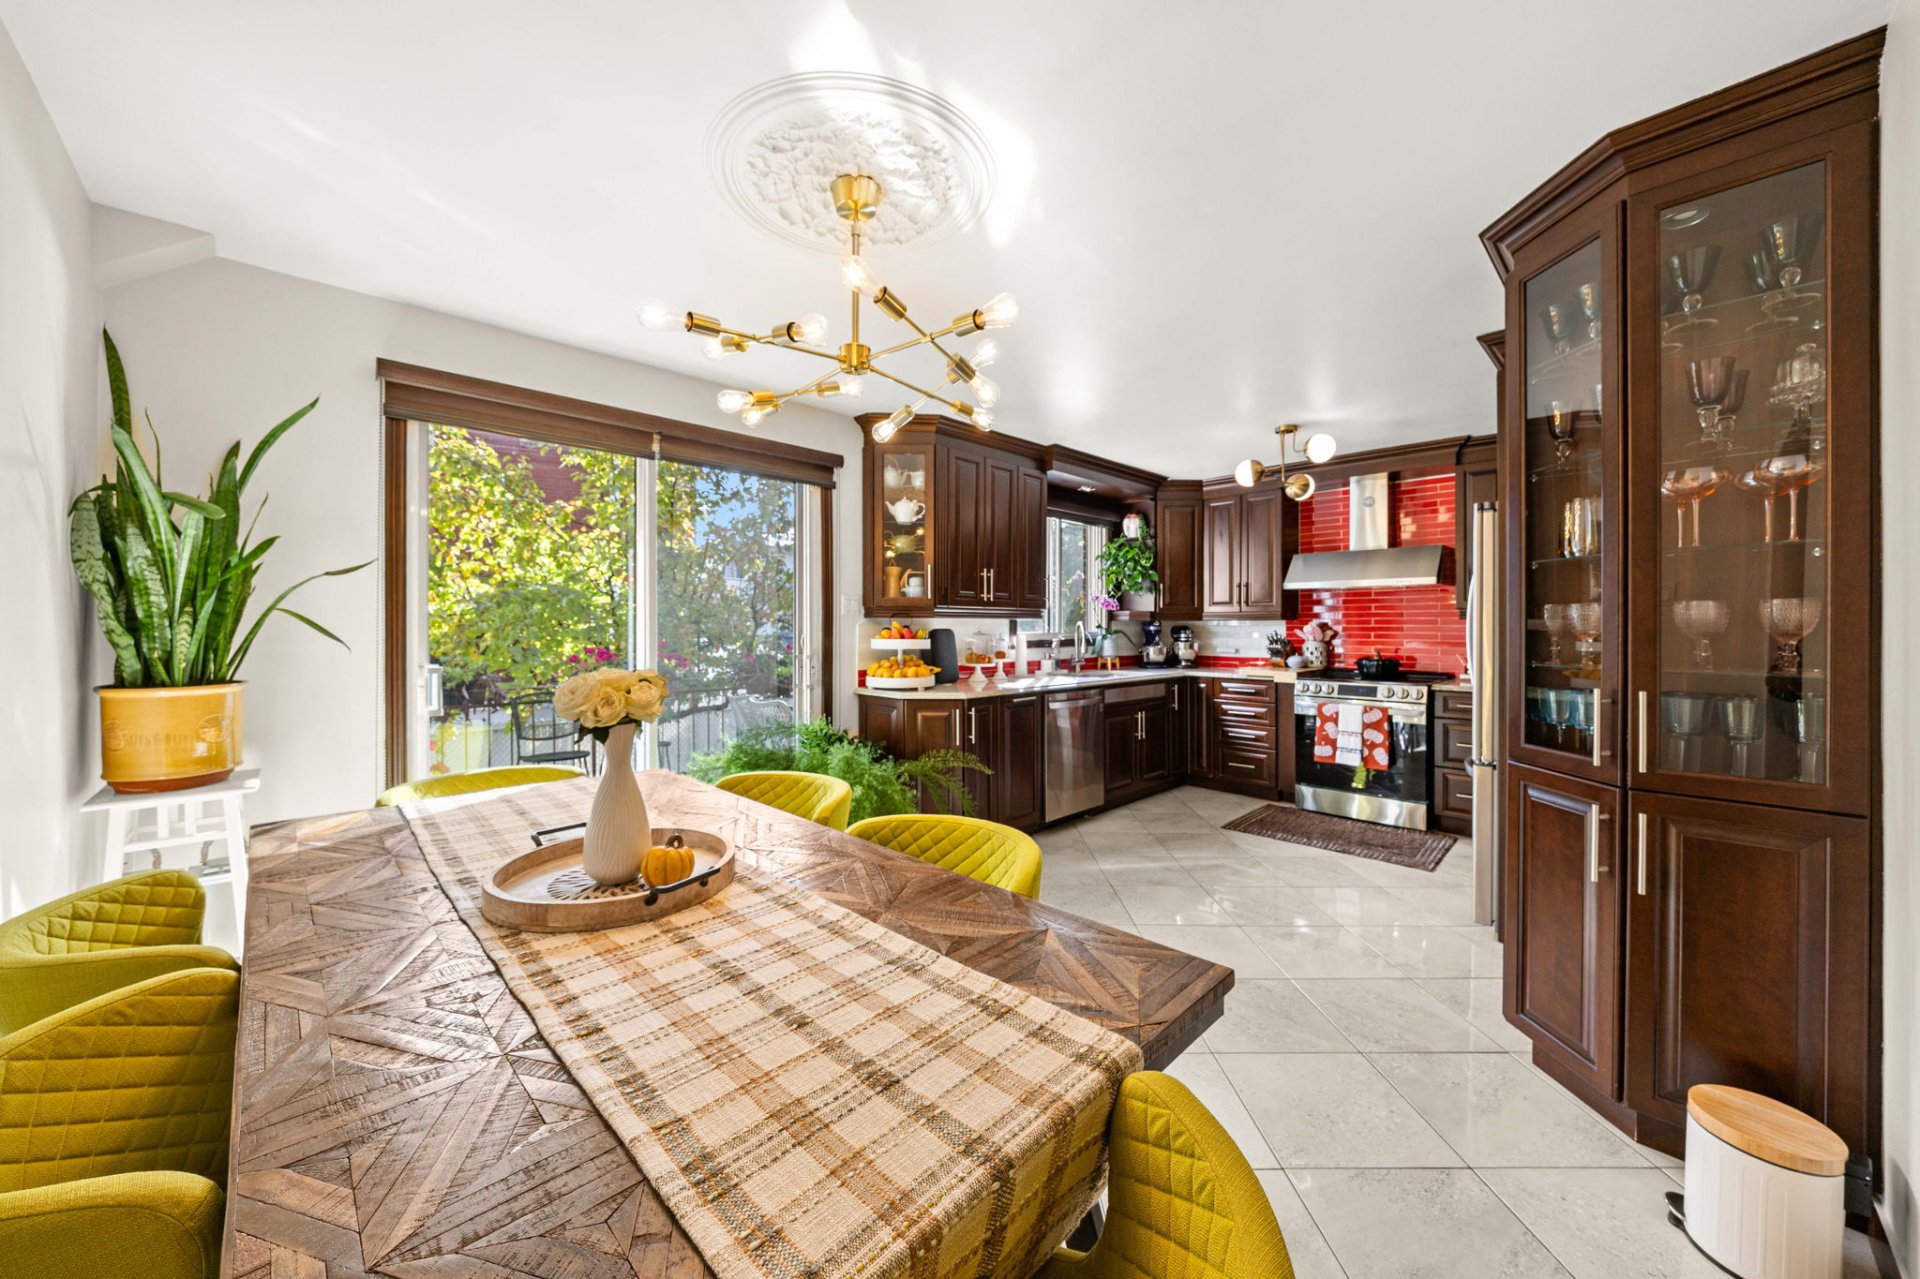
Dining room
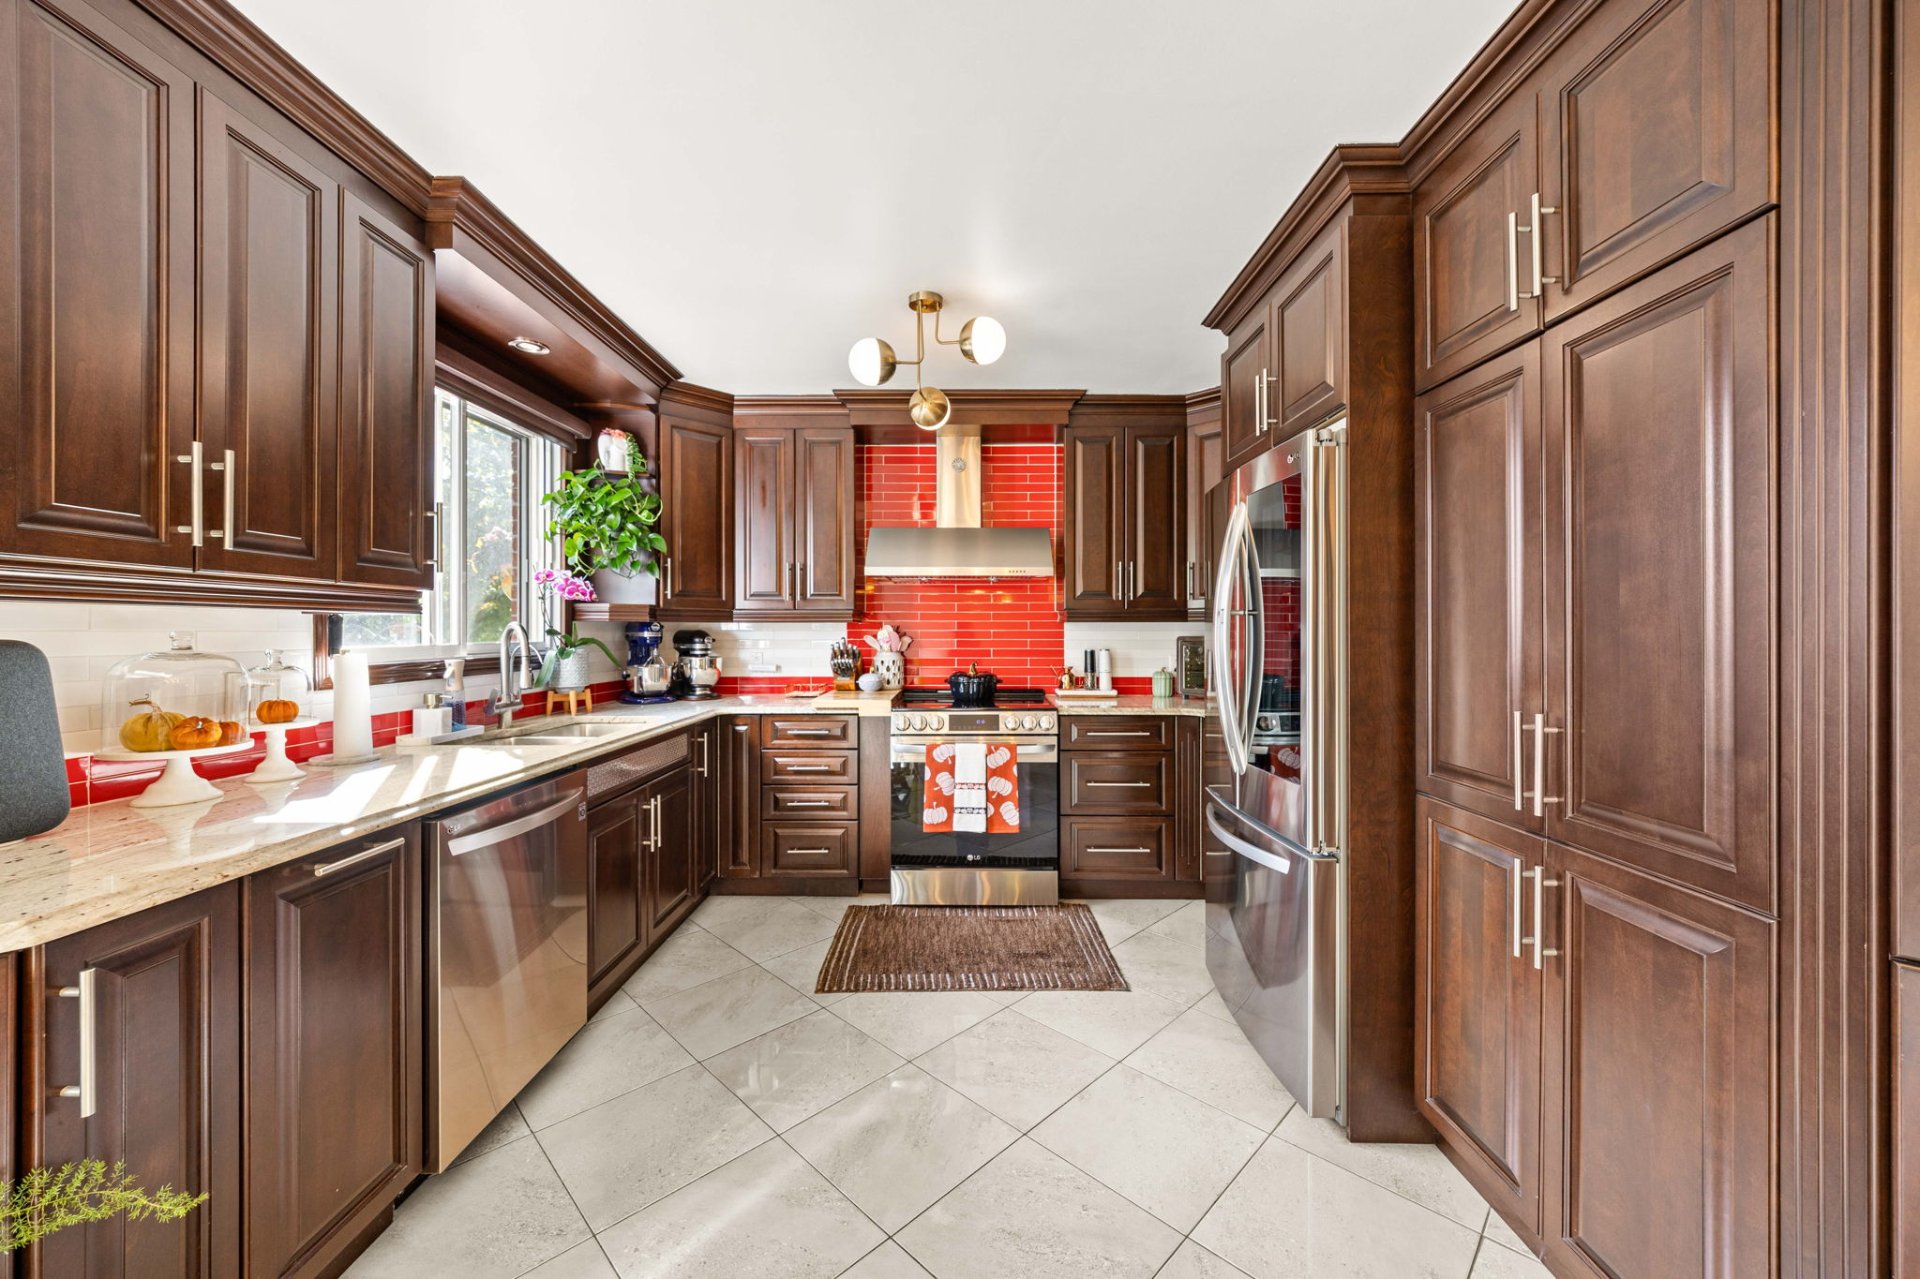
Kitchen
|
|
Description
Beautifully well-maintained fourplex located in the sought-after area of Saint-Léonard, offering potential gross annual revenue of $73,272. Ideally situated steps away from elementary and high schools, parks, bakeries, and everyday amenities. An excellent opportunity for both owner-occupants looking to live in one unit while generating rental income and investors seeking to expand their real estate portfolio. A great opportunity to own an income-generating property in a convenient and desirable location. Main unit and basement unit fully renovated!
Well-maintained fourplex in Saint-Léonard, offering a gross
potential annual revenue of $73,272. Built in 1972, this
income-generating property sits on a 4,892 sq. ft. lot and
has been rented over the years. Notable updates include the
electrical panel and heating system components in 2016, as
well as the roof covering in 2012. The property is equipped
with a wall-mounted heat pump for added comfort. Ideally
located steps from elementary and high schools, parks,
bakeries, and everyday amenities. An excellent opportunity
for investors looking to expand their real estate portfolio
or owner-occupants seeking to generate rental income while
living in one of the units.
Inclusions:
Exclusions : Tenants personal belongings
| BUILDING | |
|---|---|
| Type | Quadruplex |
| Style | Semi-detached |
| Dimensions | 44x40 P |
| Lot Size | 4892 PC |
| EXPENSES | |
|---|---|
| Municipal Taxes (2026) | $ 6744 / year |
| School taxes (2026) | $ 761 / year |
|
ROOM DETAILS |
|||
|---|---|---|---|
| Room | Dimensions | Level | Flooring |
| Unit entrance | 3.4 x 6.10 P | Ground Floor | |
| Living room | 16.10 x 10.11 P | Ground Floor | |
| Hallway | 16.6 x 11 P | Ground Floor | |
| Dining room | 12.1 x 14.2 P | Ground Floor | |
| Bedroom | 13.6 x 8.10 P | Ground Floor | |
| Primary bedroom | 10.7 x 17.1 P | Ground Floor | |
| Bedroom | 10.8 x 15.11 P | Ground Floor | |
| Bathroom | 11.4 x 7.1 P | Ground Floor | |
| Dinette | 11.5 x 8.9 P | Ground Floor | |
| Kitchen | 10.11 x 11.5 P | Ground Floor | |
| Family room | 18.8 x 18.6 P | Basement | |
| Laundry room | 7.6 x 8.1 P | Basement | |
| Washroom | 3.8 x 4.11 P | Basement | |
| Mechanical Room | 10.4 x 8 P | Basement | |
| Ensuite bathroom | 4.8 x 8.6 P | Ground Floor | |
|
CHARACTERISTICS |
|
|---|---|
| Driveway | Asphalt |
| Roofing | Asphalt and gravel |
| Siding | Brick |
| Basement foundation | Concrete slab on the ground |
| Proximity | Daycare centre, Elementary school, High school, Highway, Hospital, Public transport |
| Garage | Double width or more, Heated |
| Heating energy | Electricity |
| Basement | Finished basement |
| Parking | Garage, Outdoor |
| Sewage system | Municipal sewer |
| Water supply | Municipality |
| Hearth stove | Other |
| Zoning | Residential |
| Equipment available | Wall-mounted air conditioning |
| Rental appliances | Water heater |