Contact us

Social Media

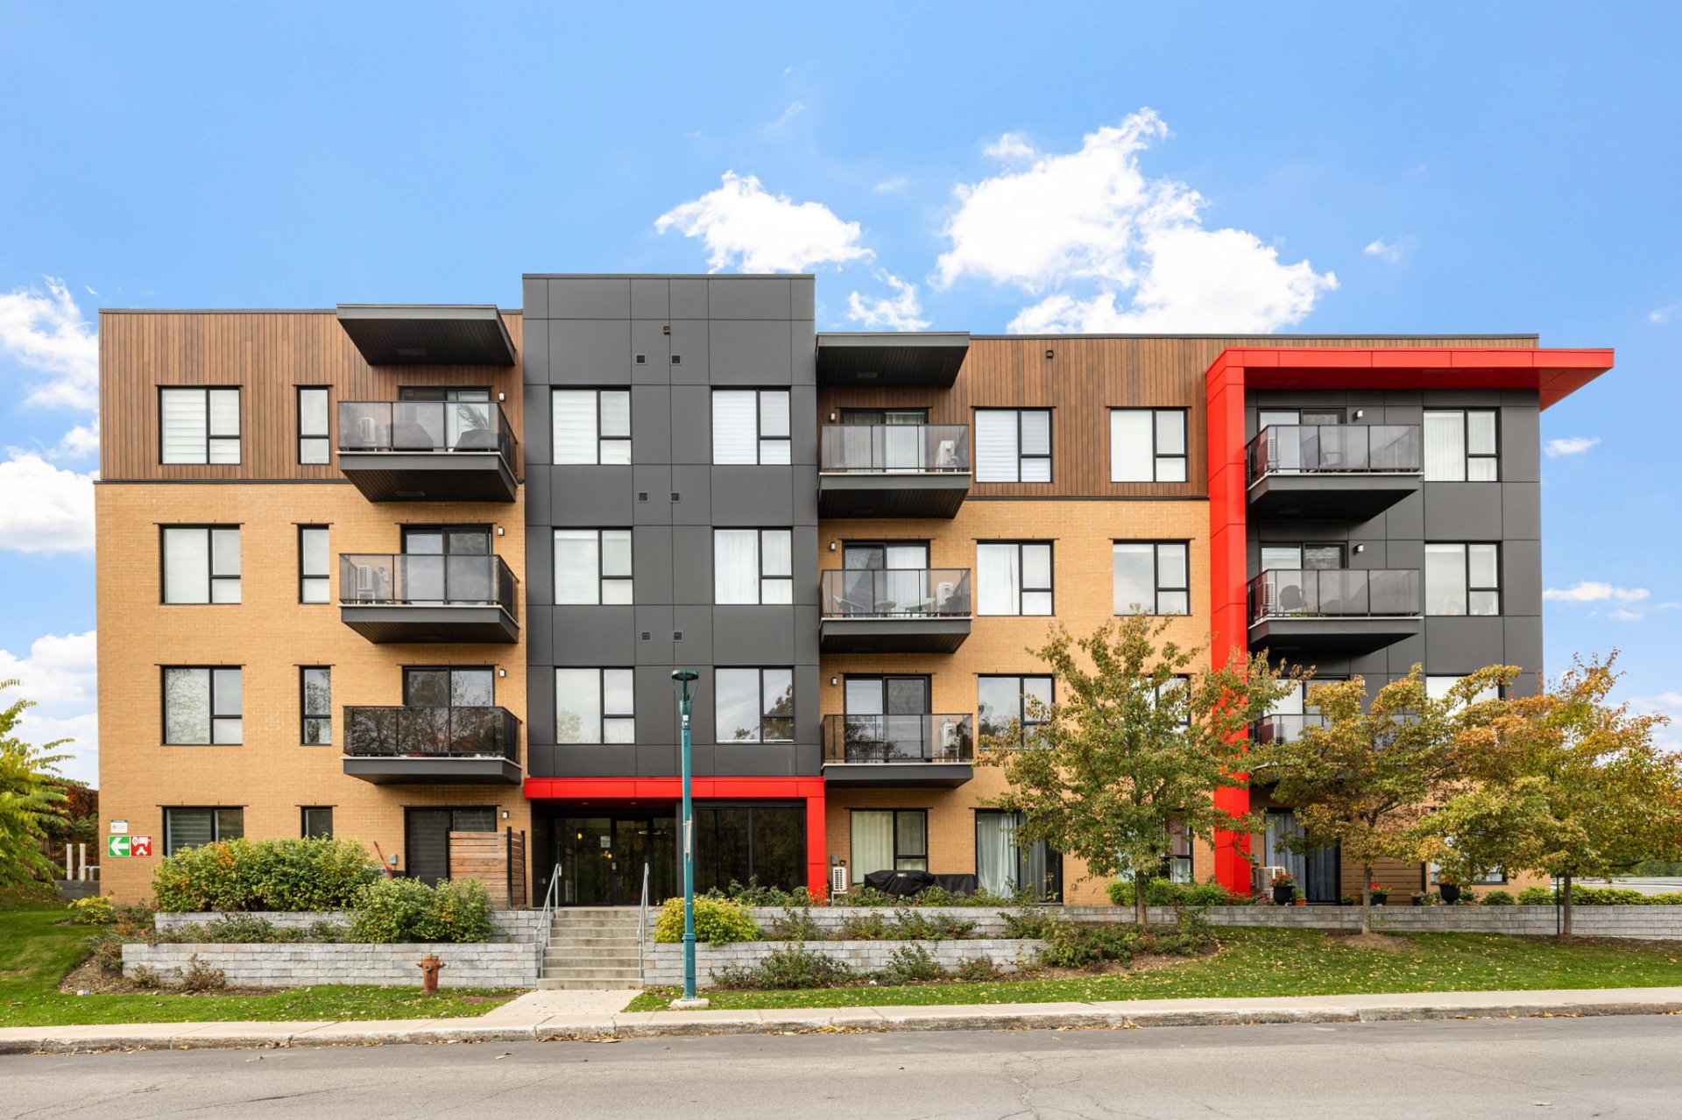
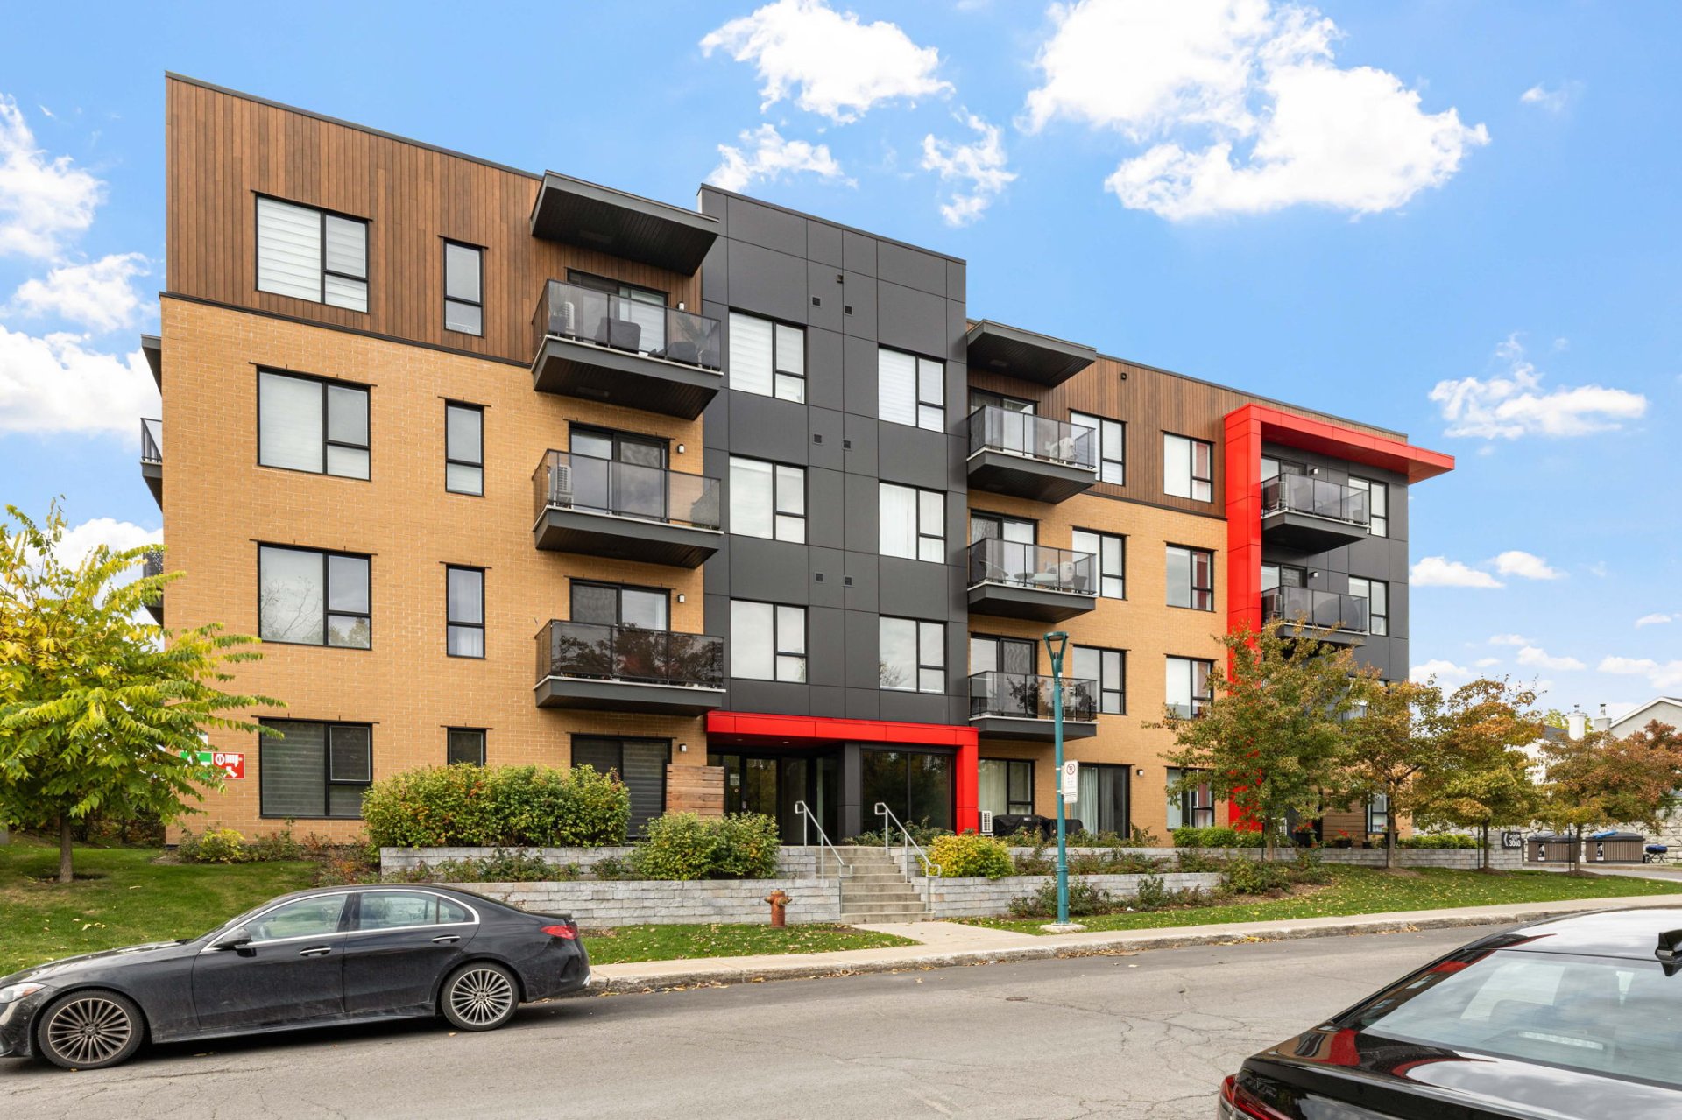
Frontage
Frontage
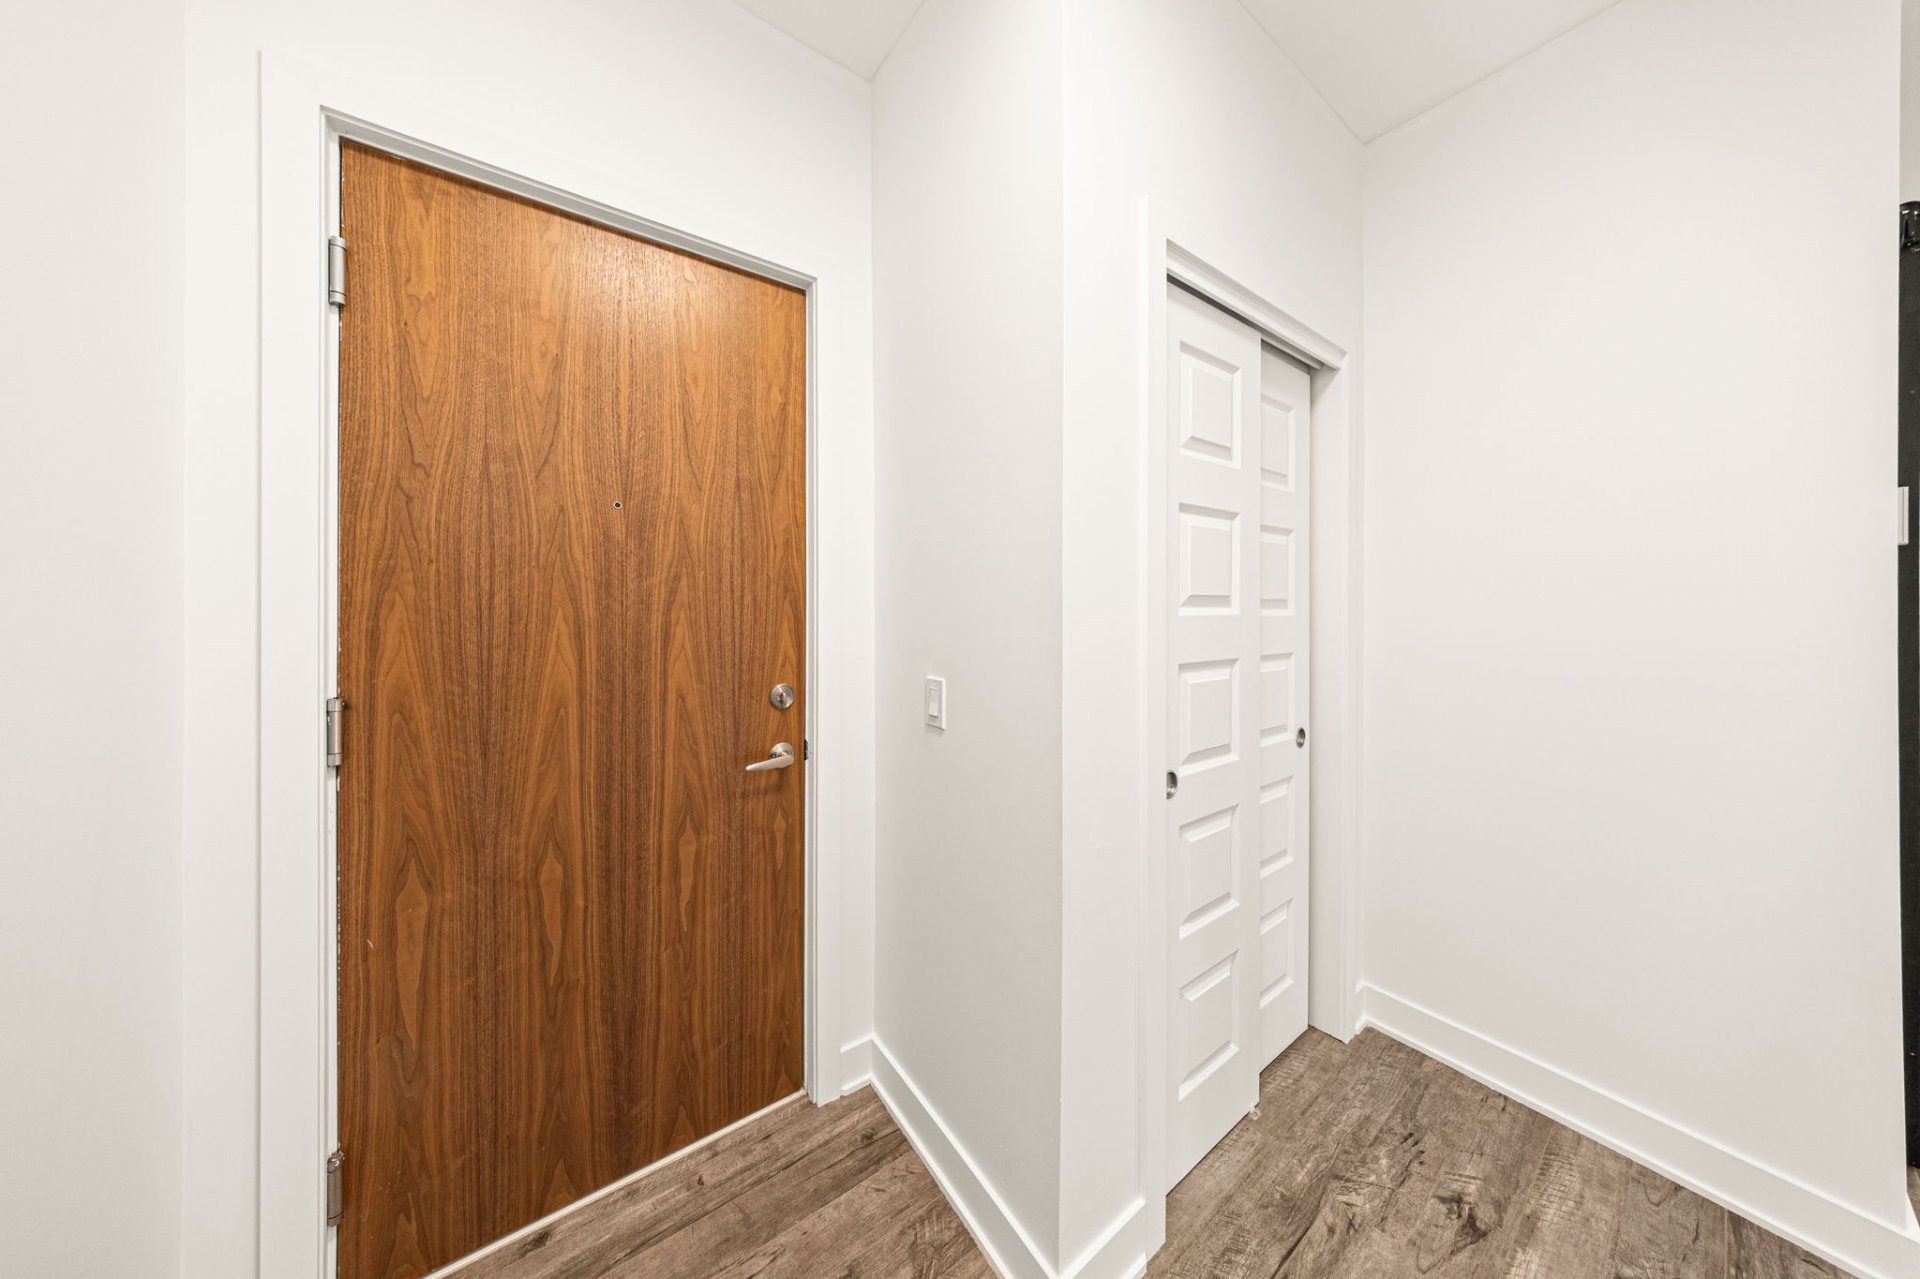
Hallway
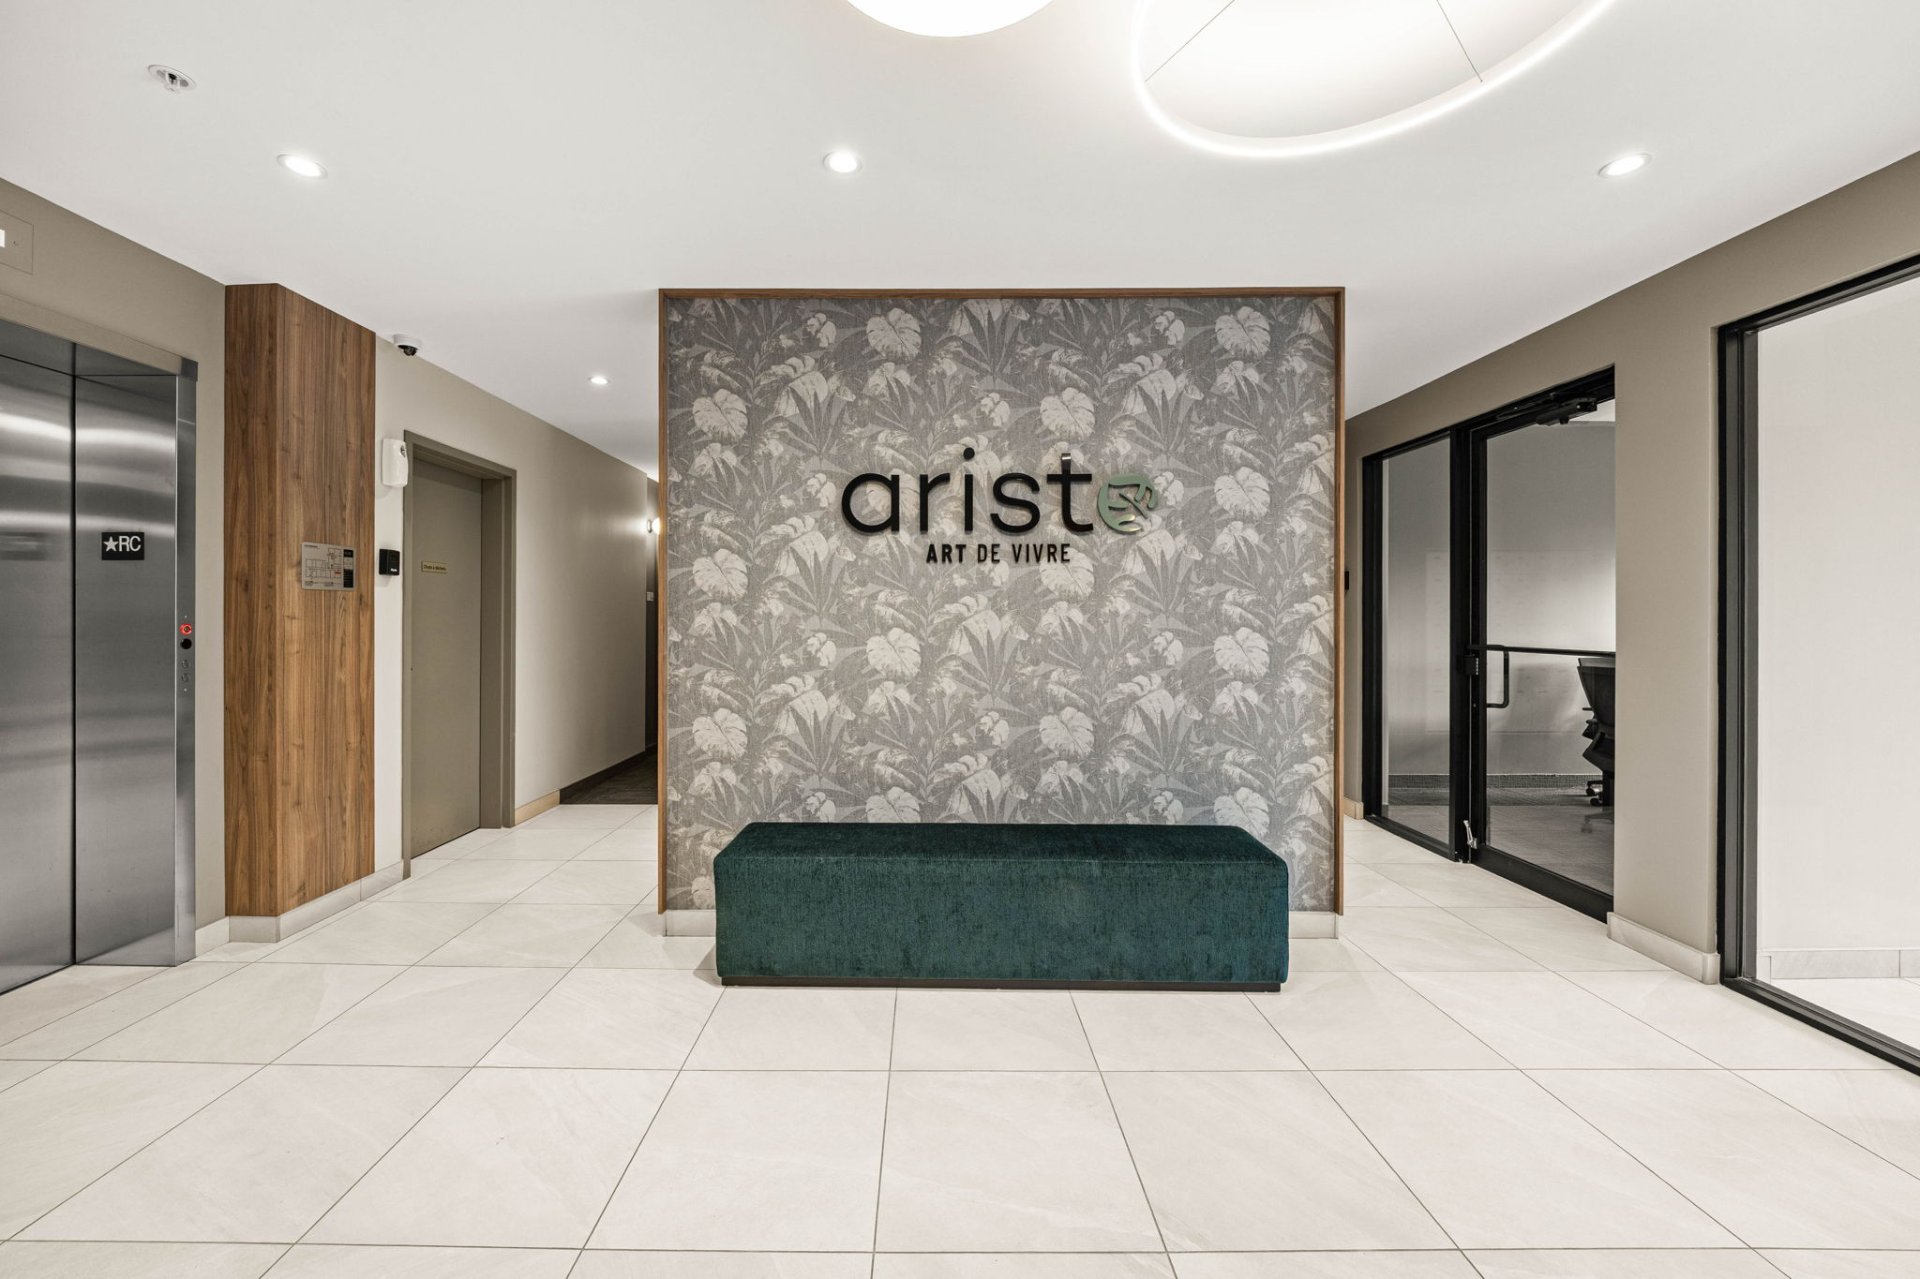
Hallway
Kitchen
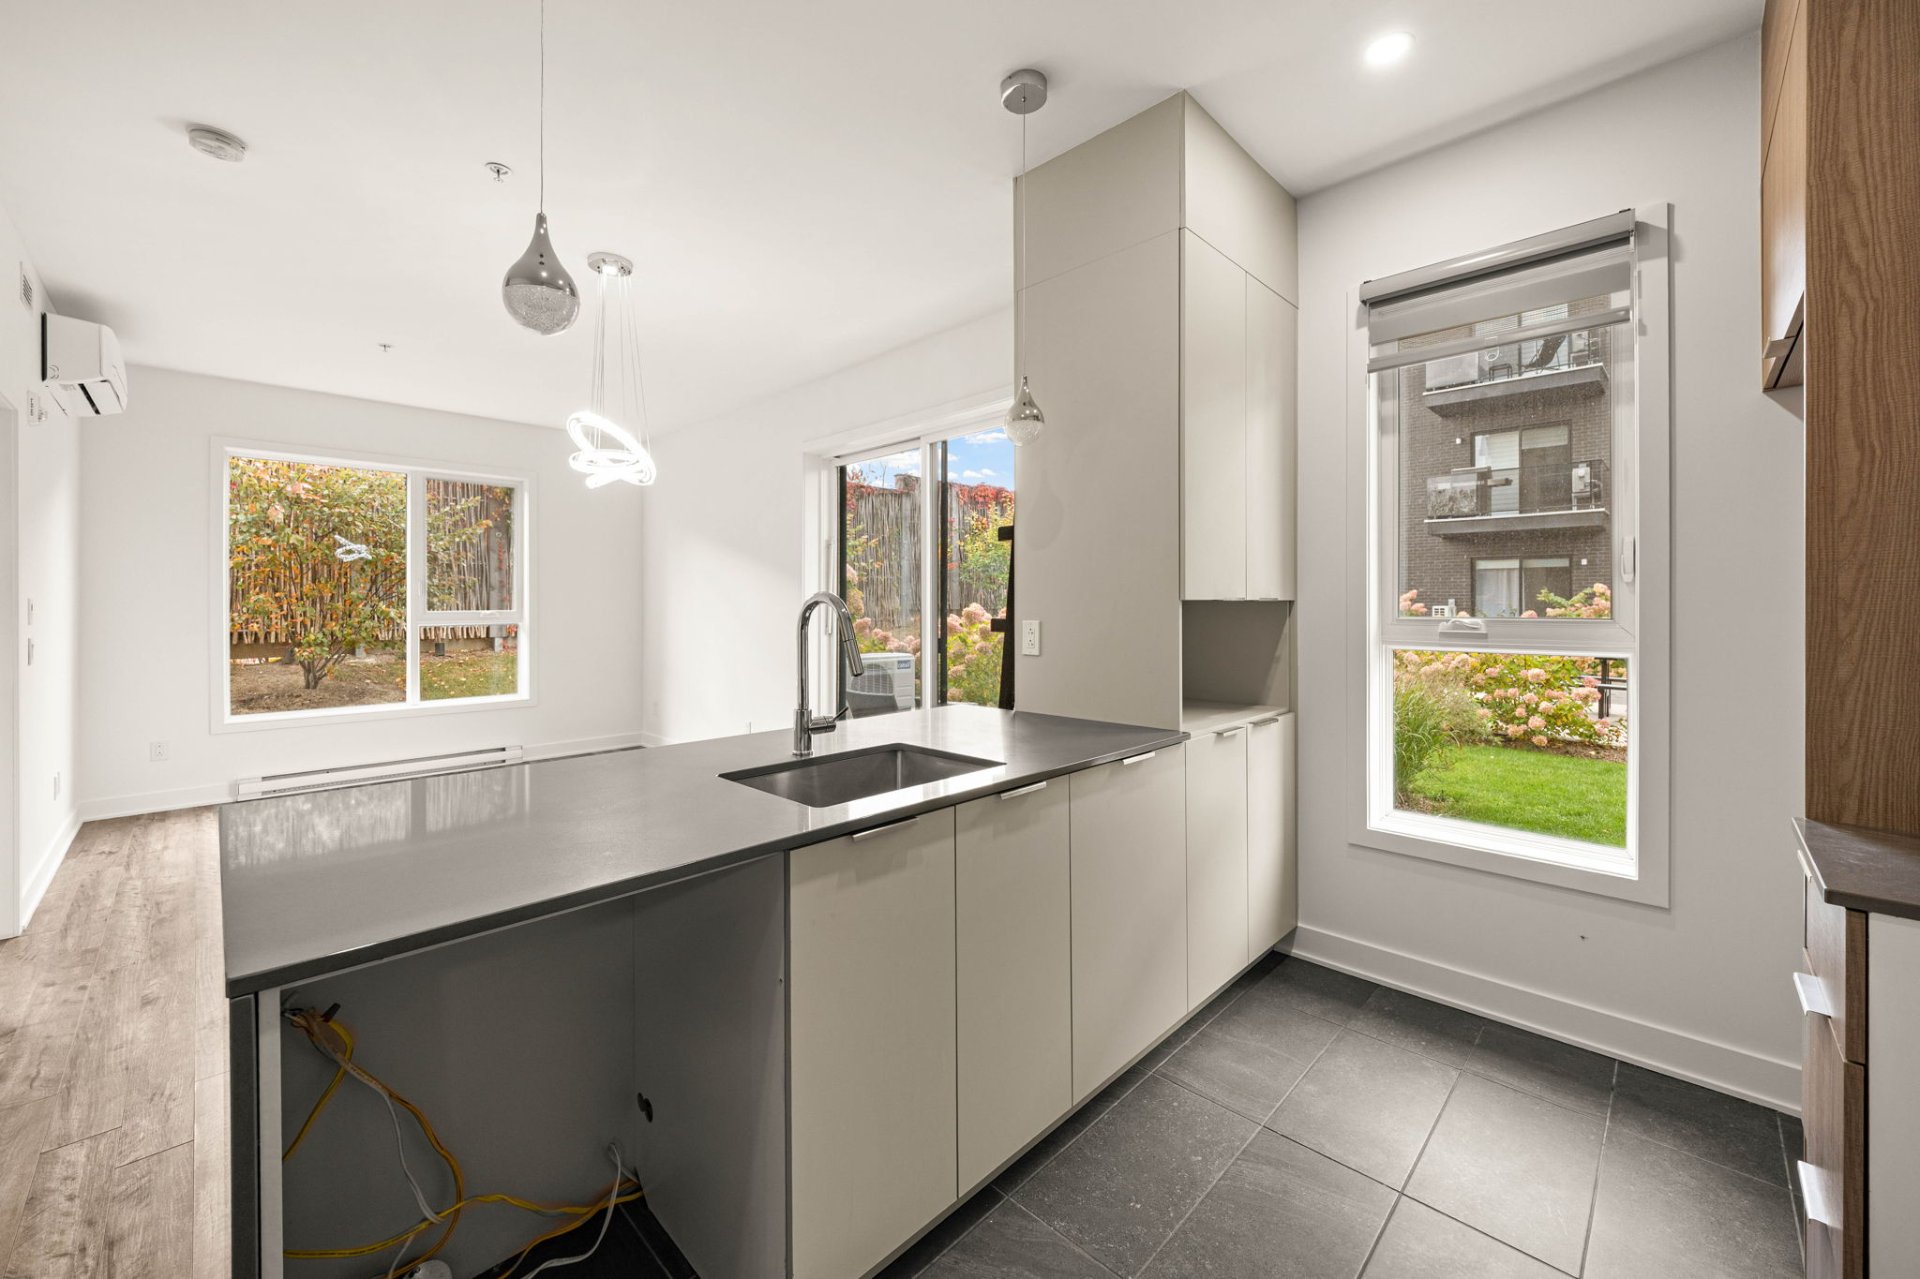
Kitchen
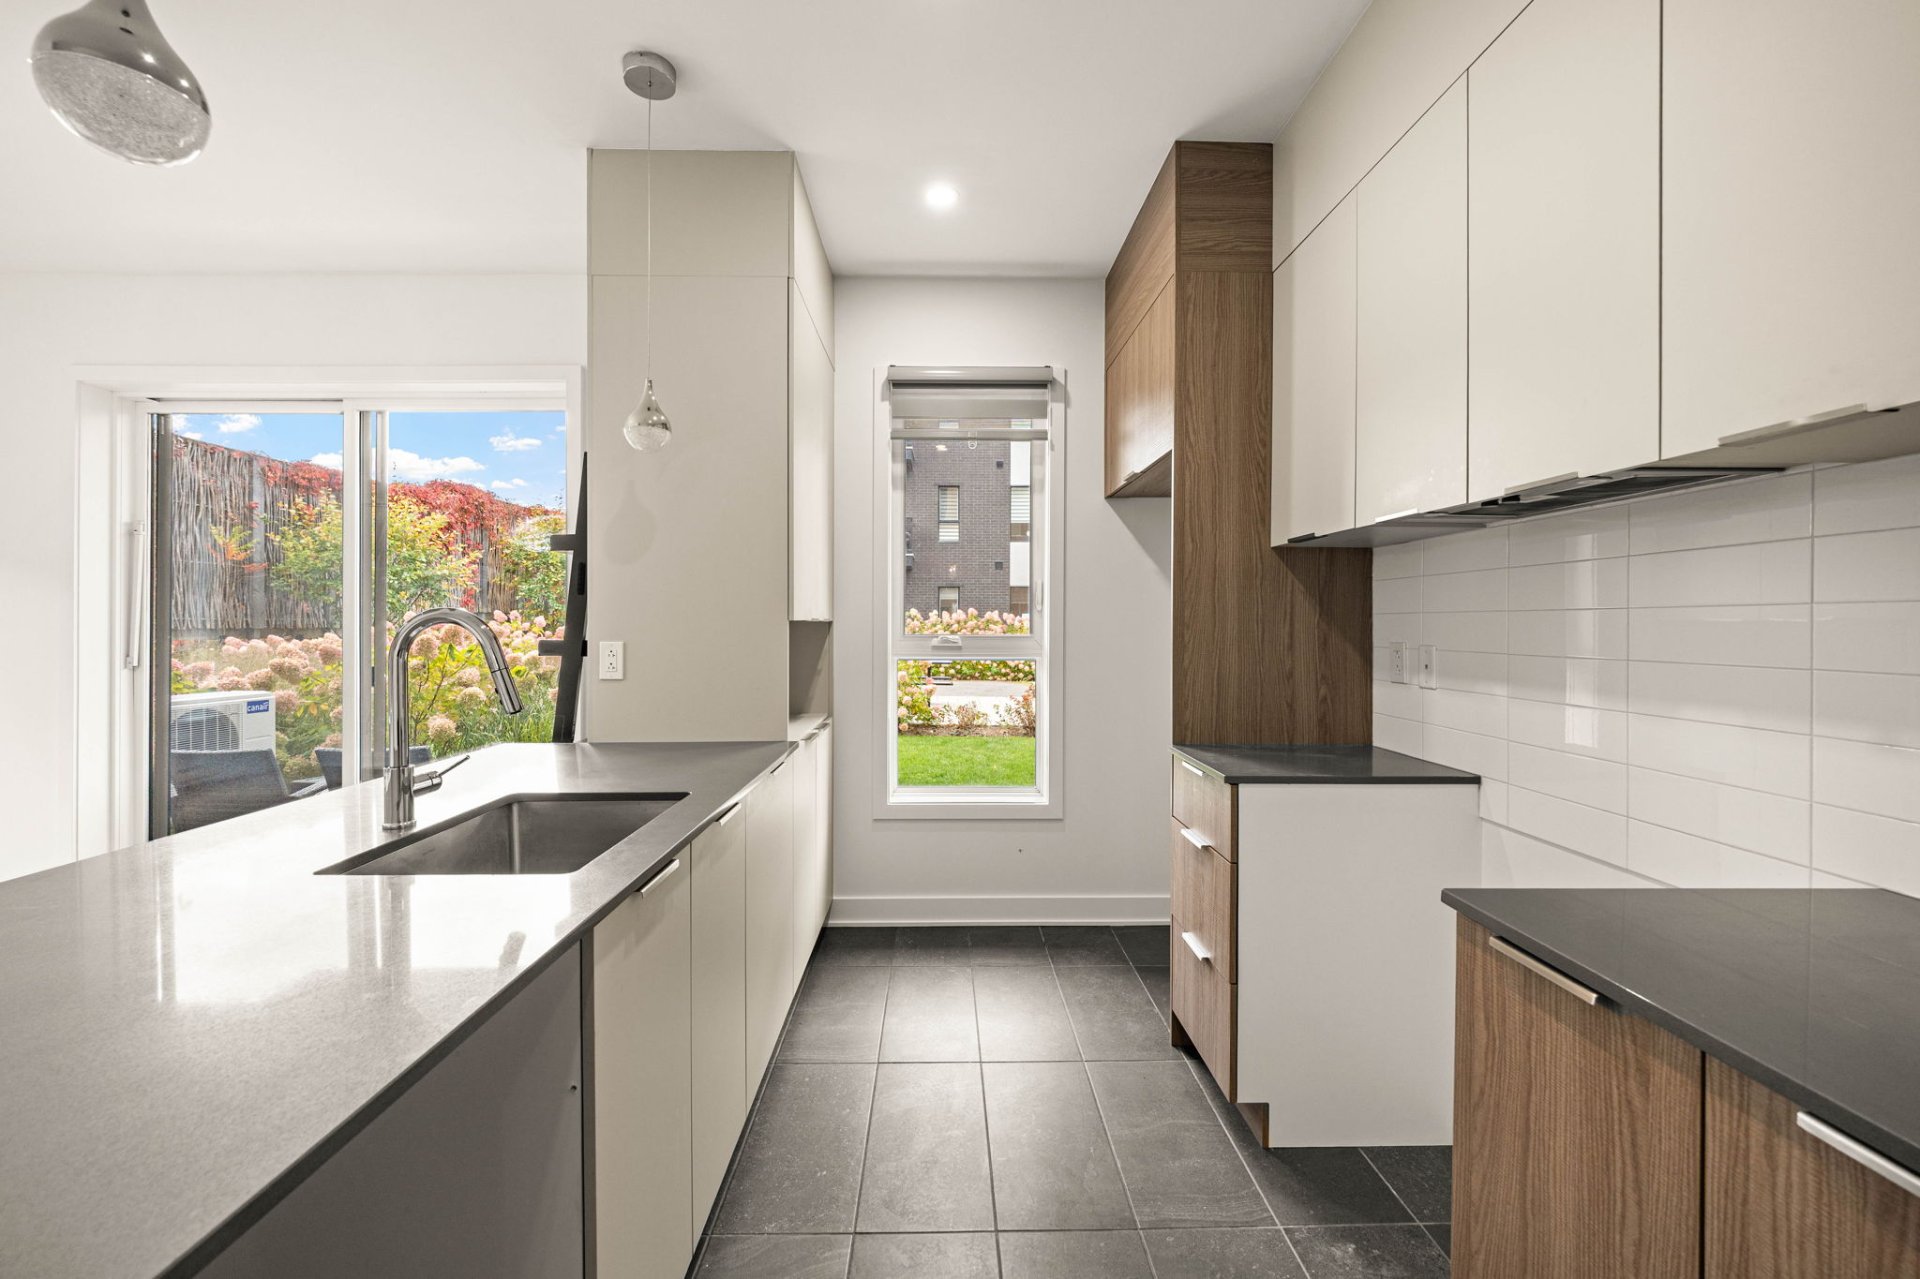
Kitchen
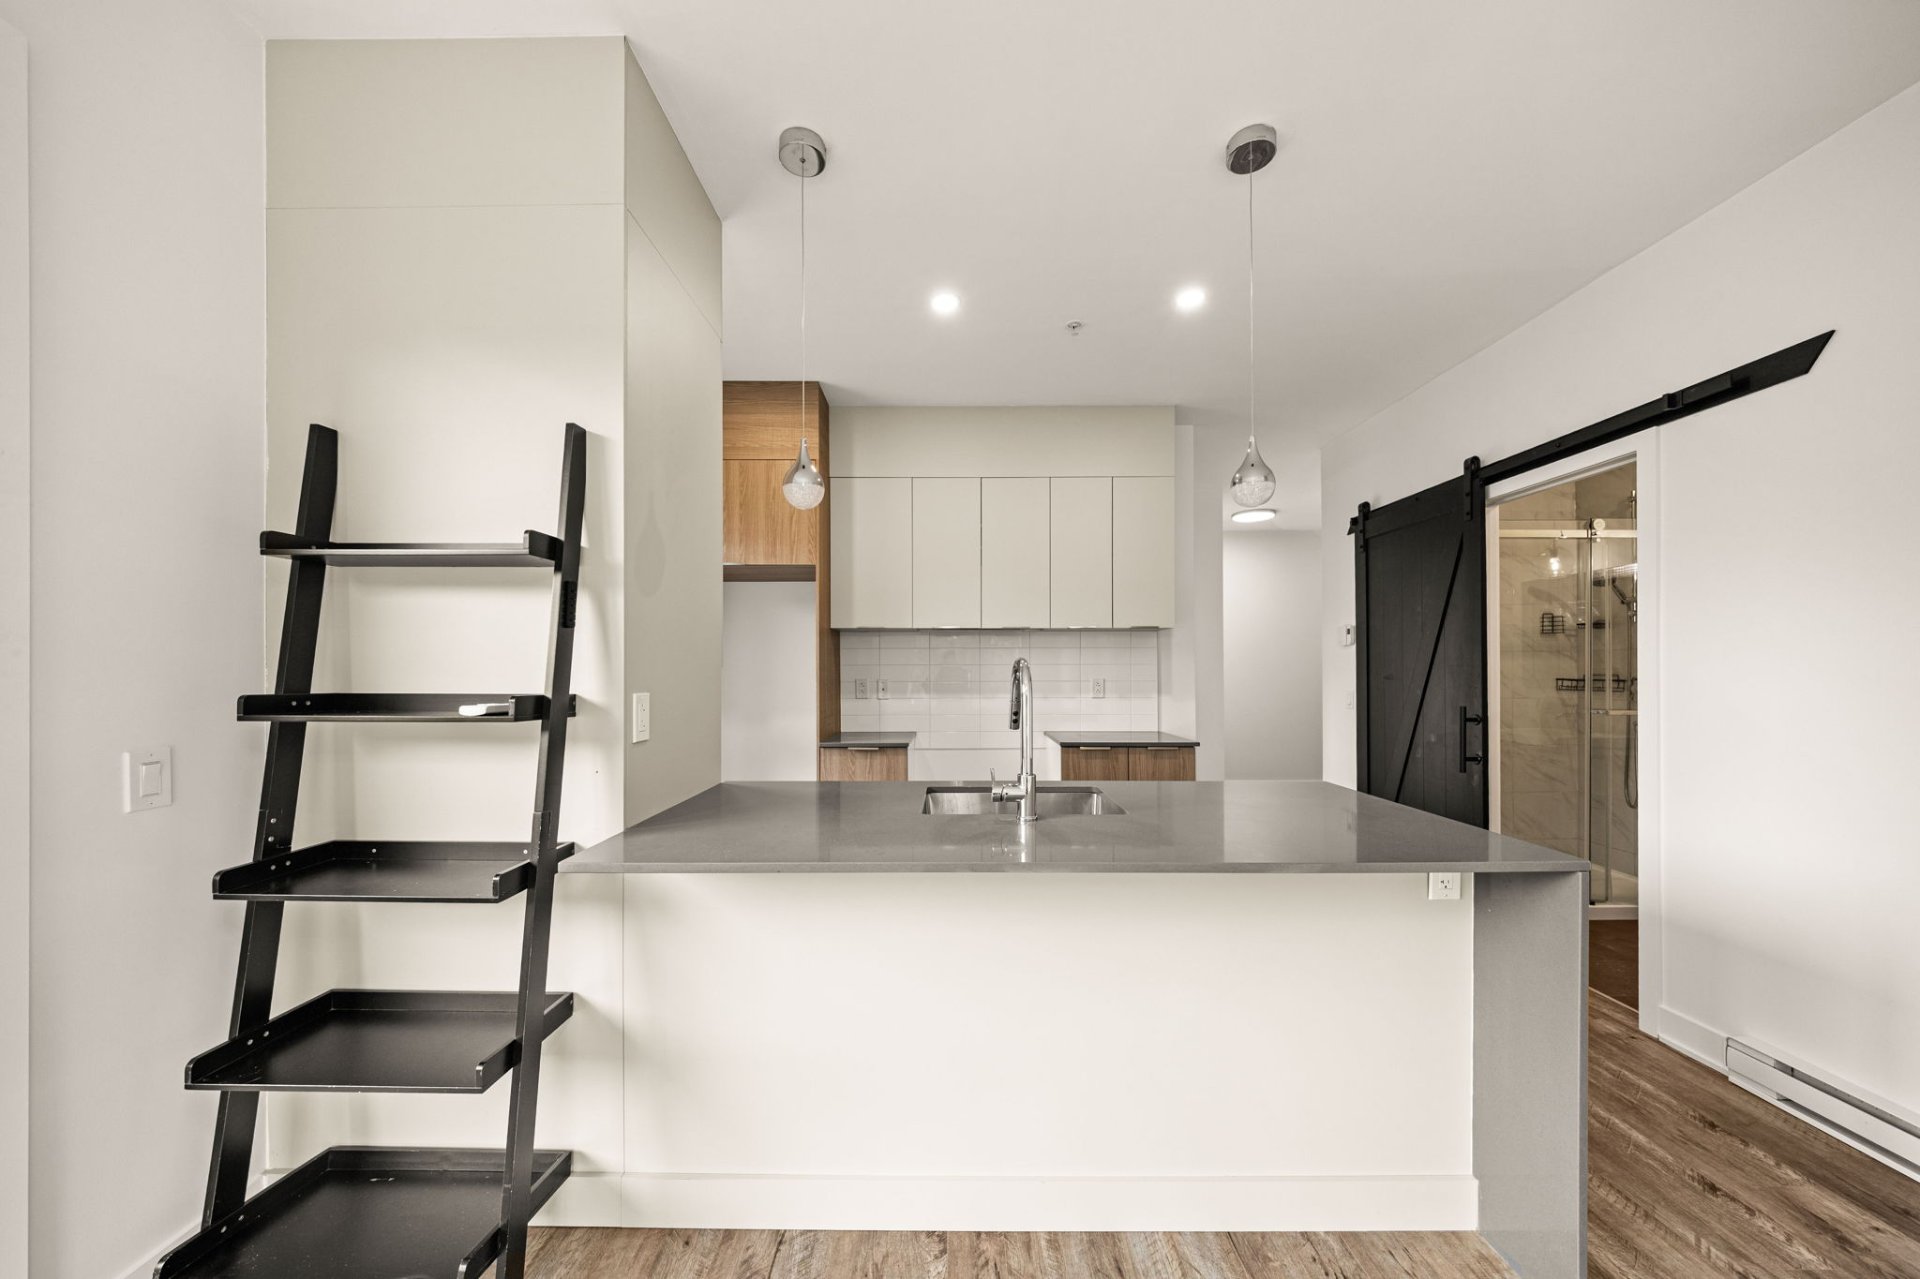
Dining room
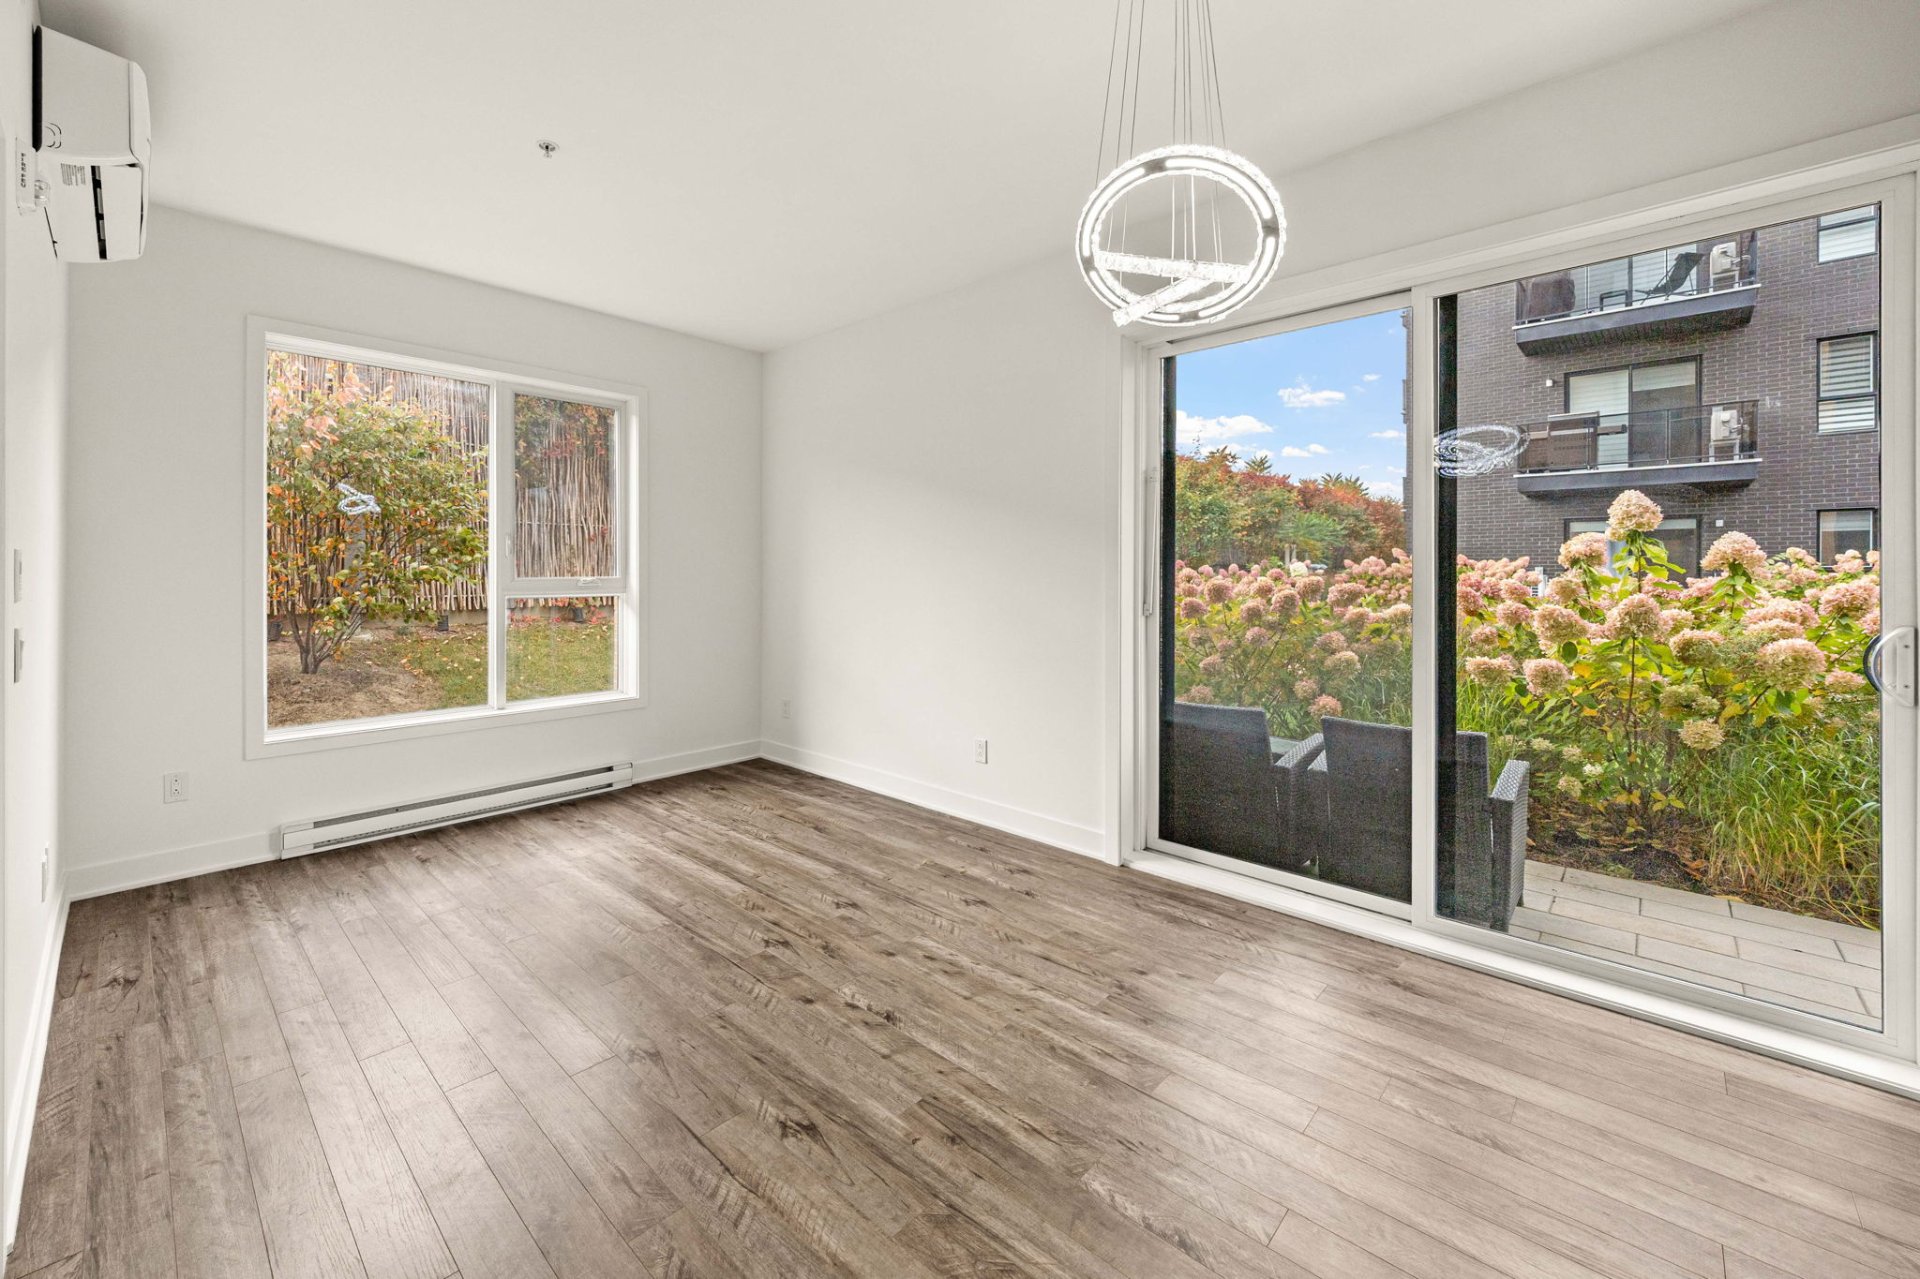
Living room
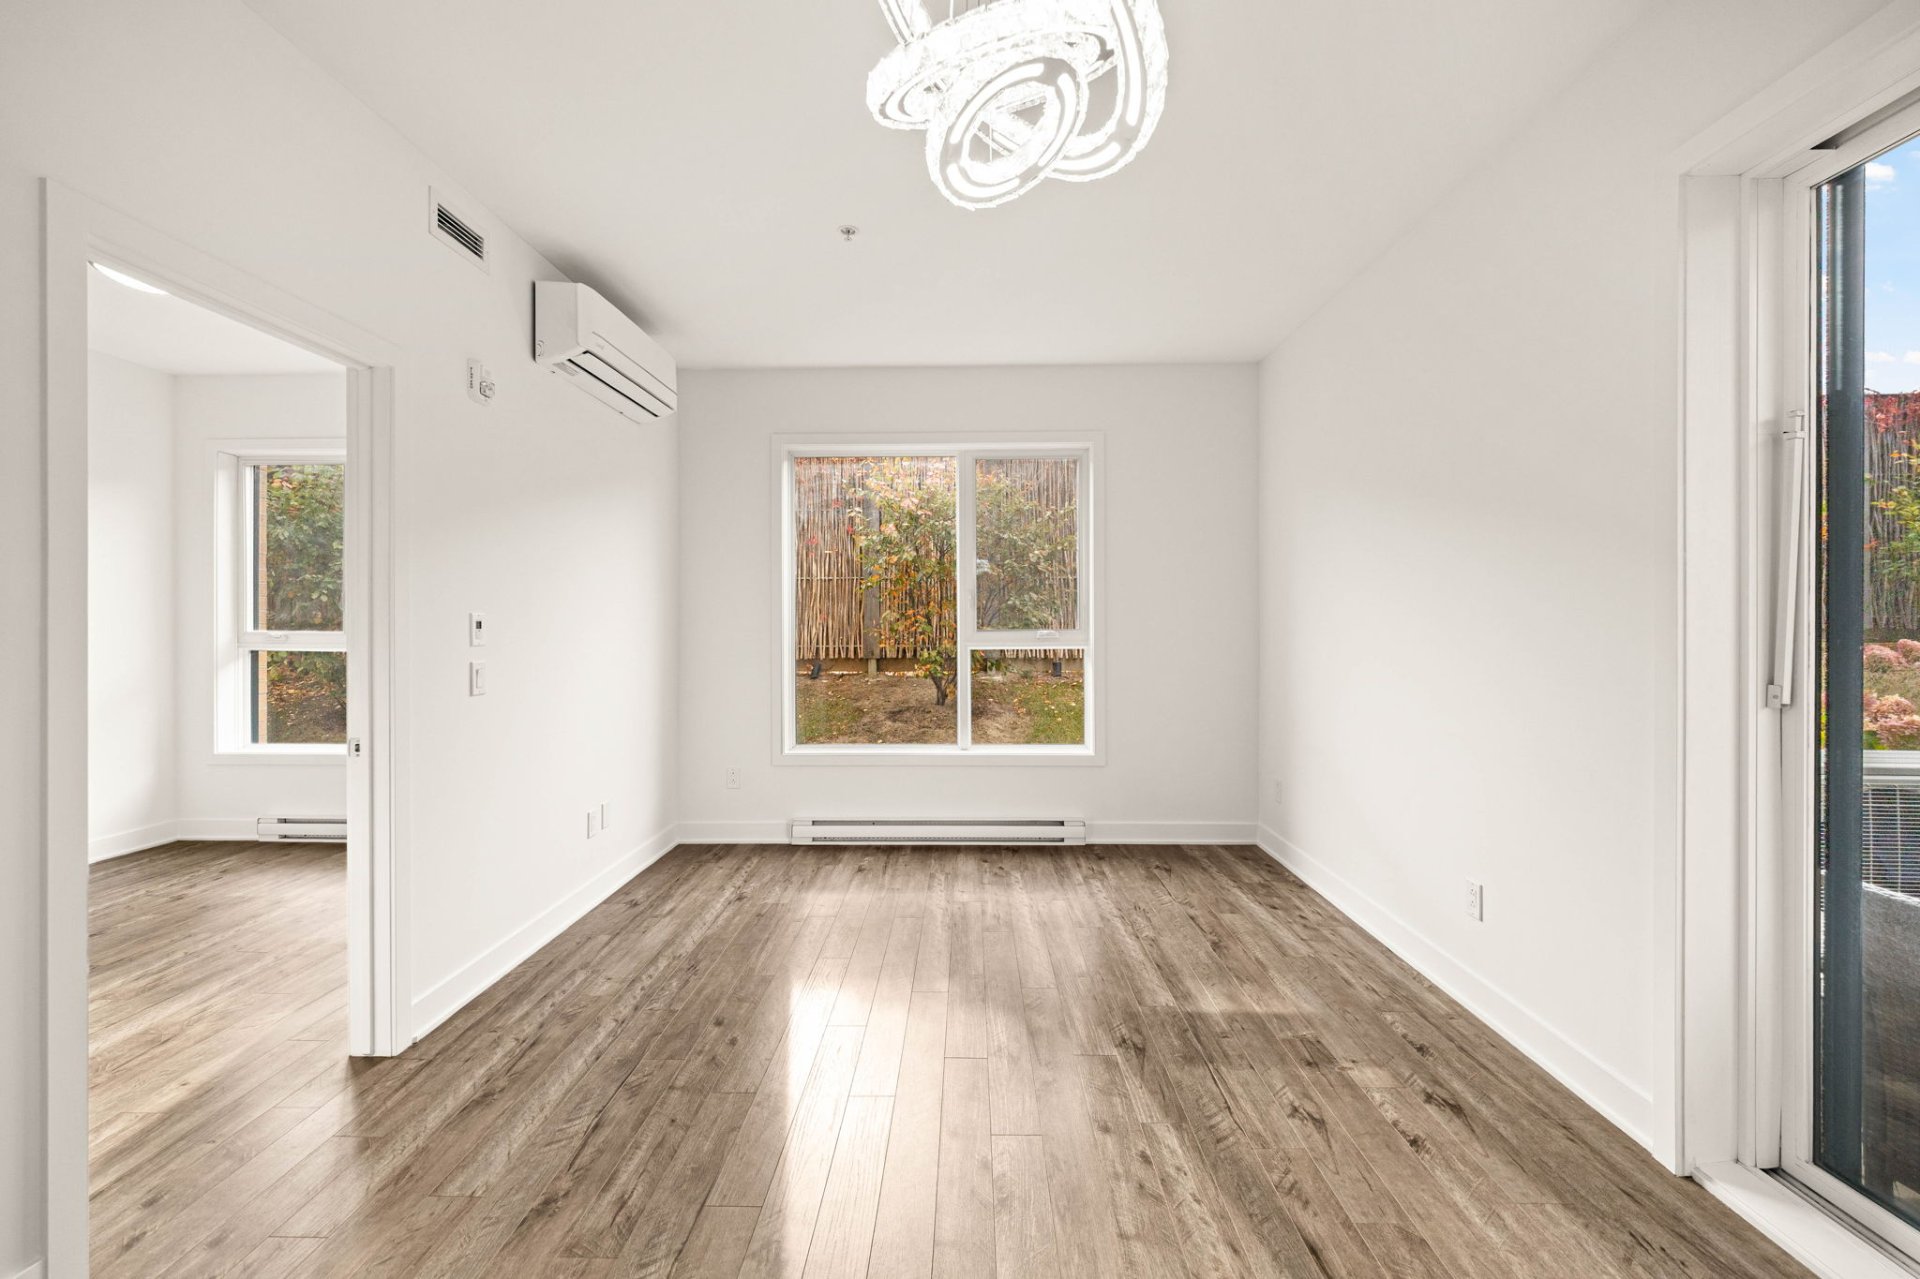
Living room
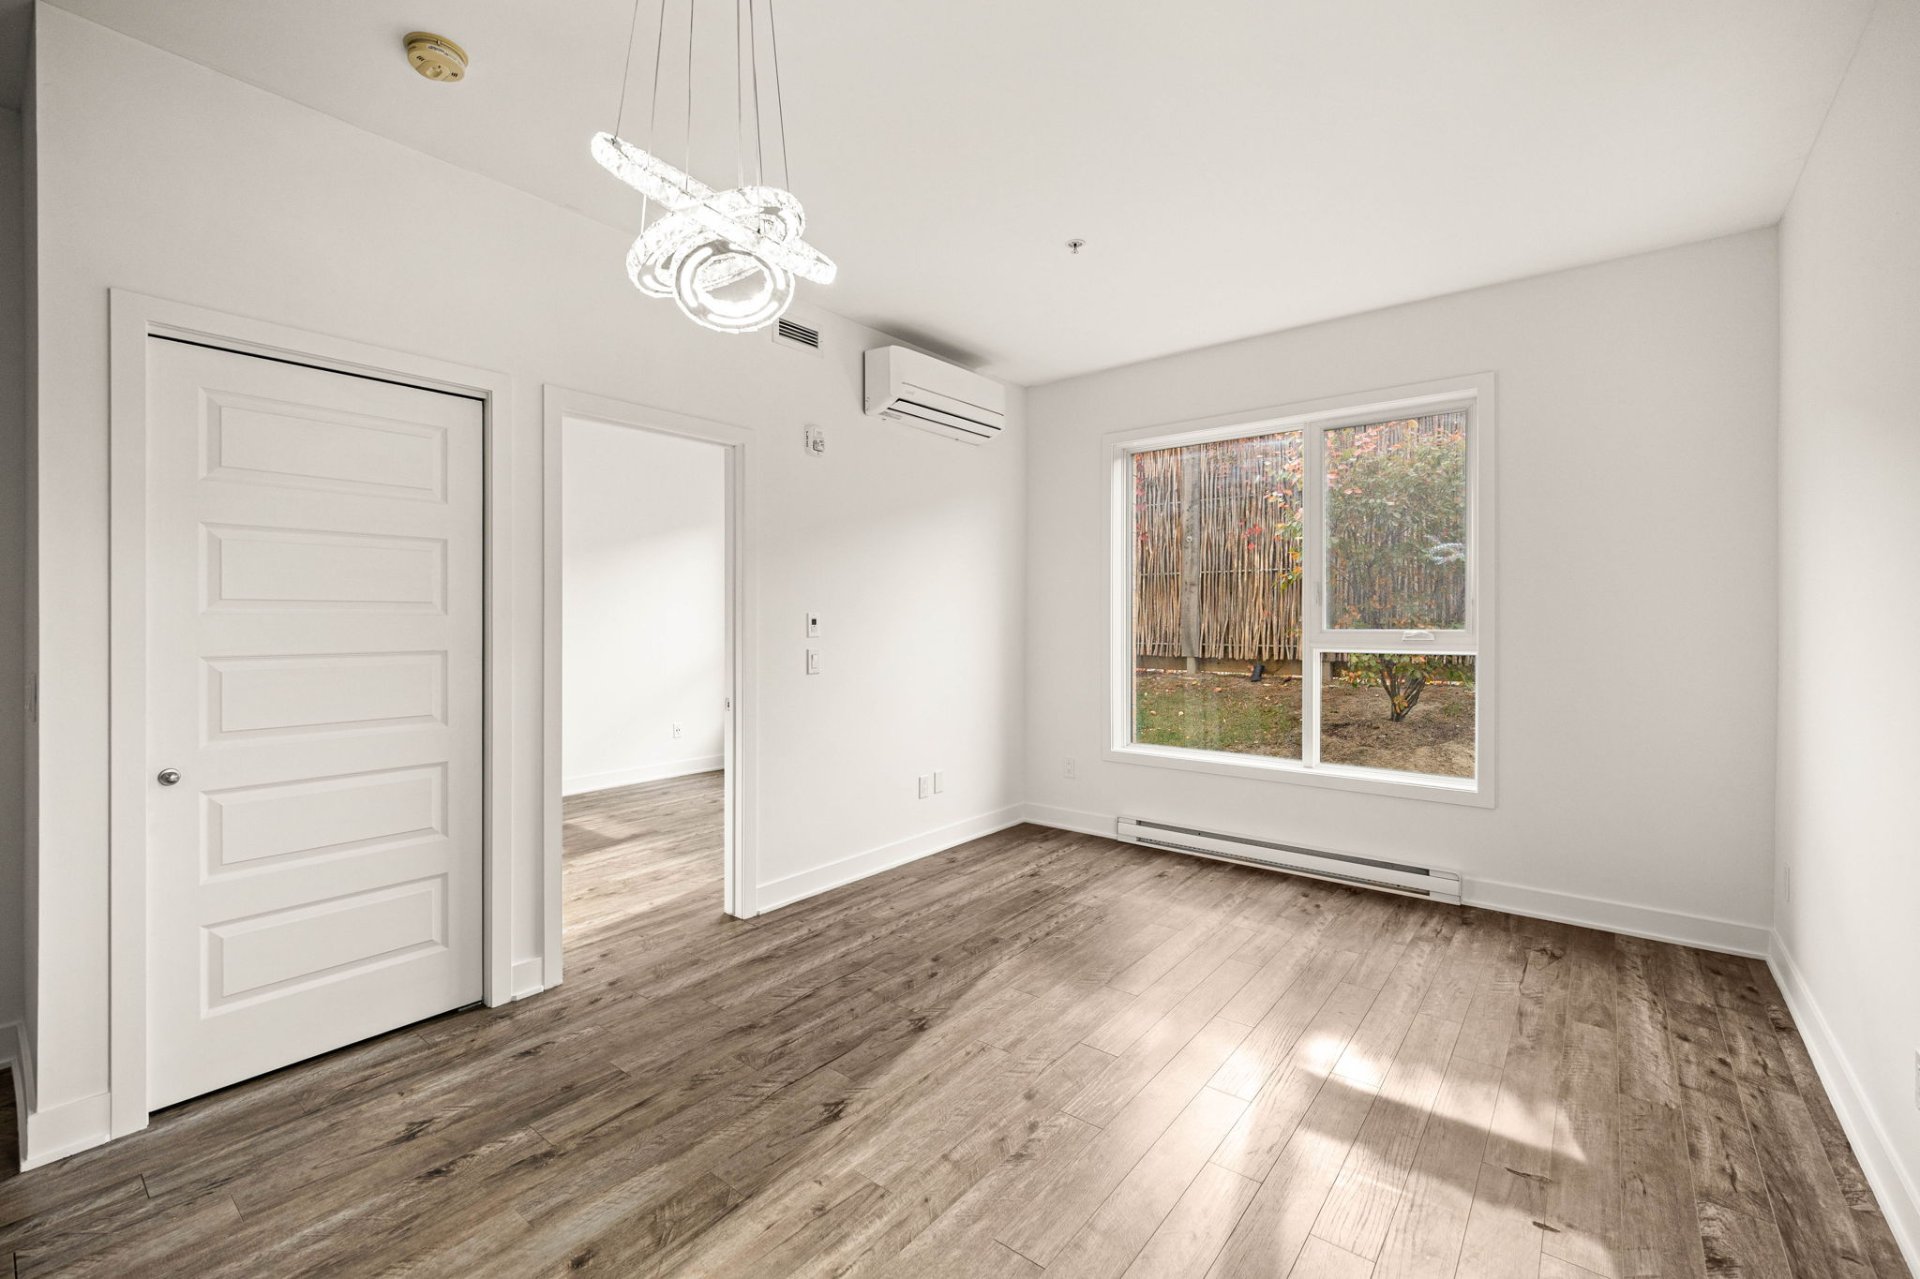
Dining room
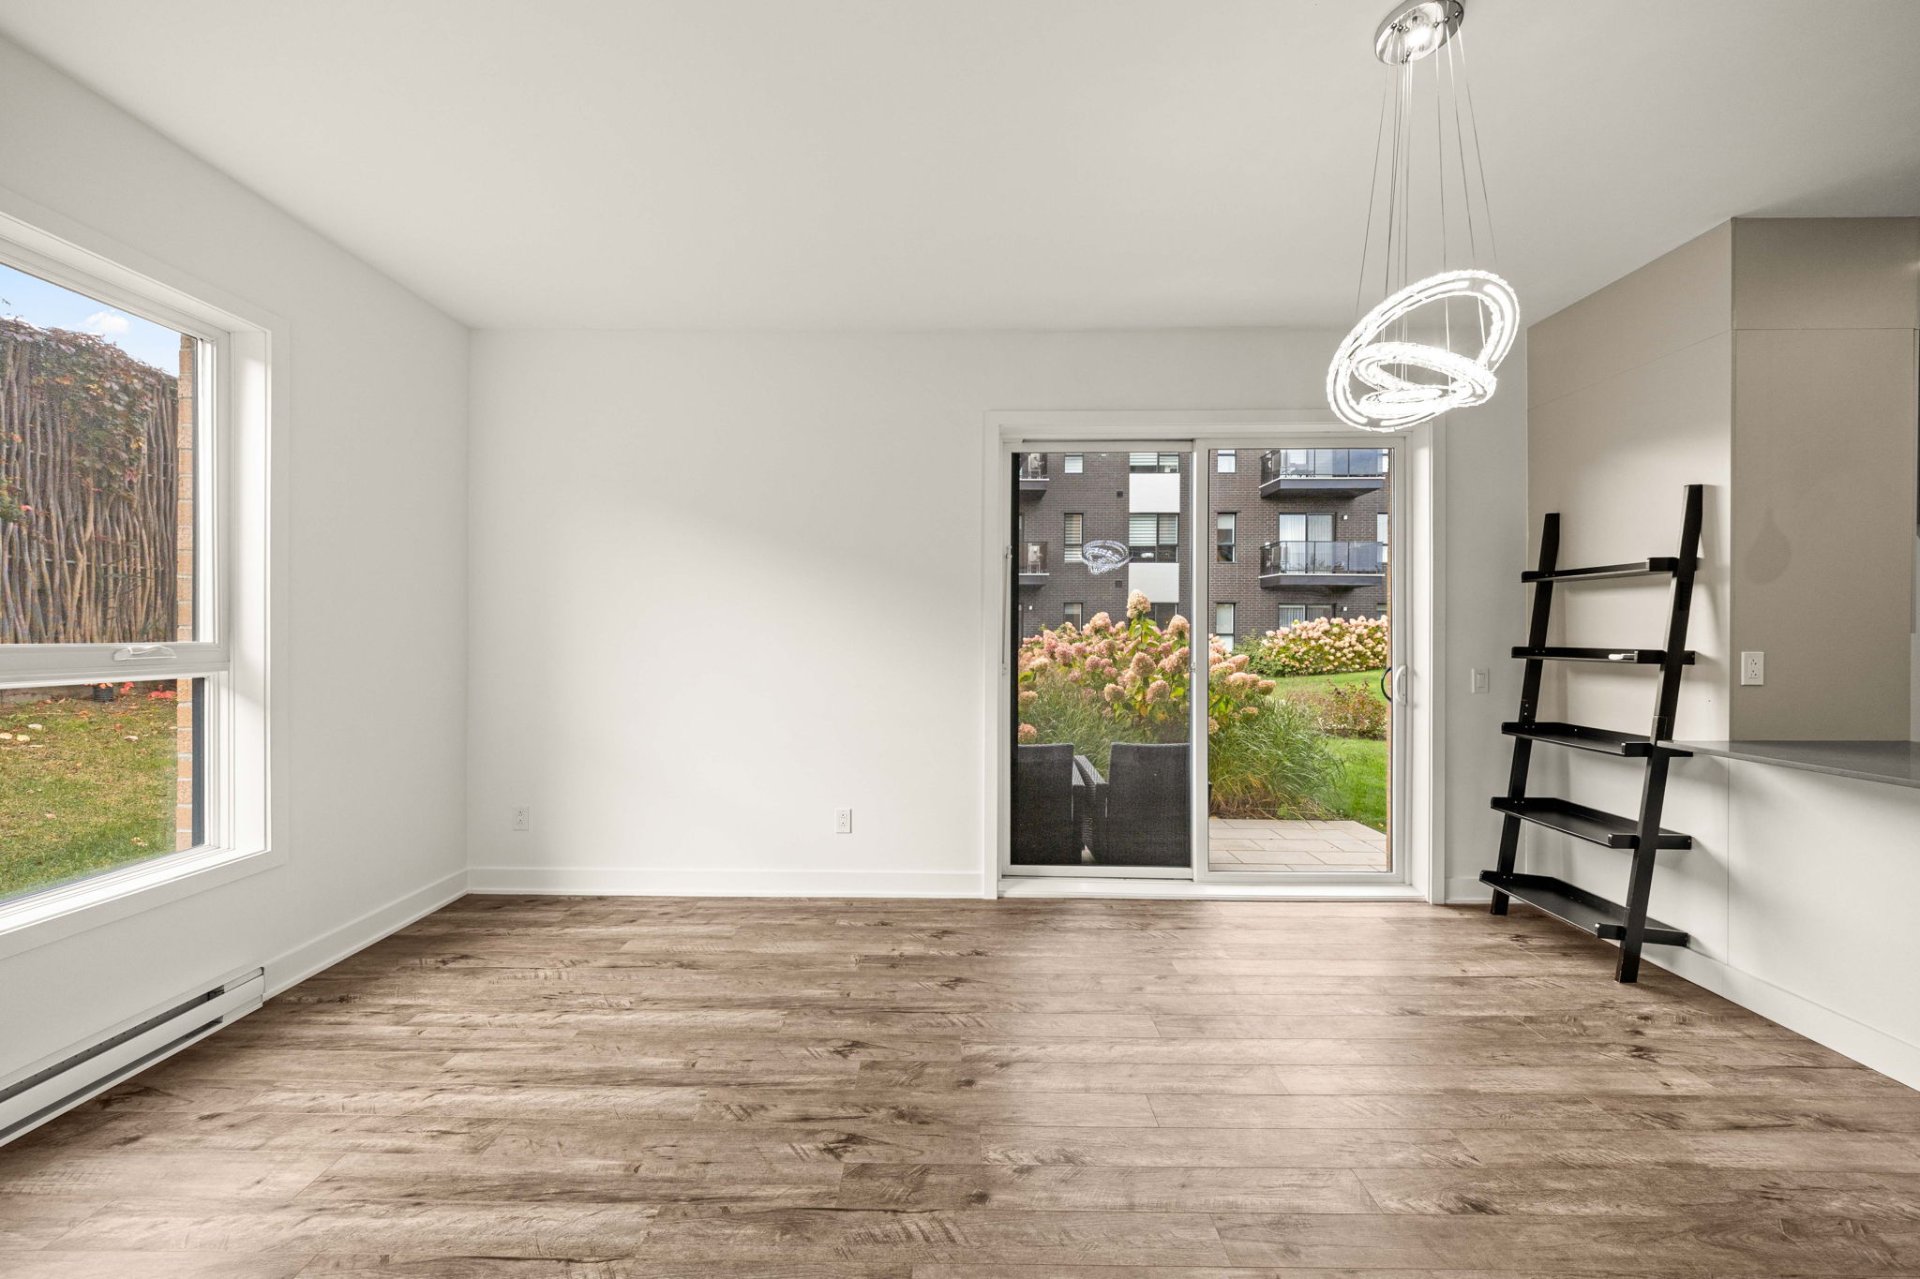
Dining room
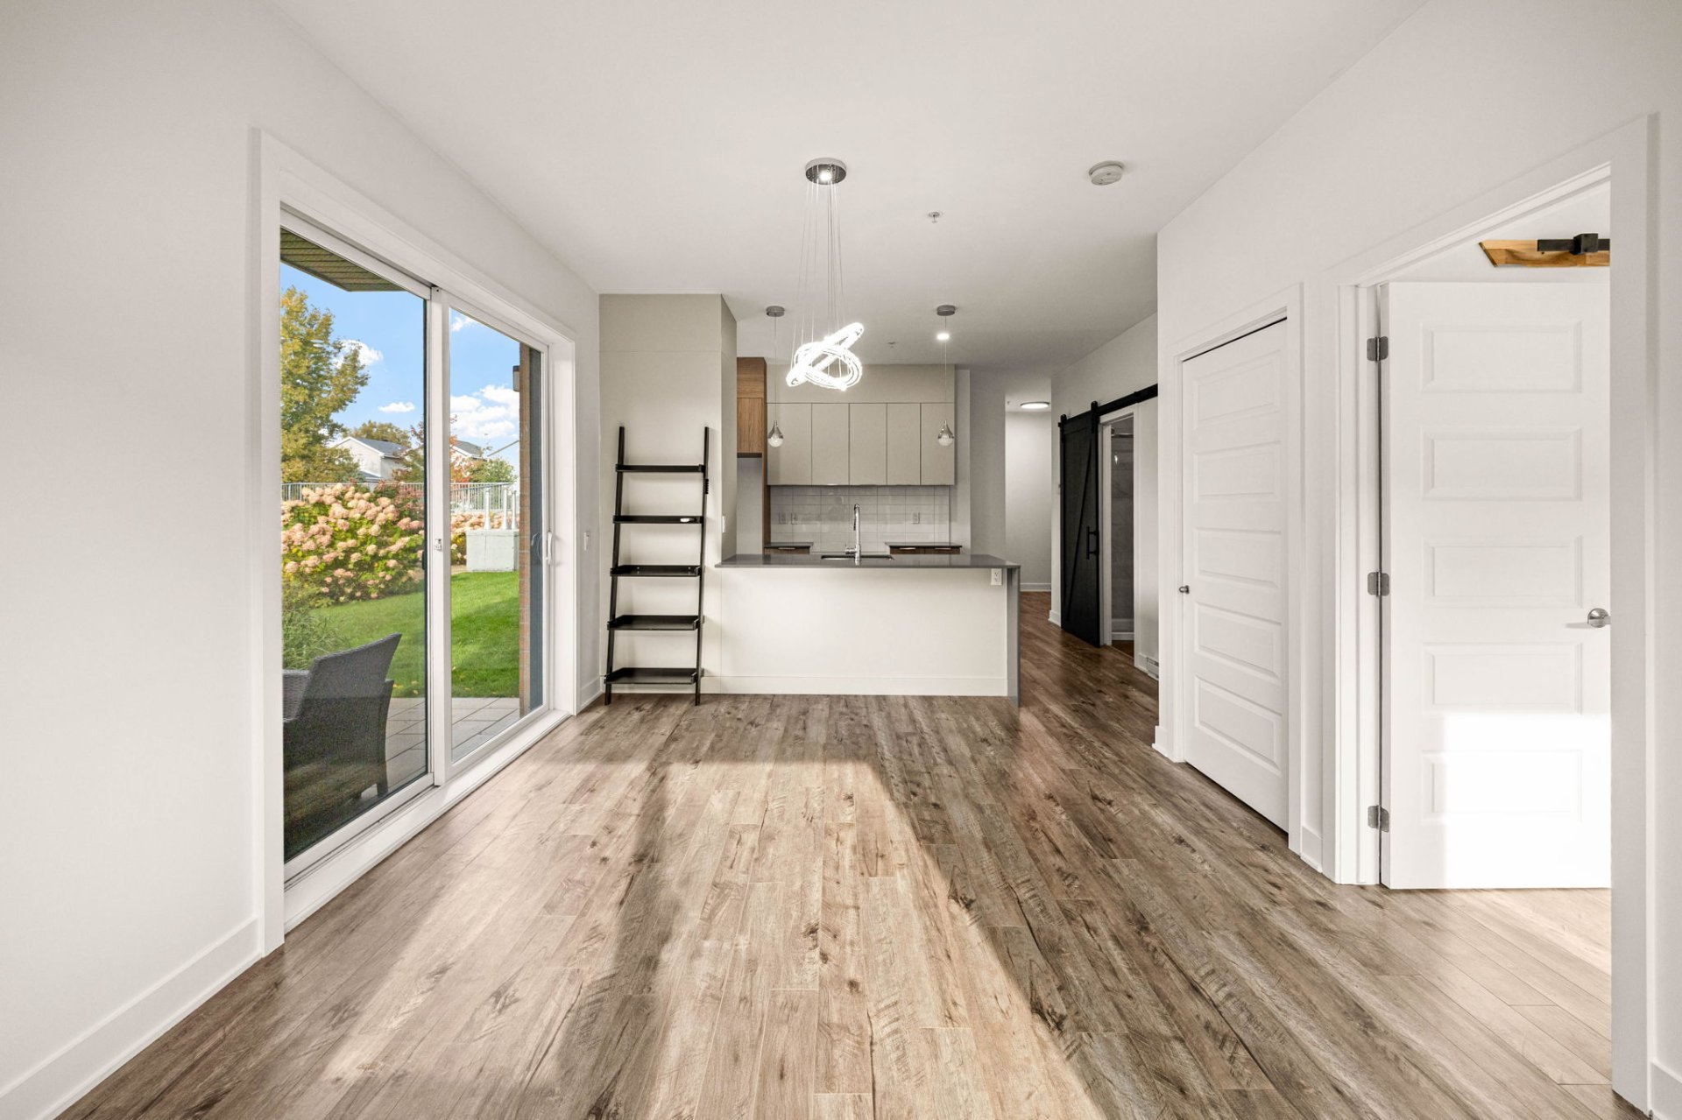
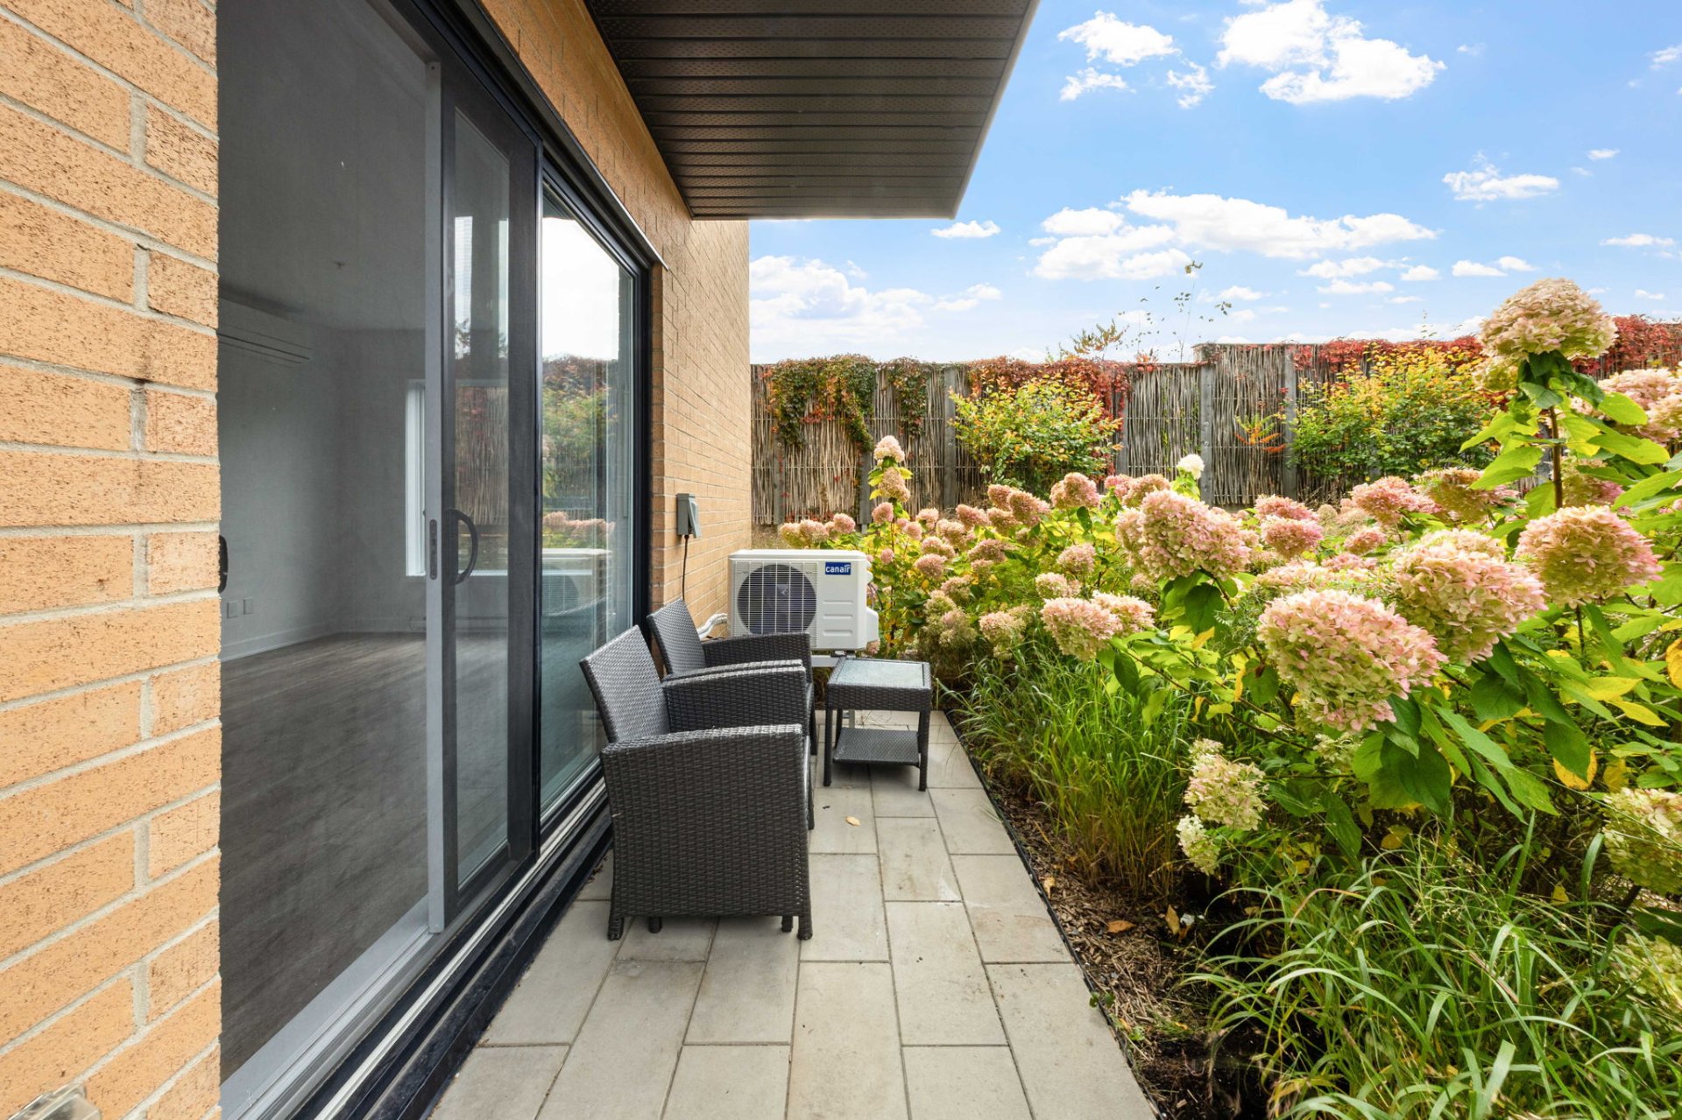
Balcony
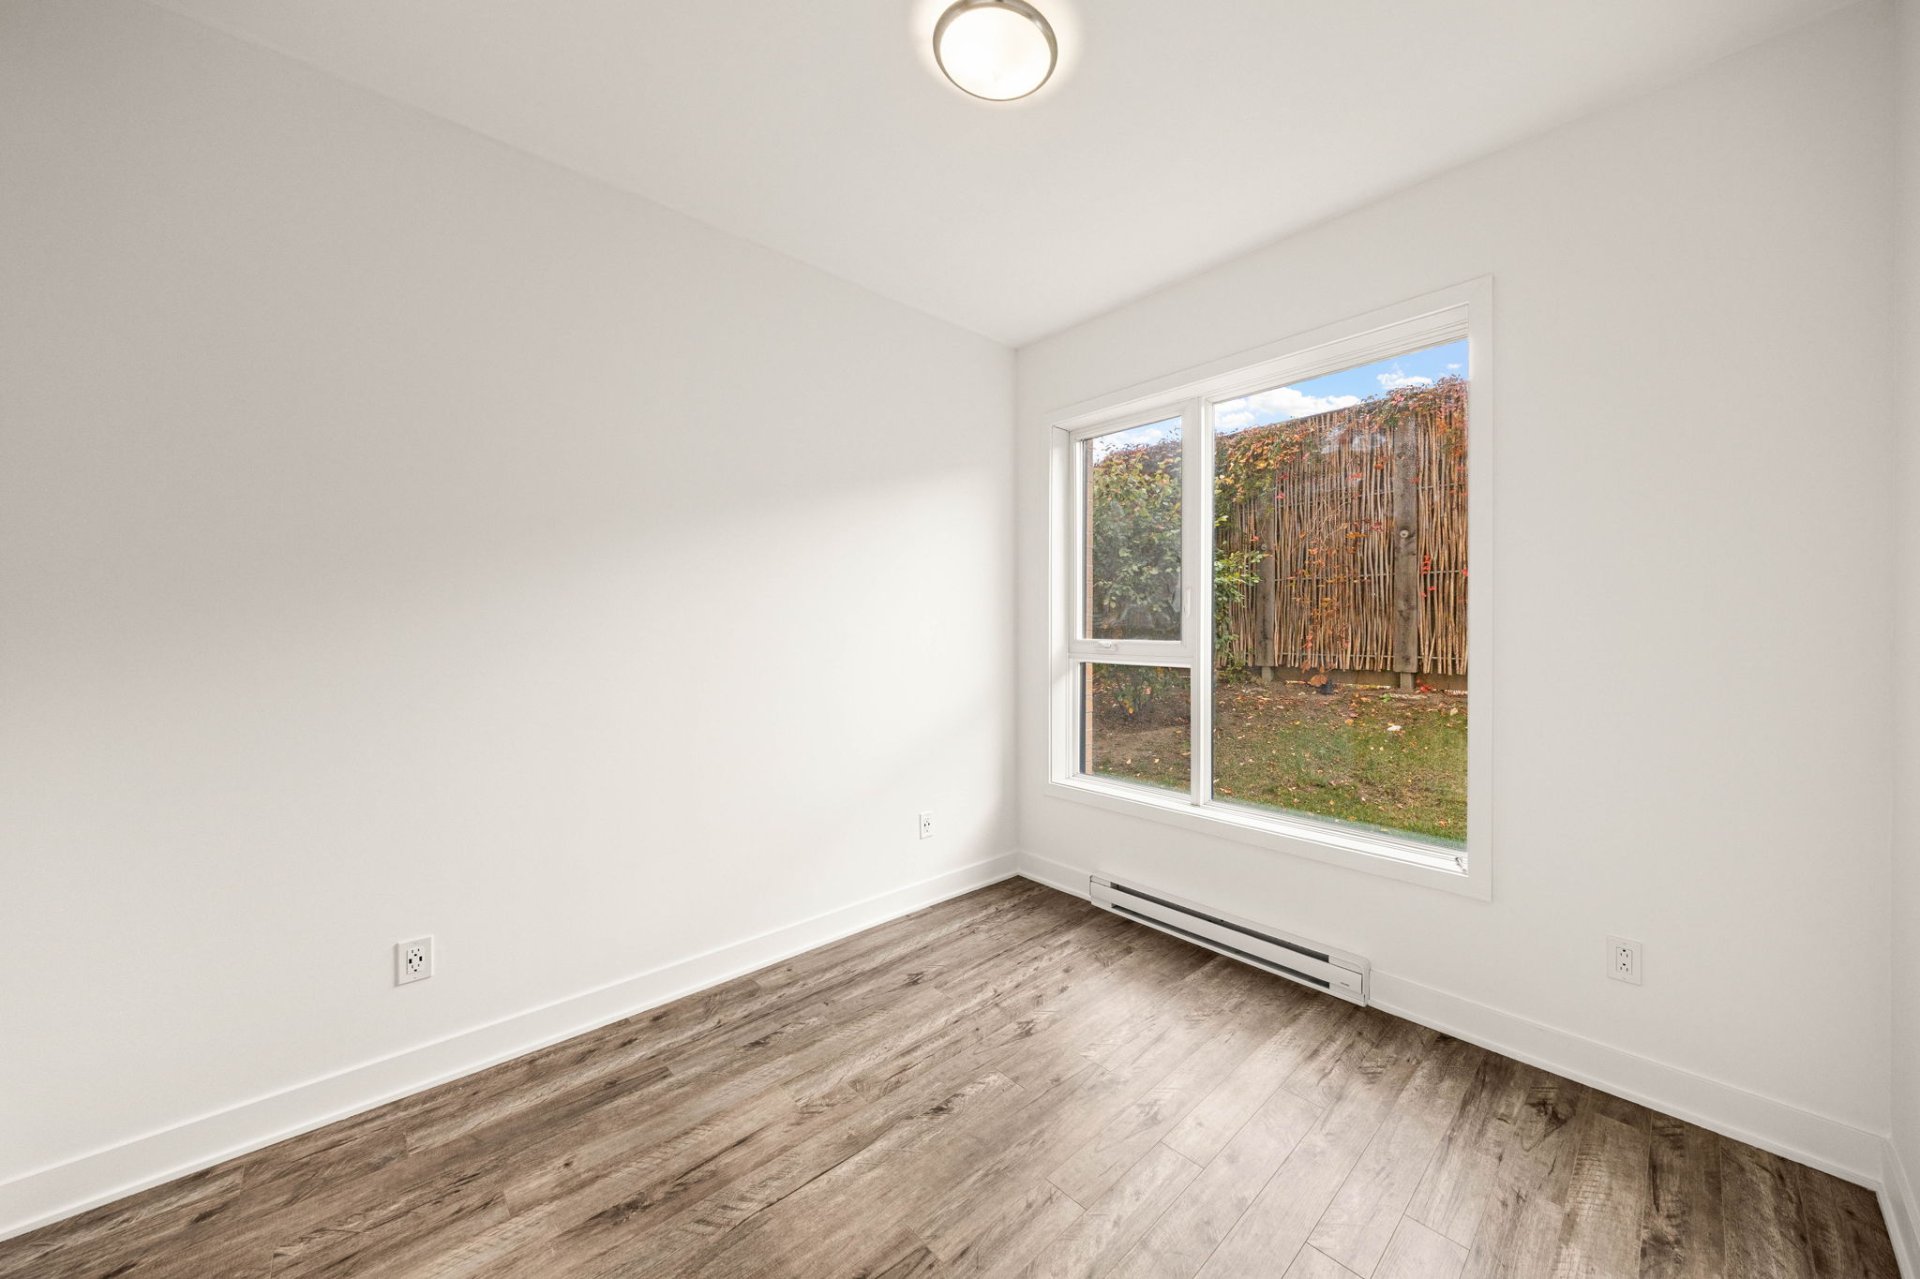
Bedroom
Bedroom
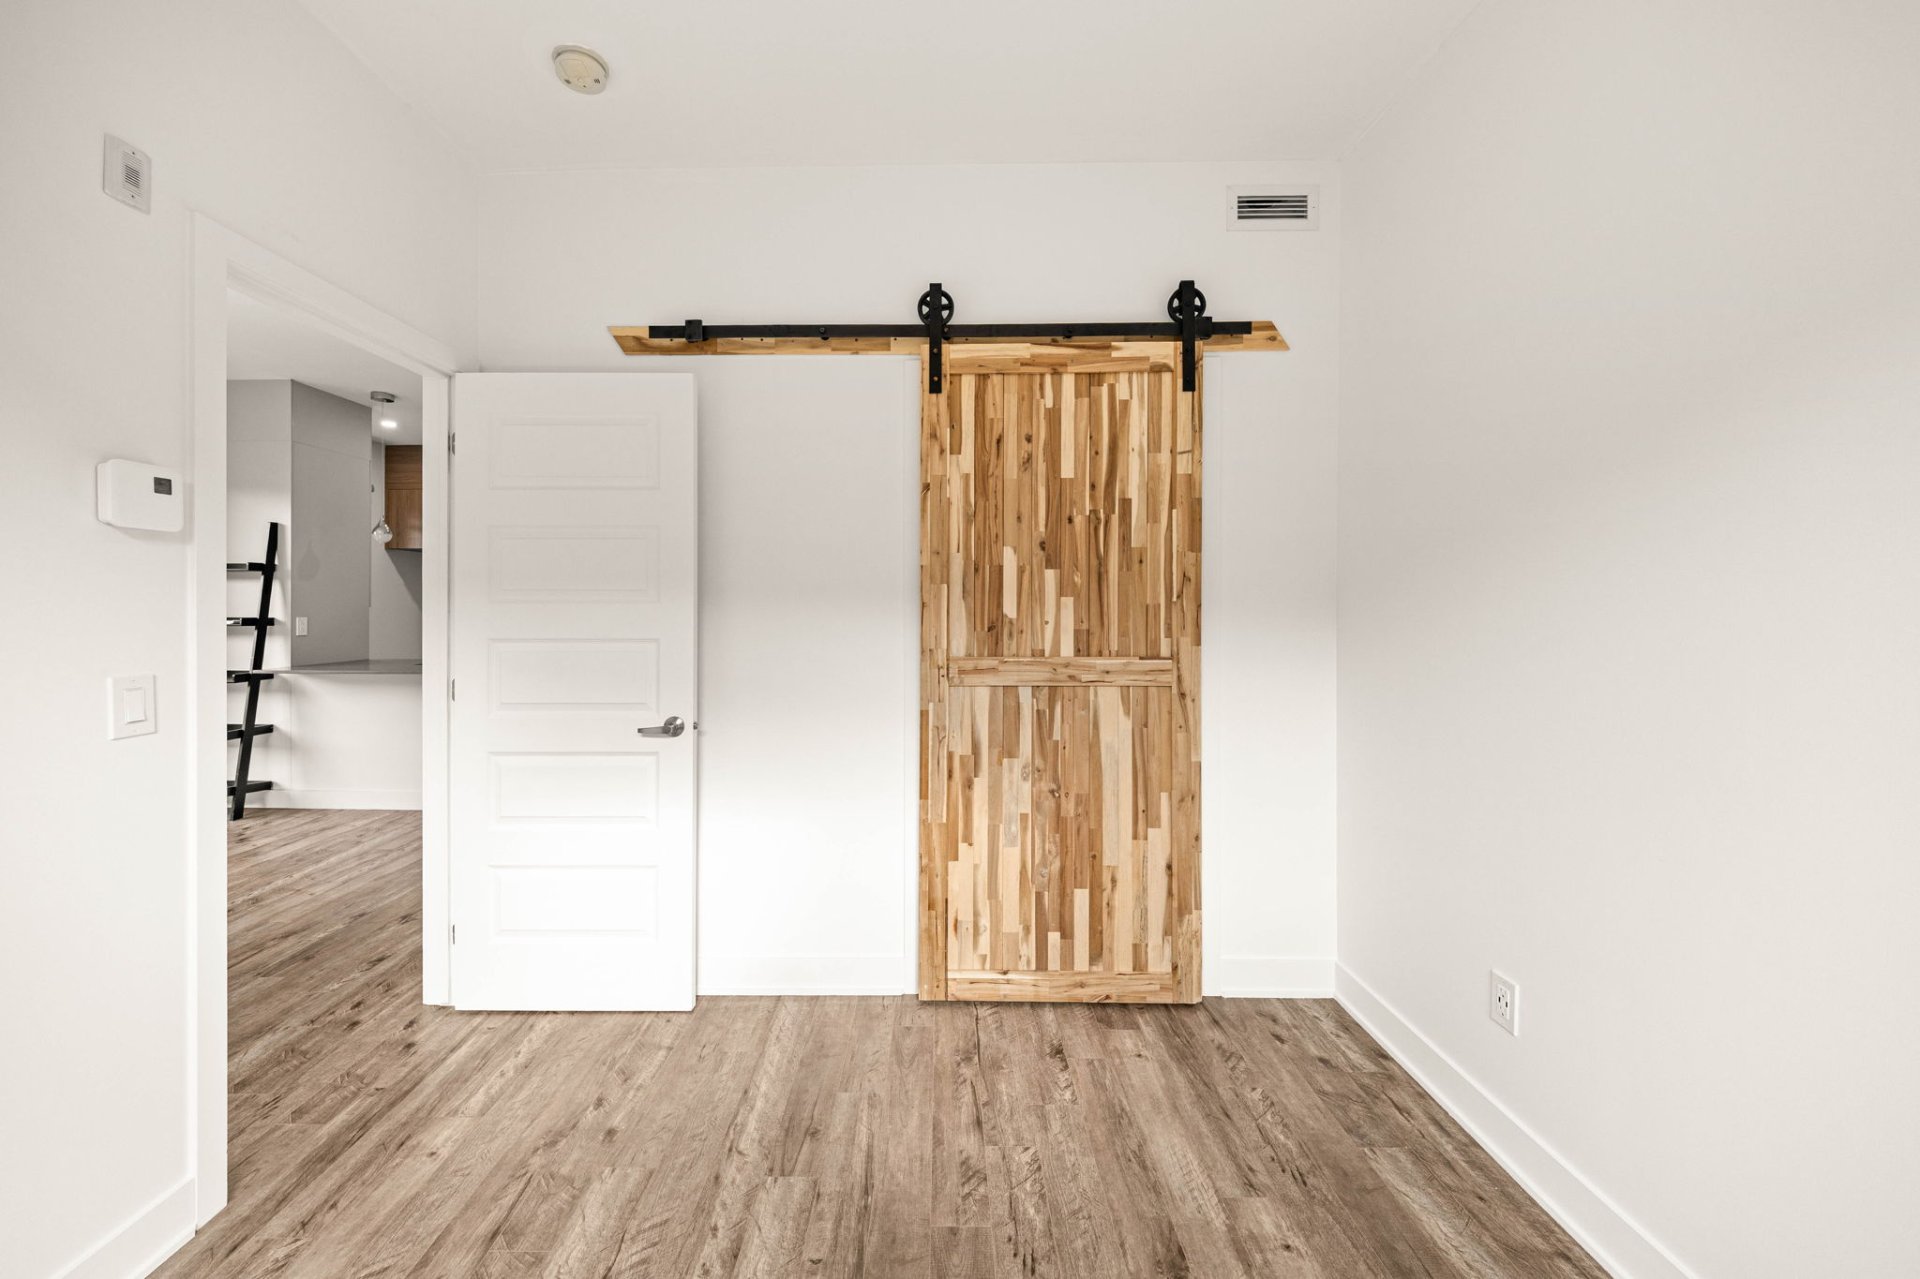
Bedroom
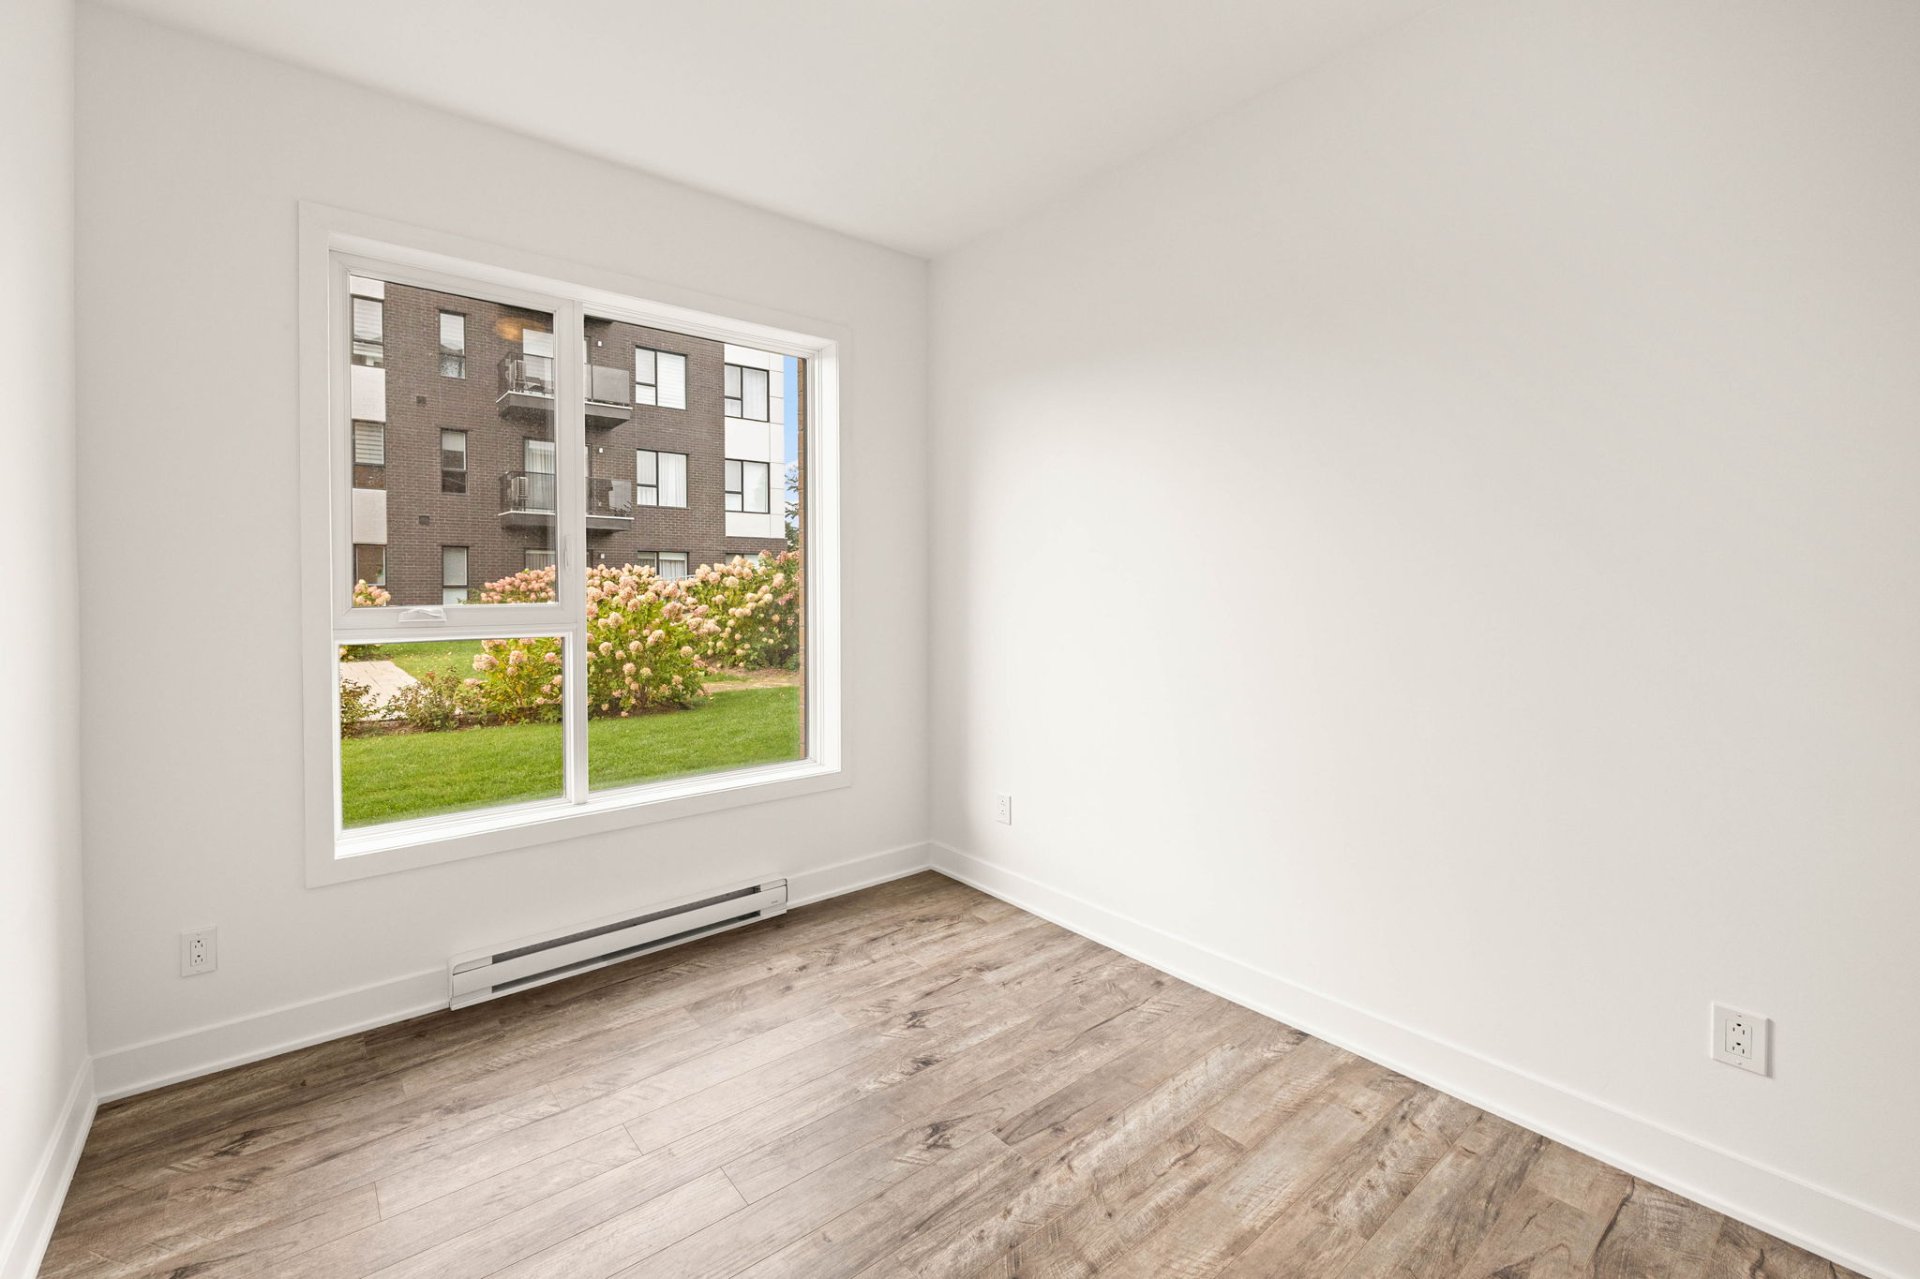
Bedroom
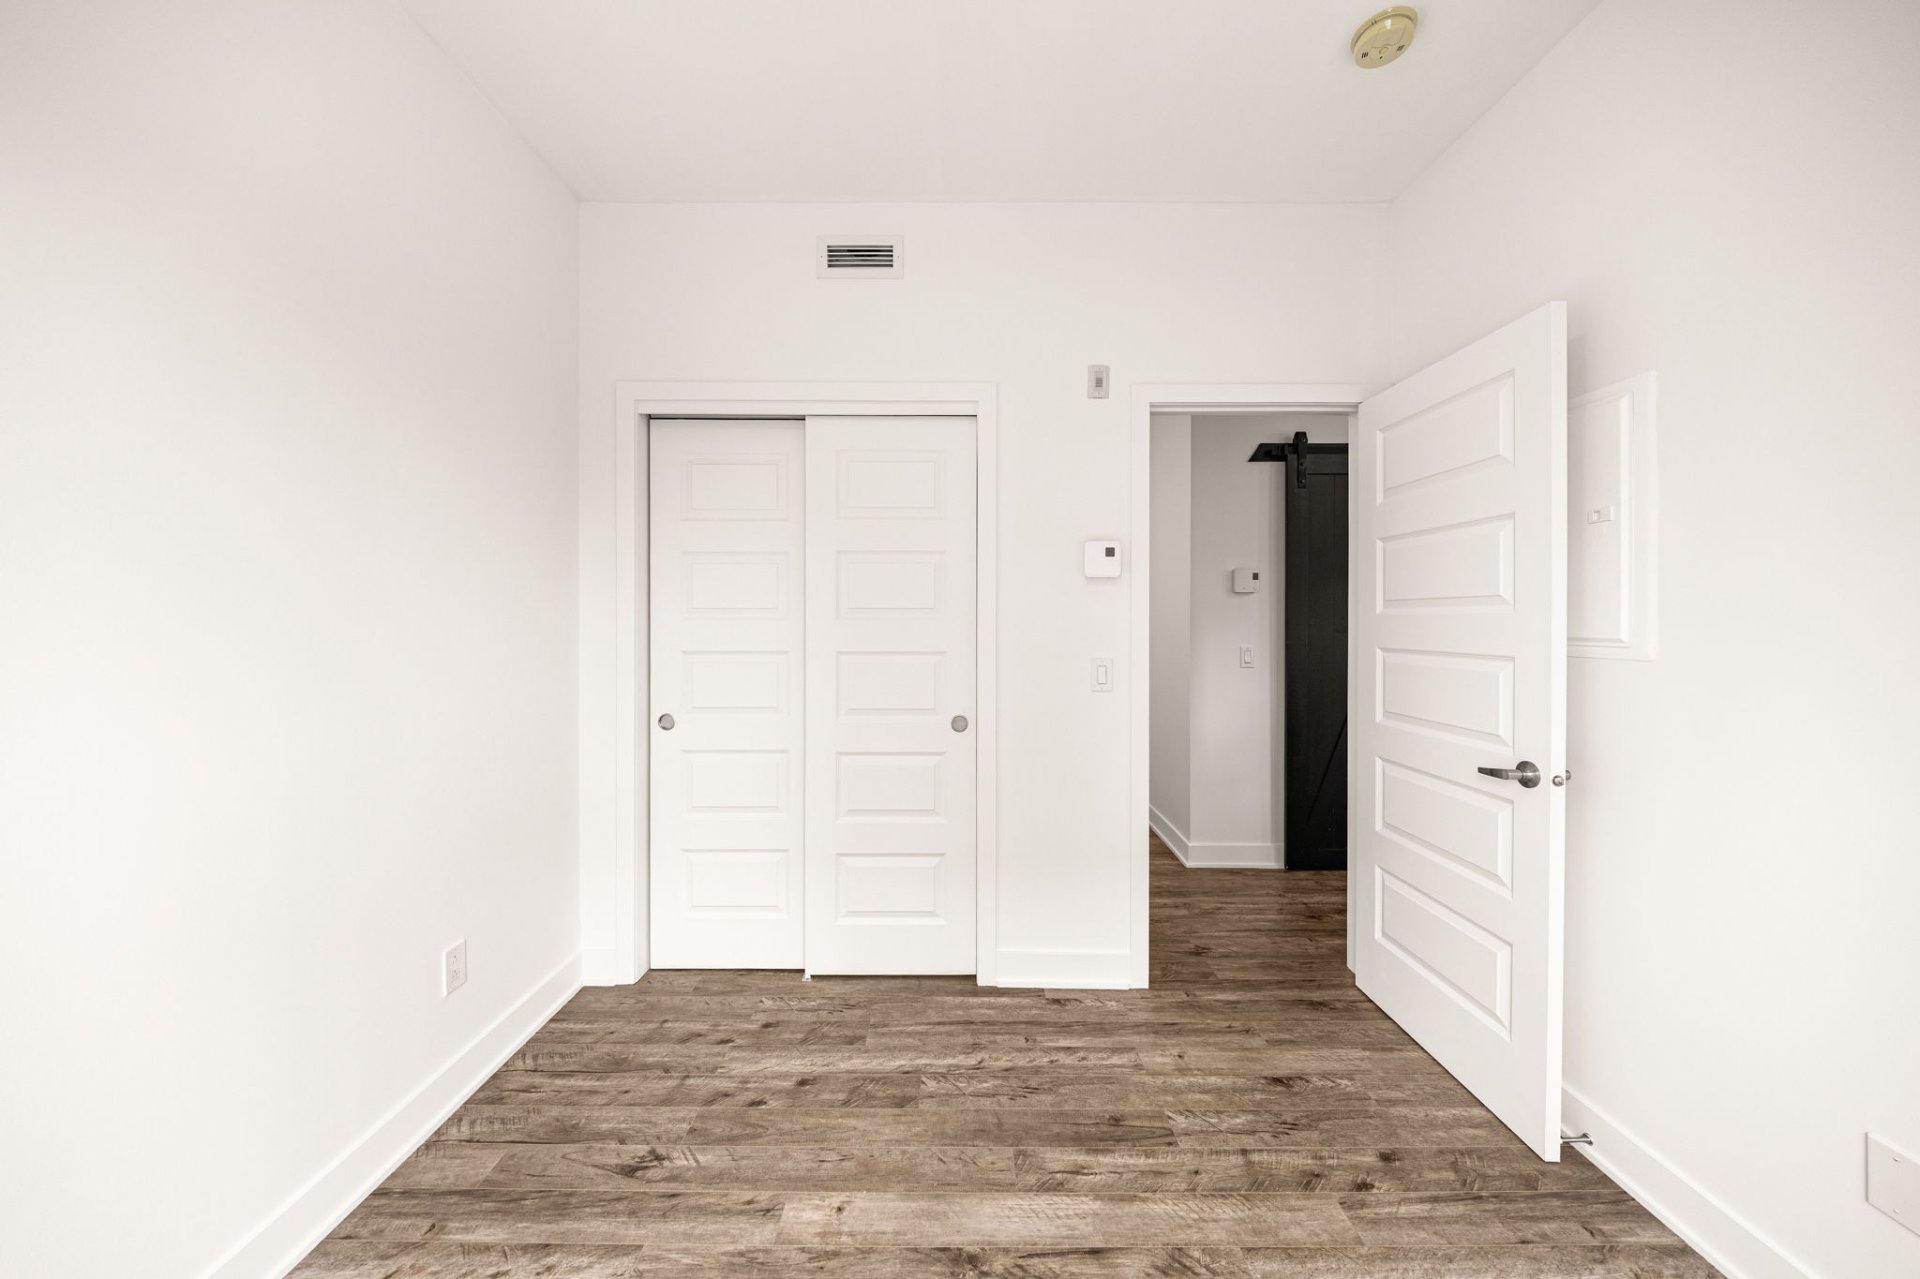
Bathroom
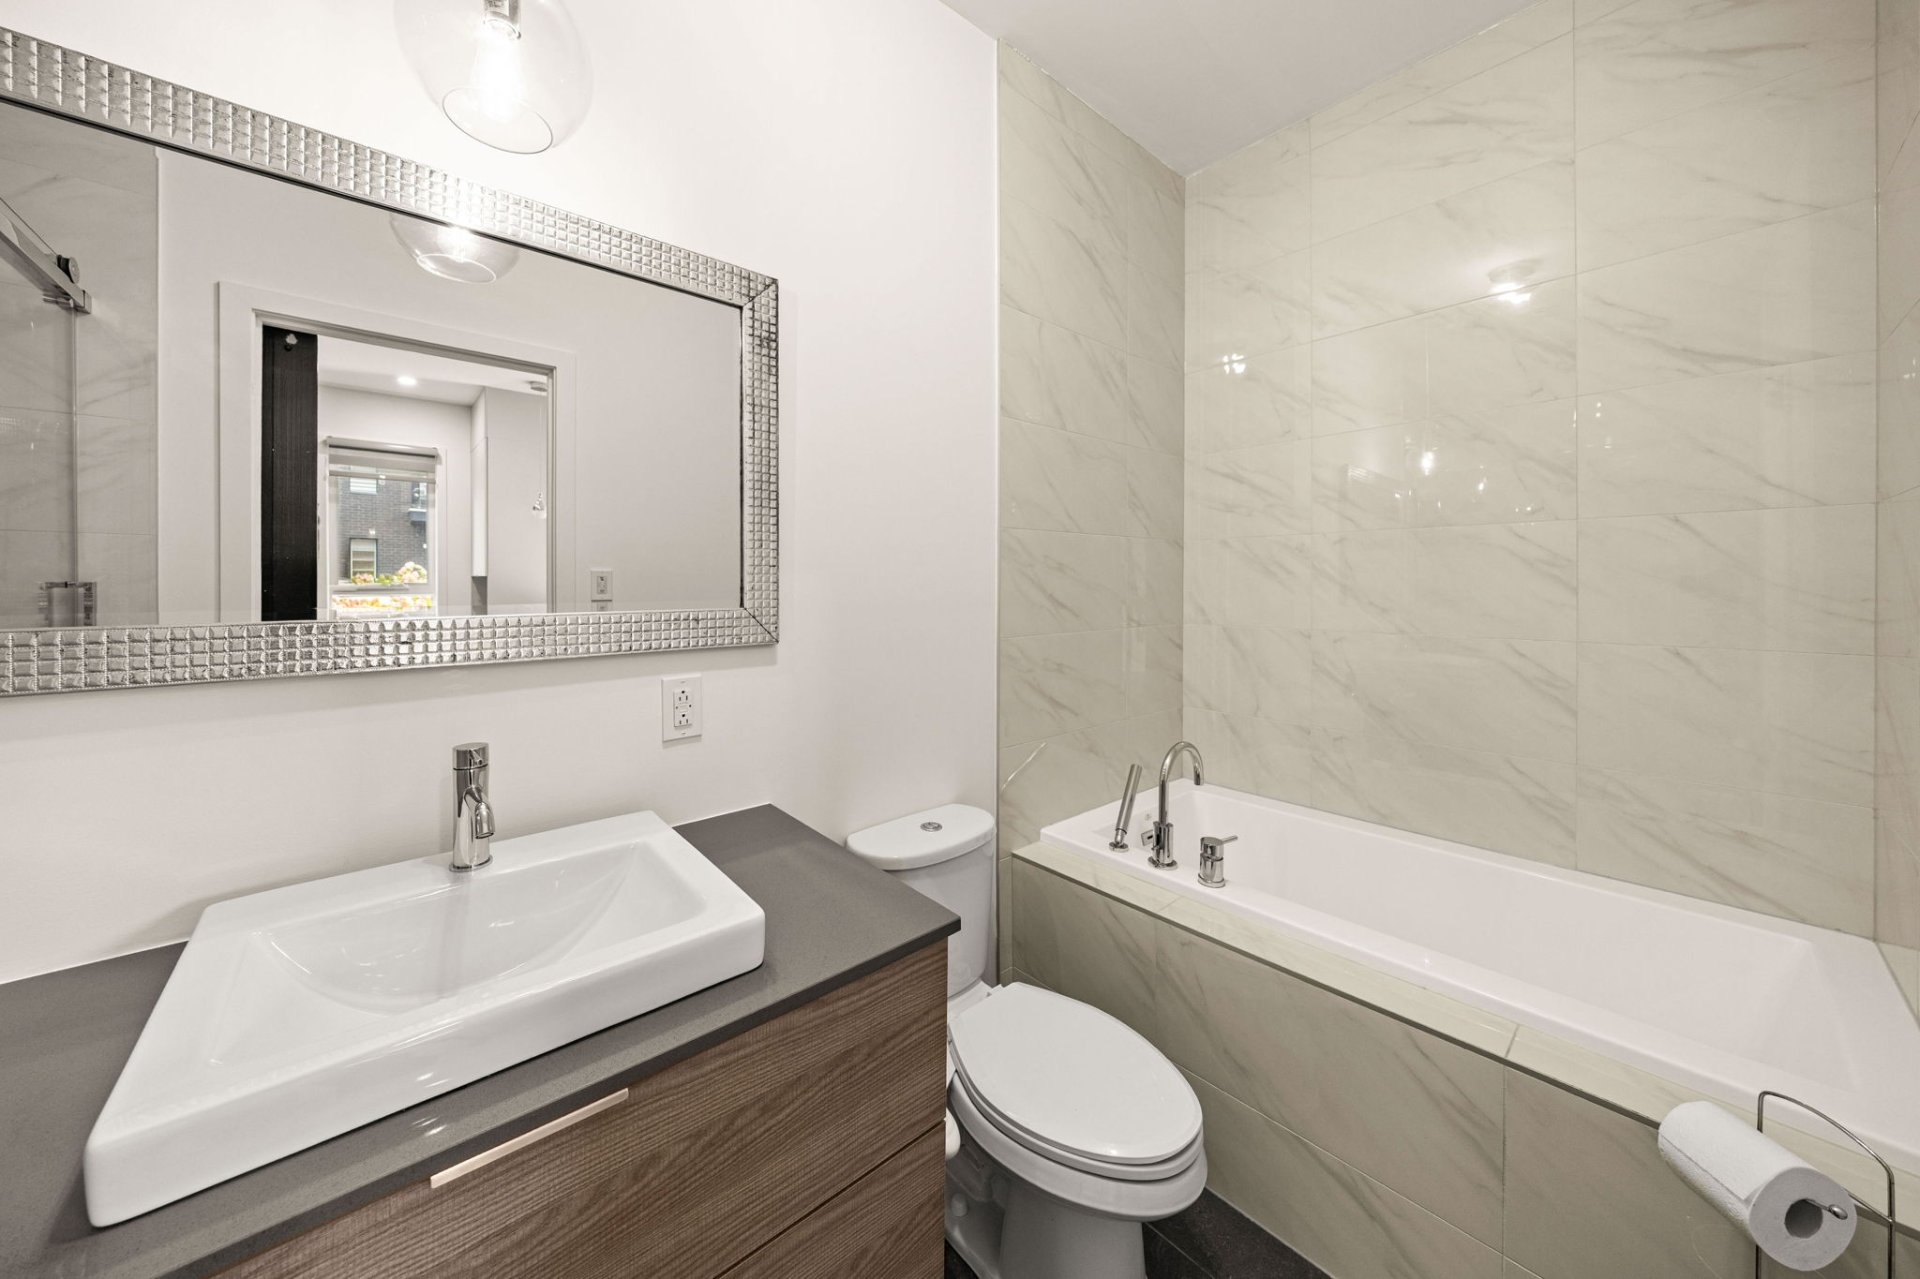
Bathroom
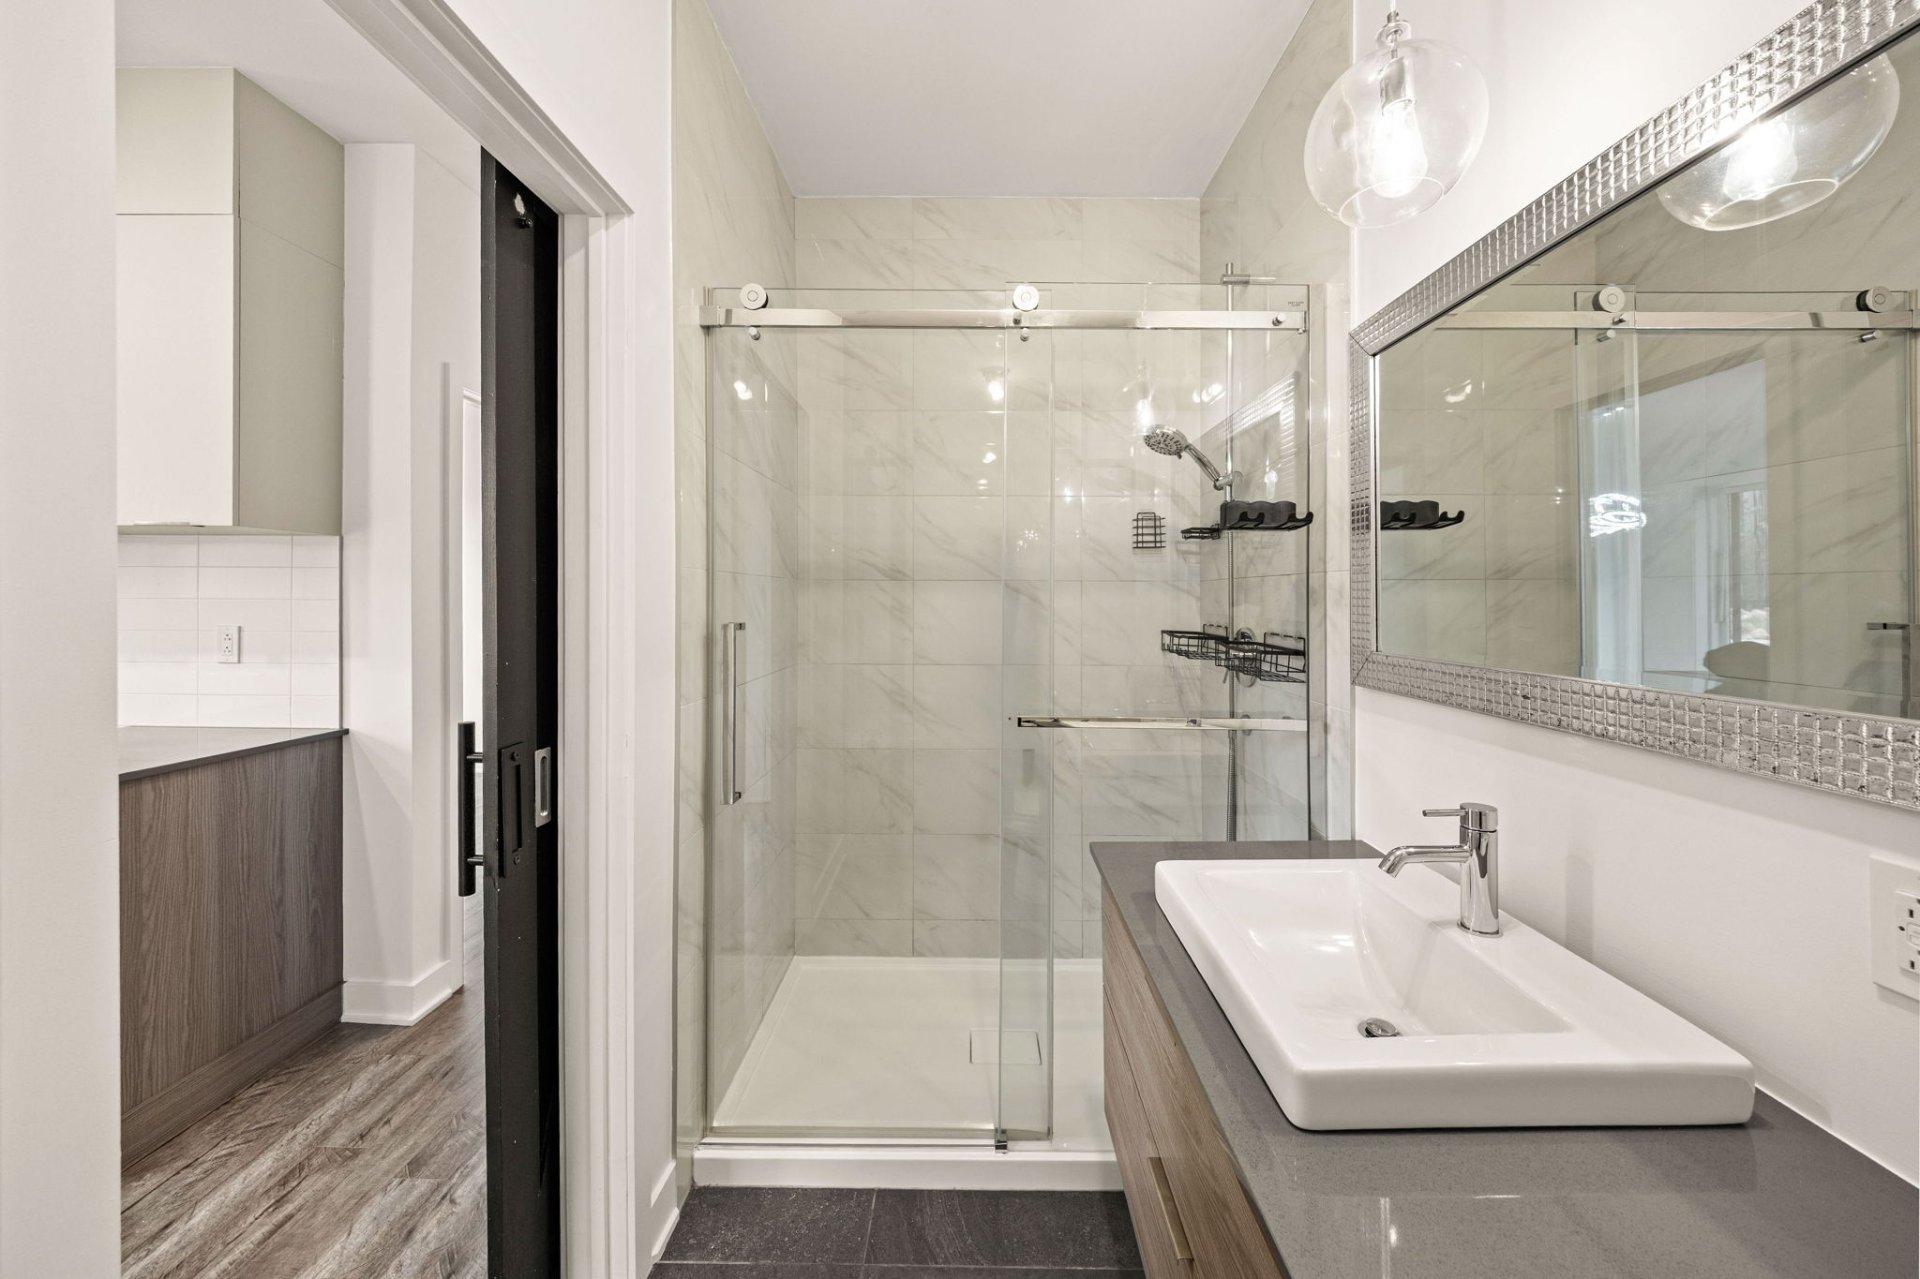
Conference room
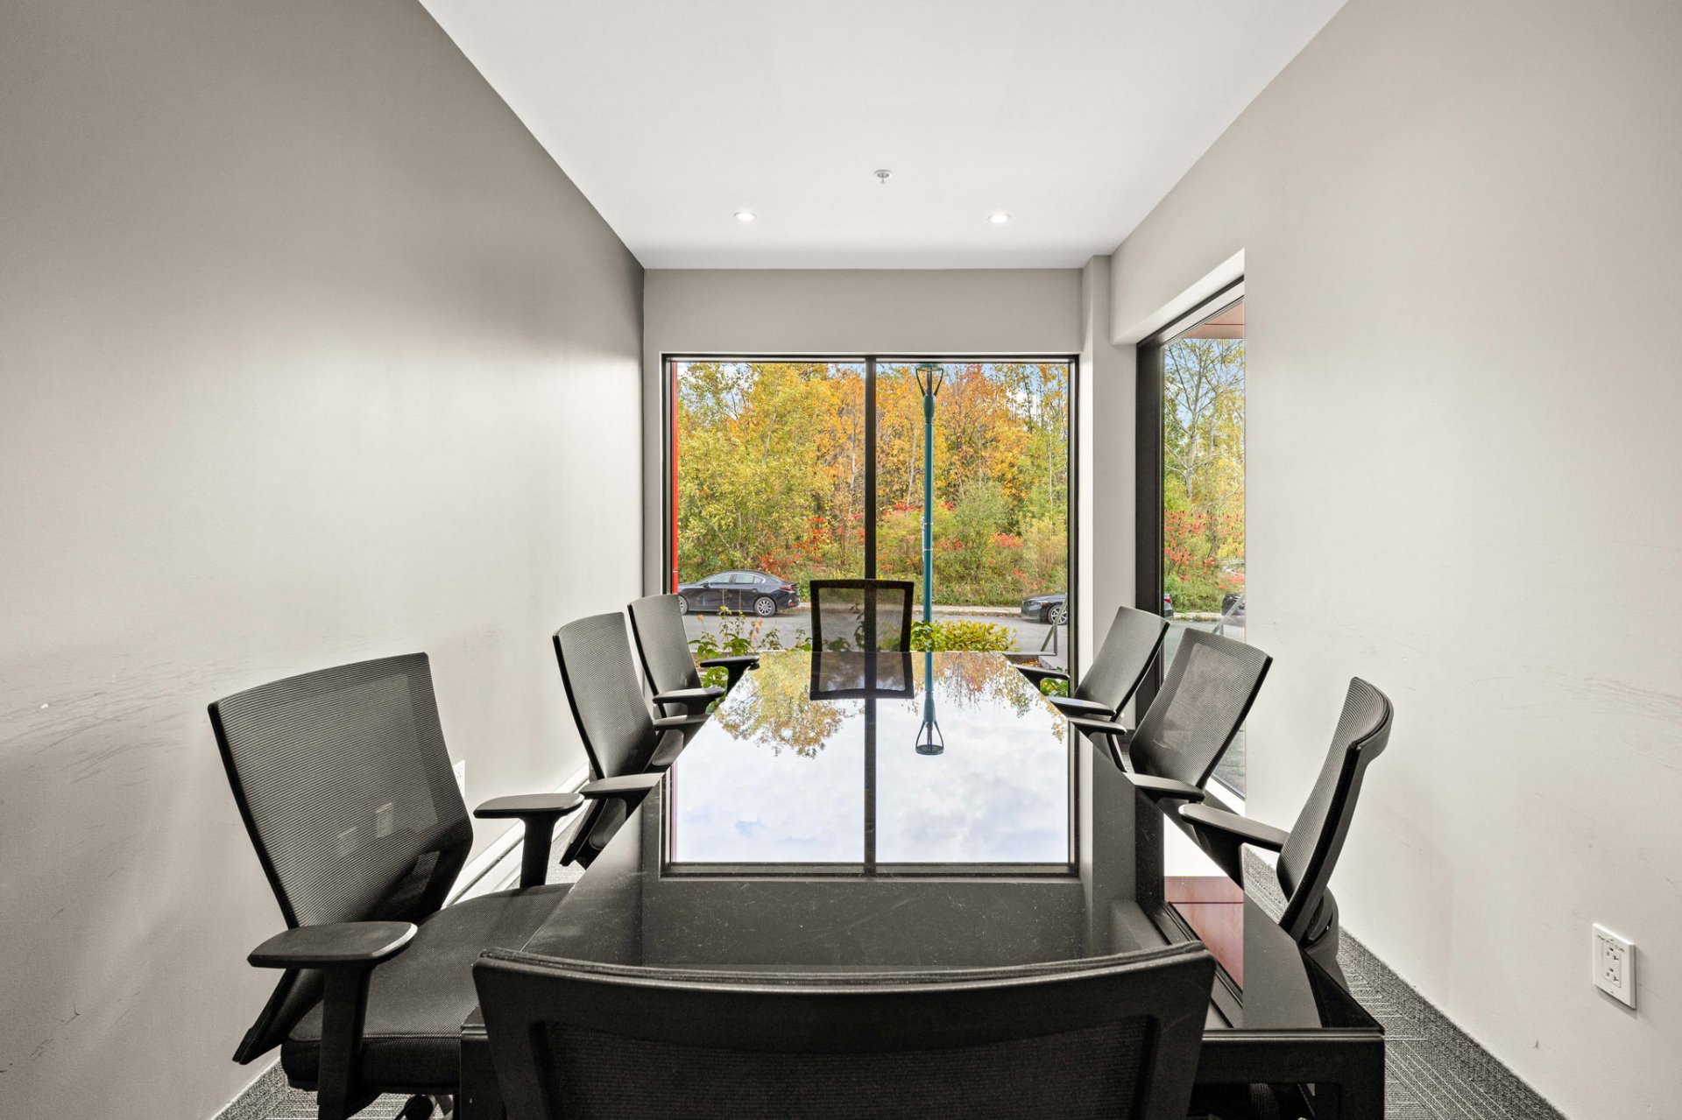
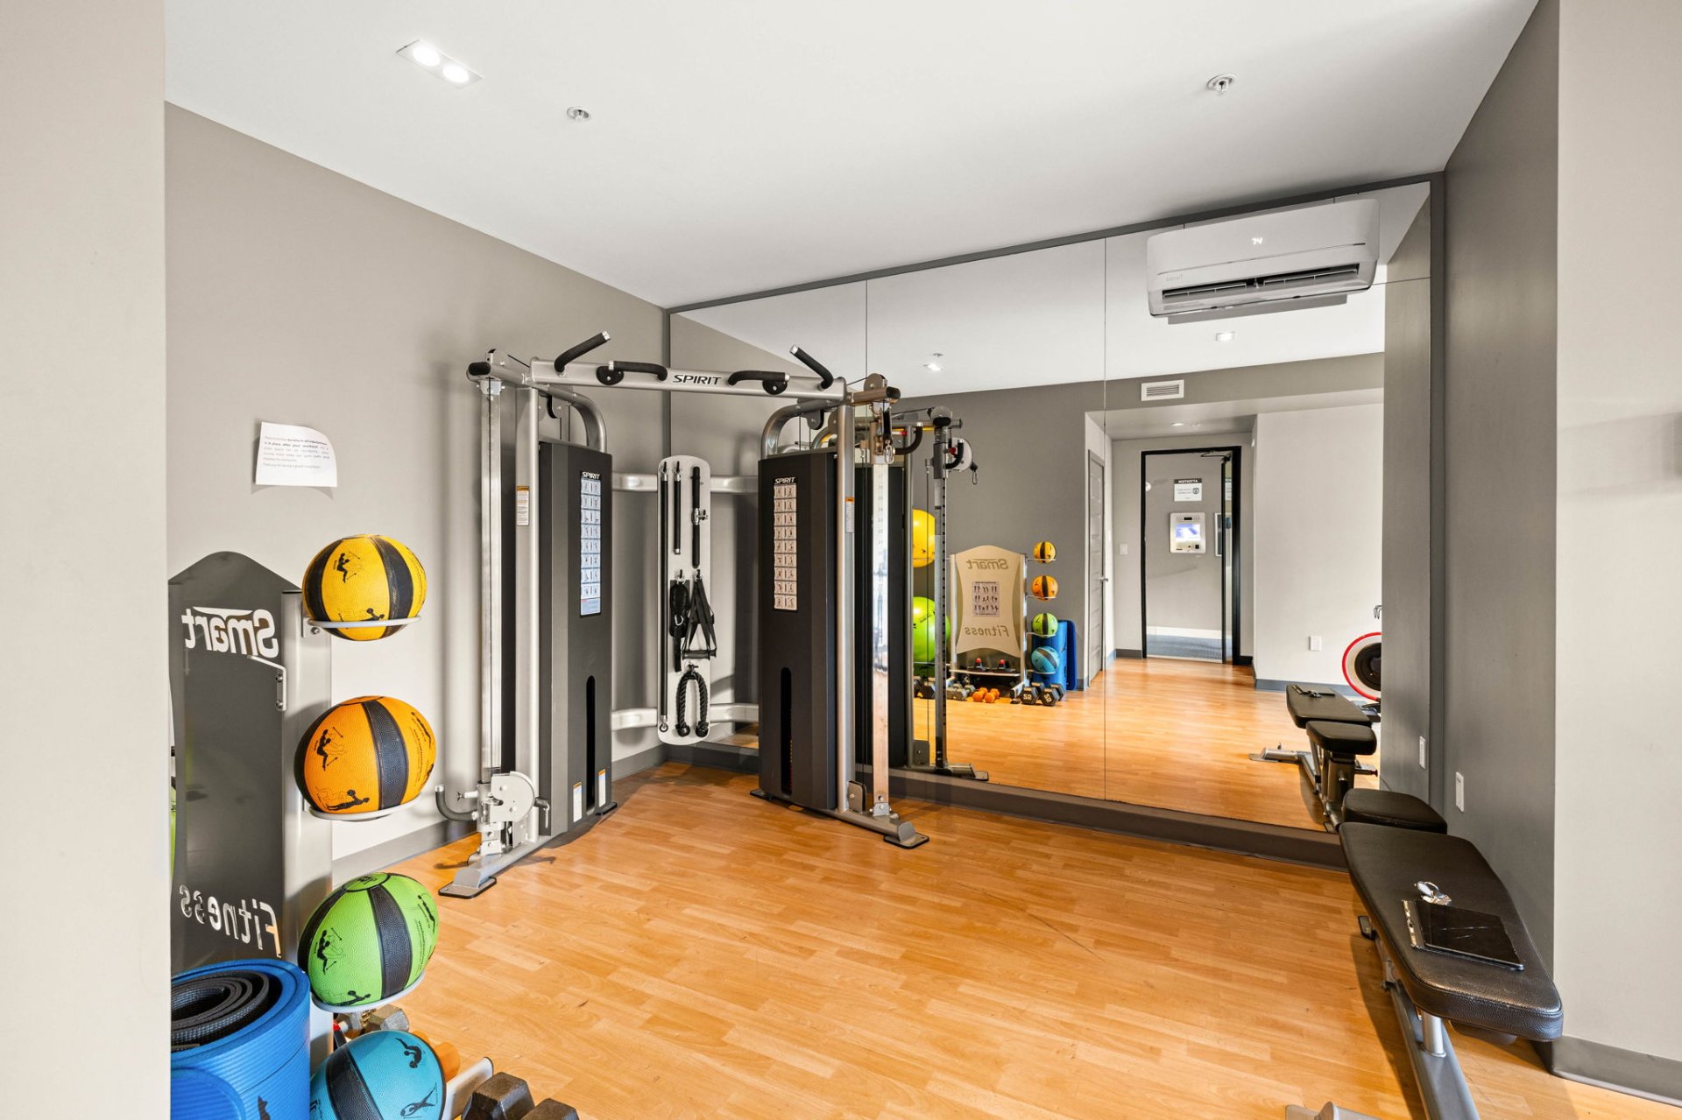
Exercise room
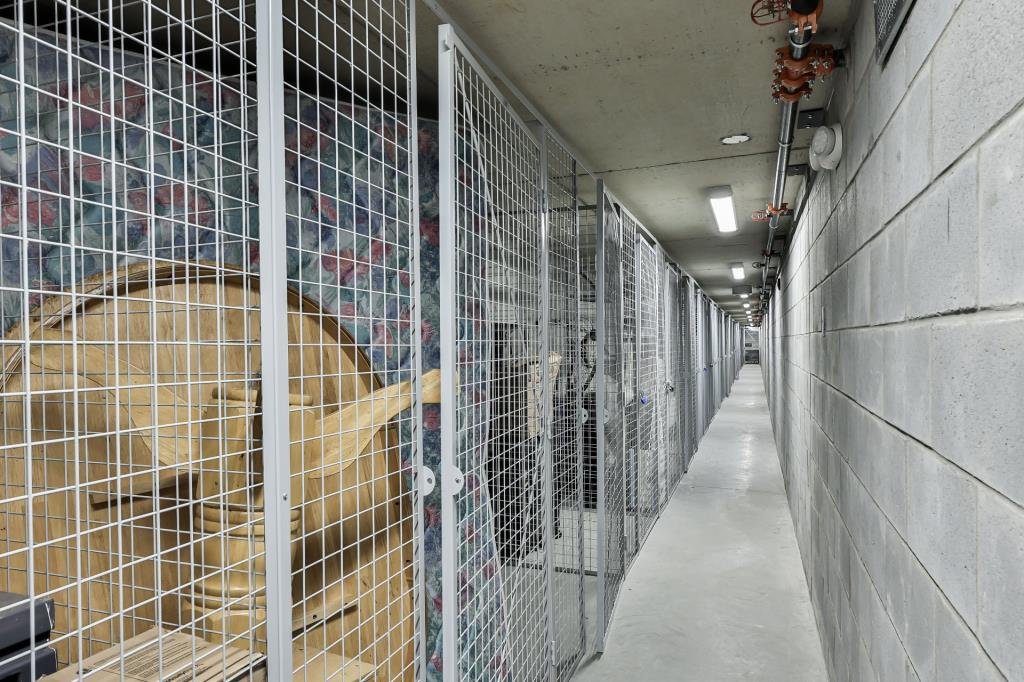
Garage
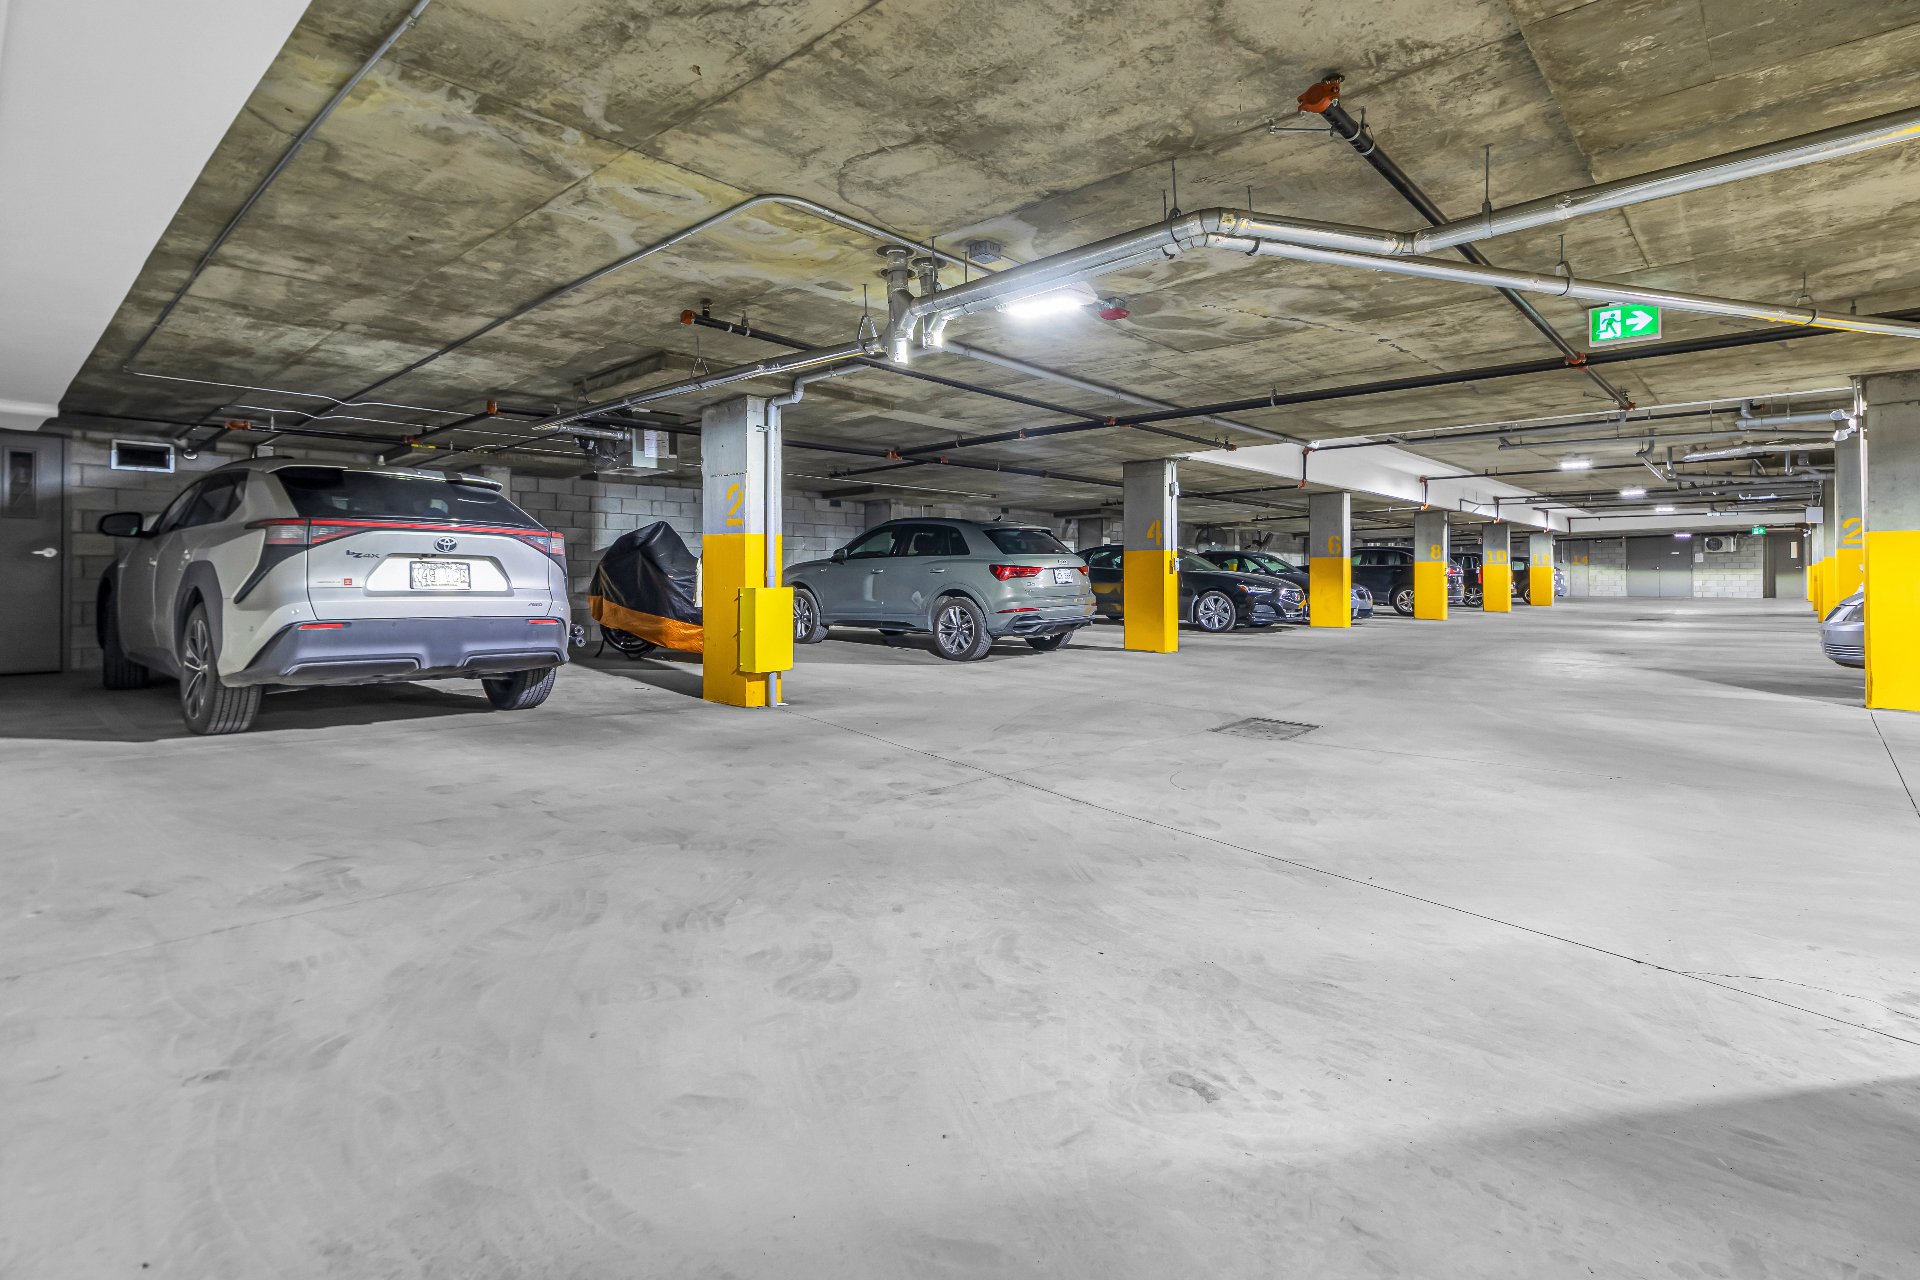
Storage
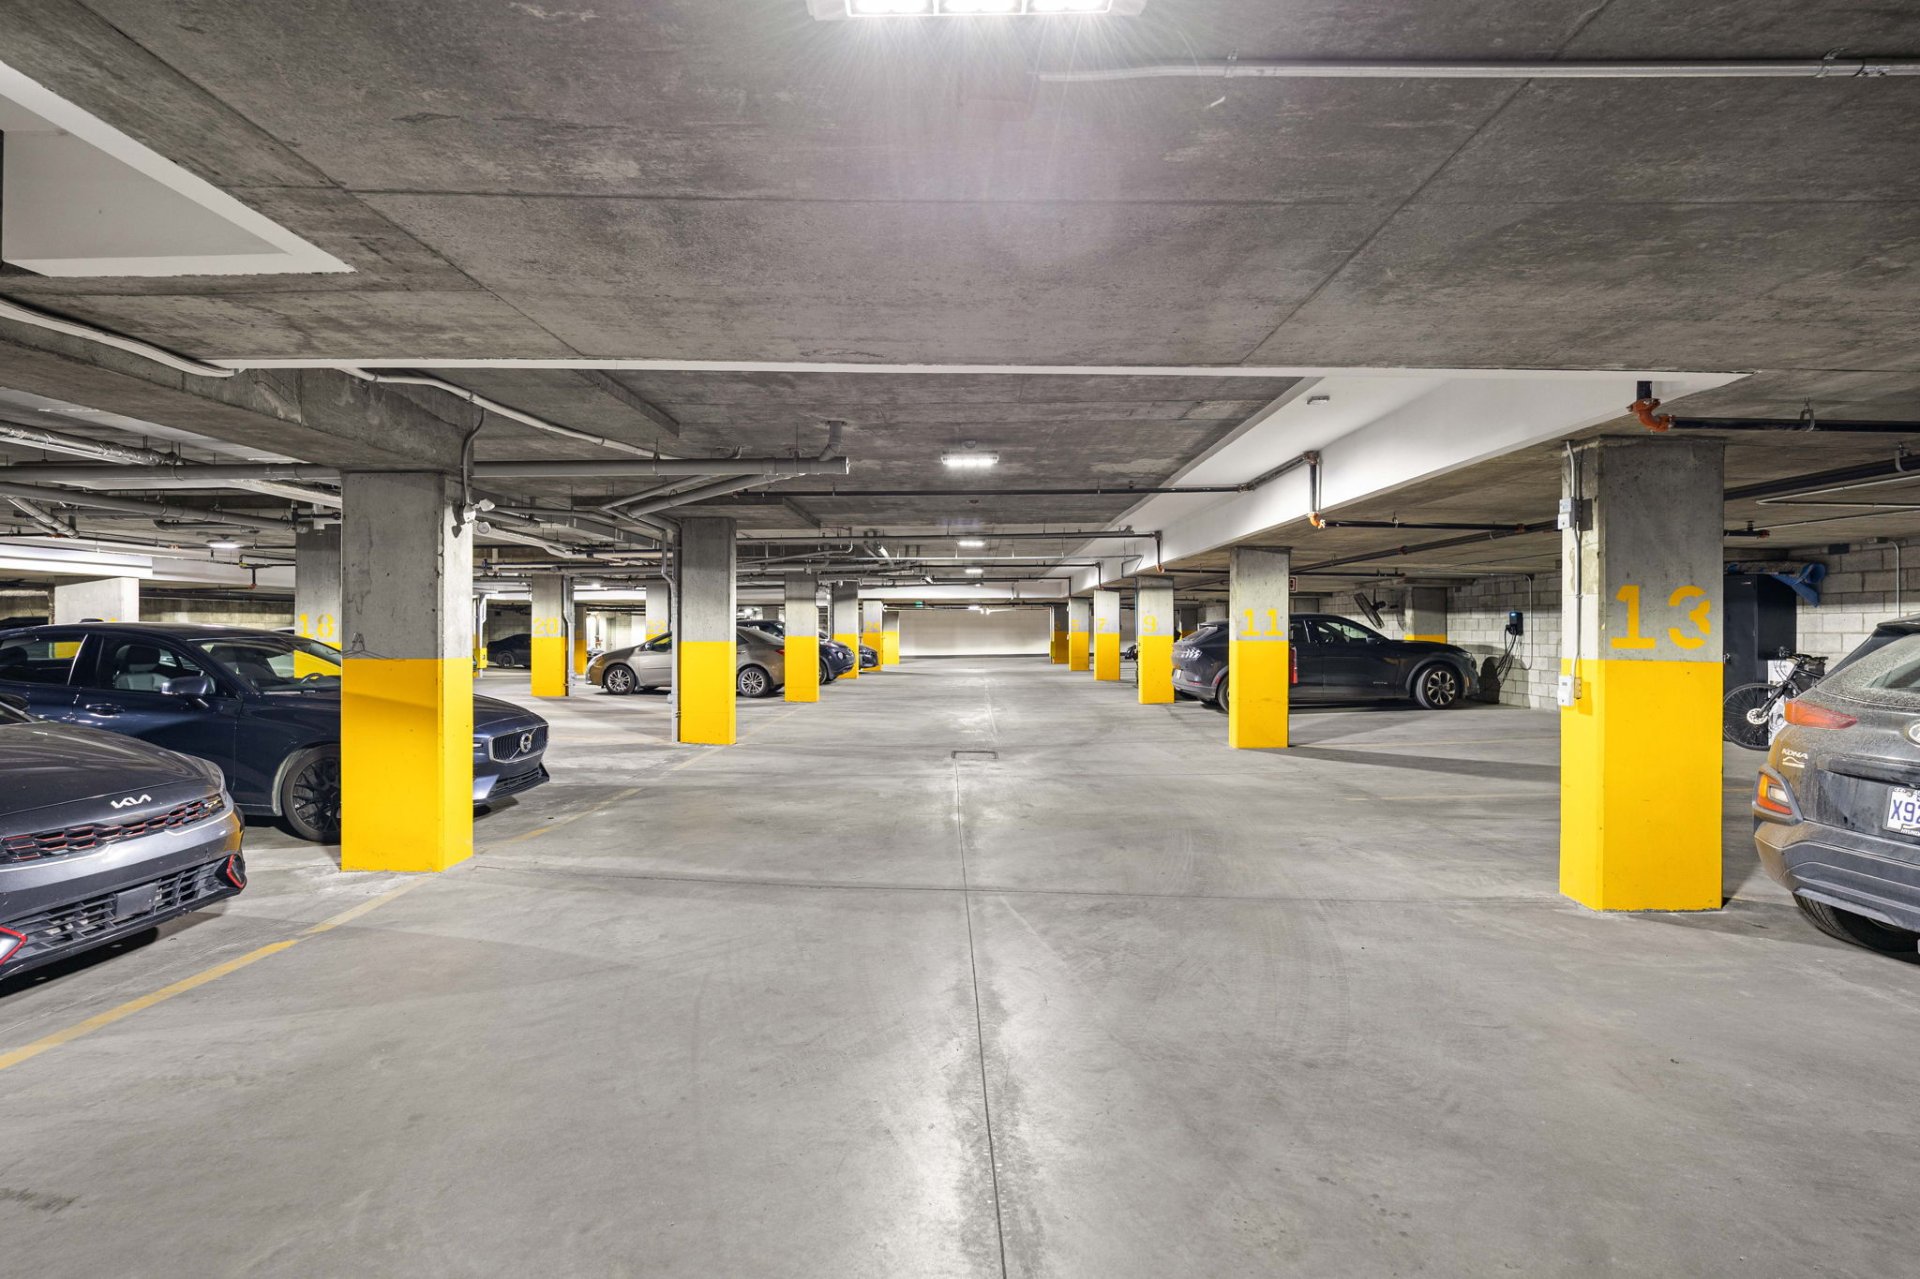
Parking
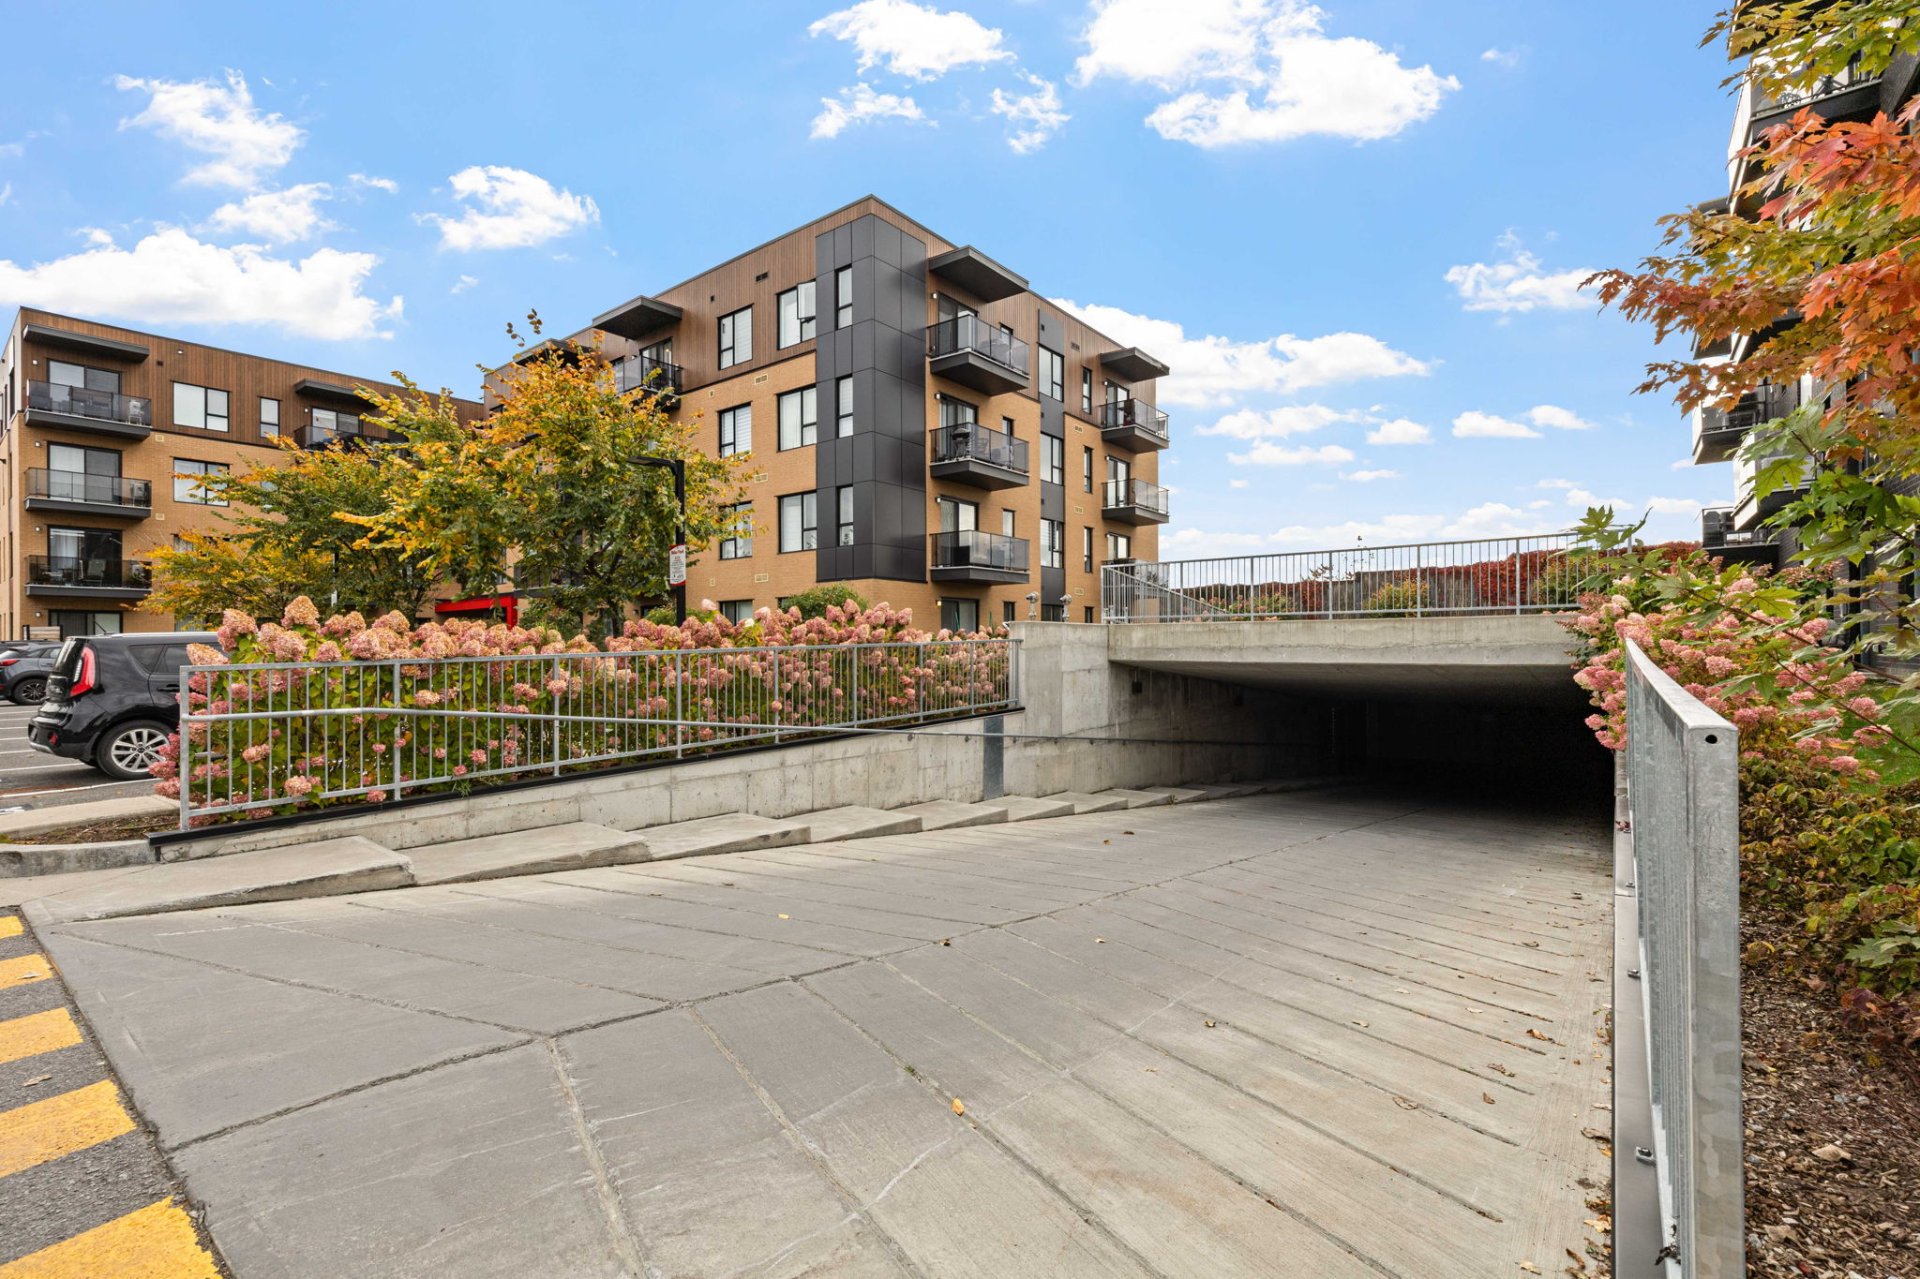
Parking
Exterior
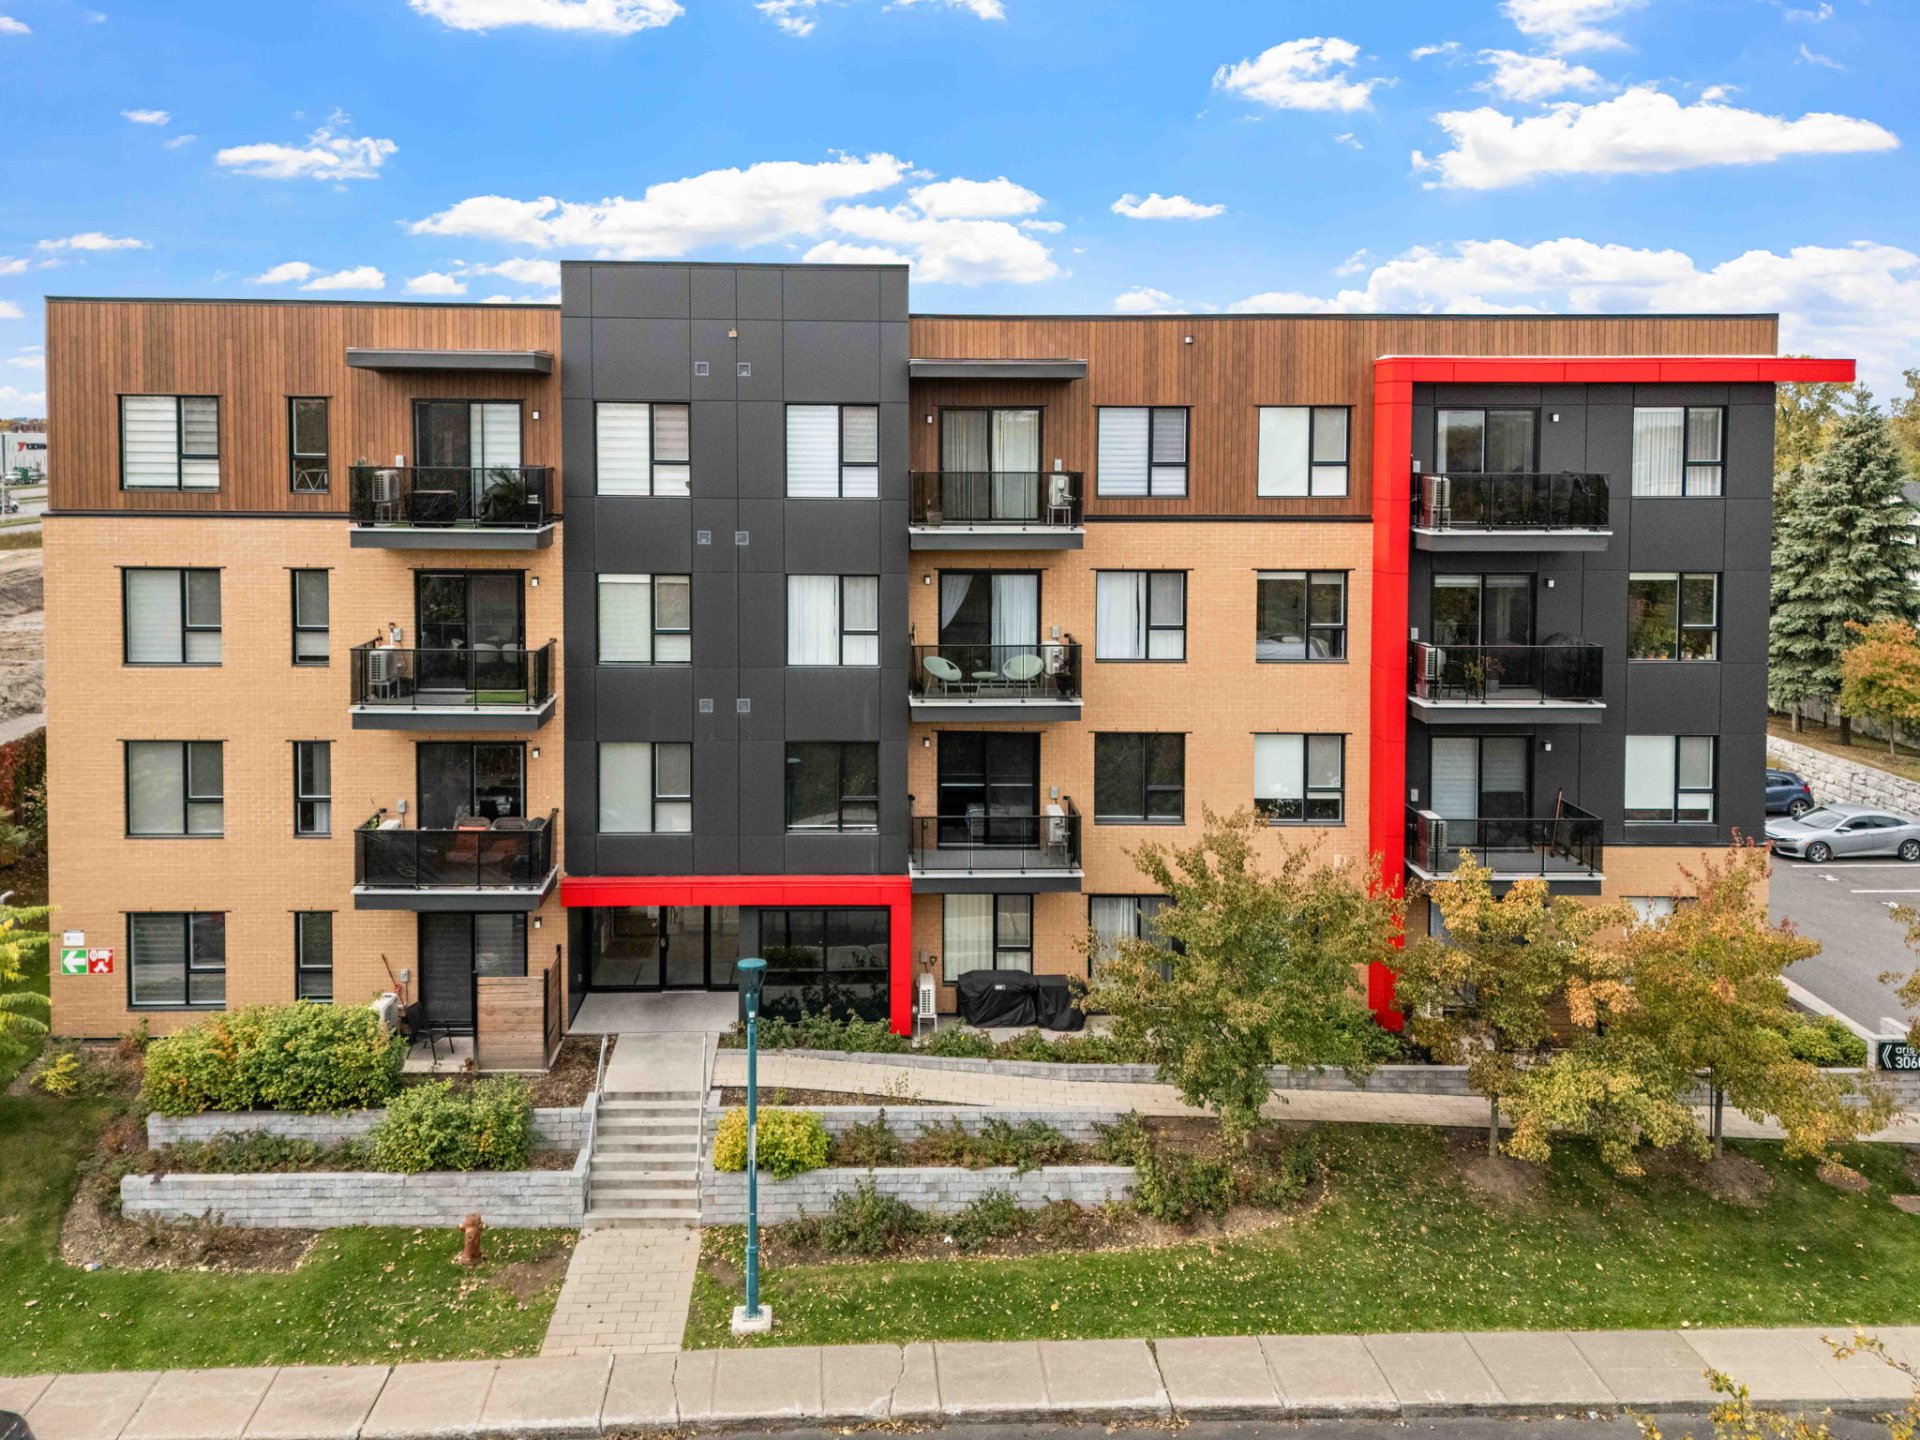
Exterior
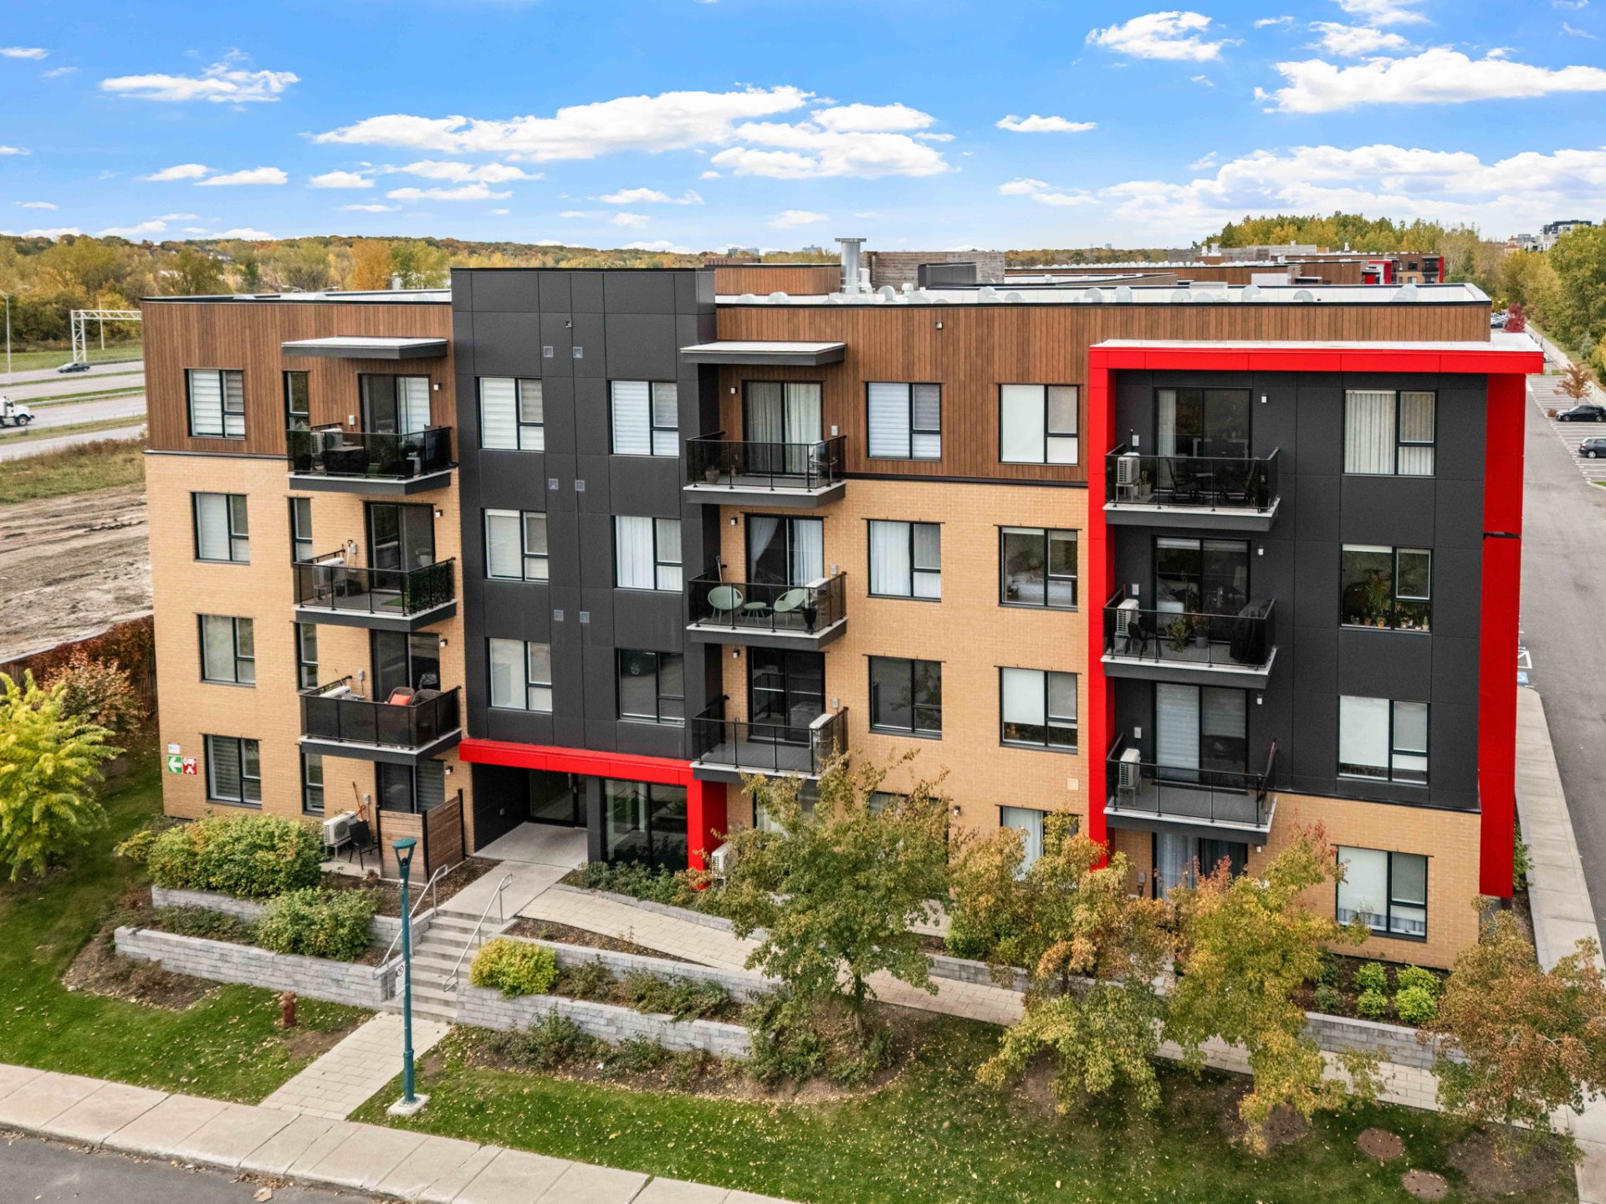
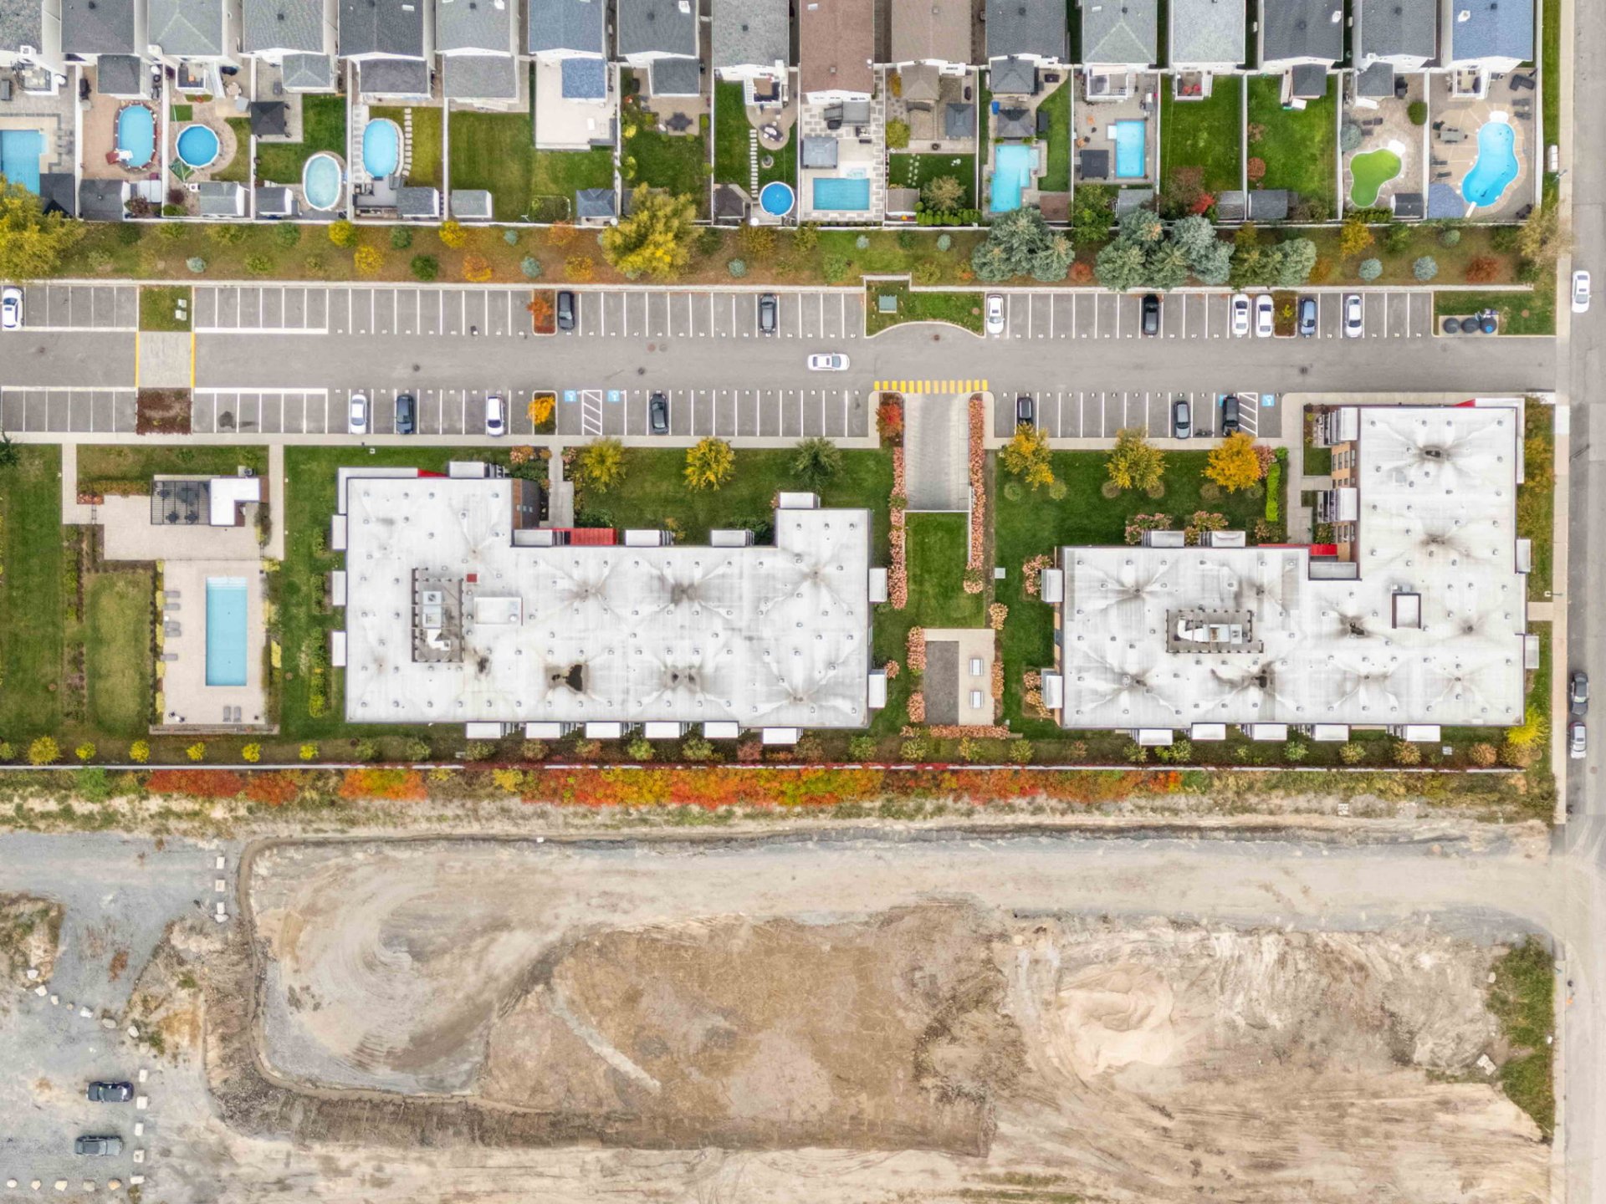
Aerial photo
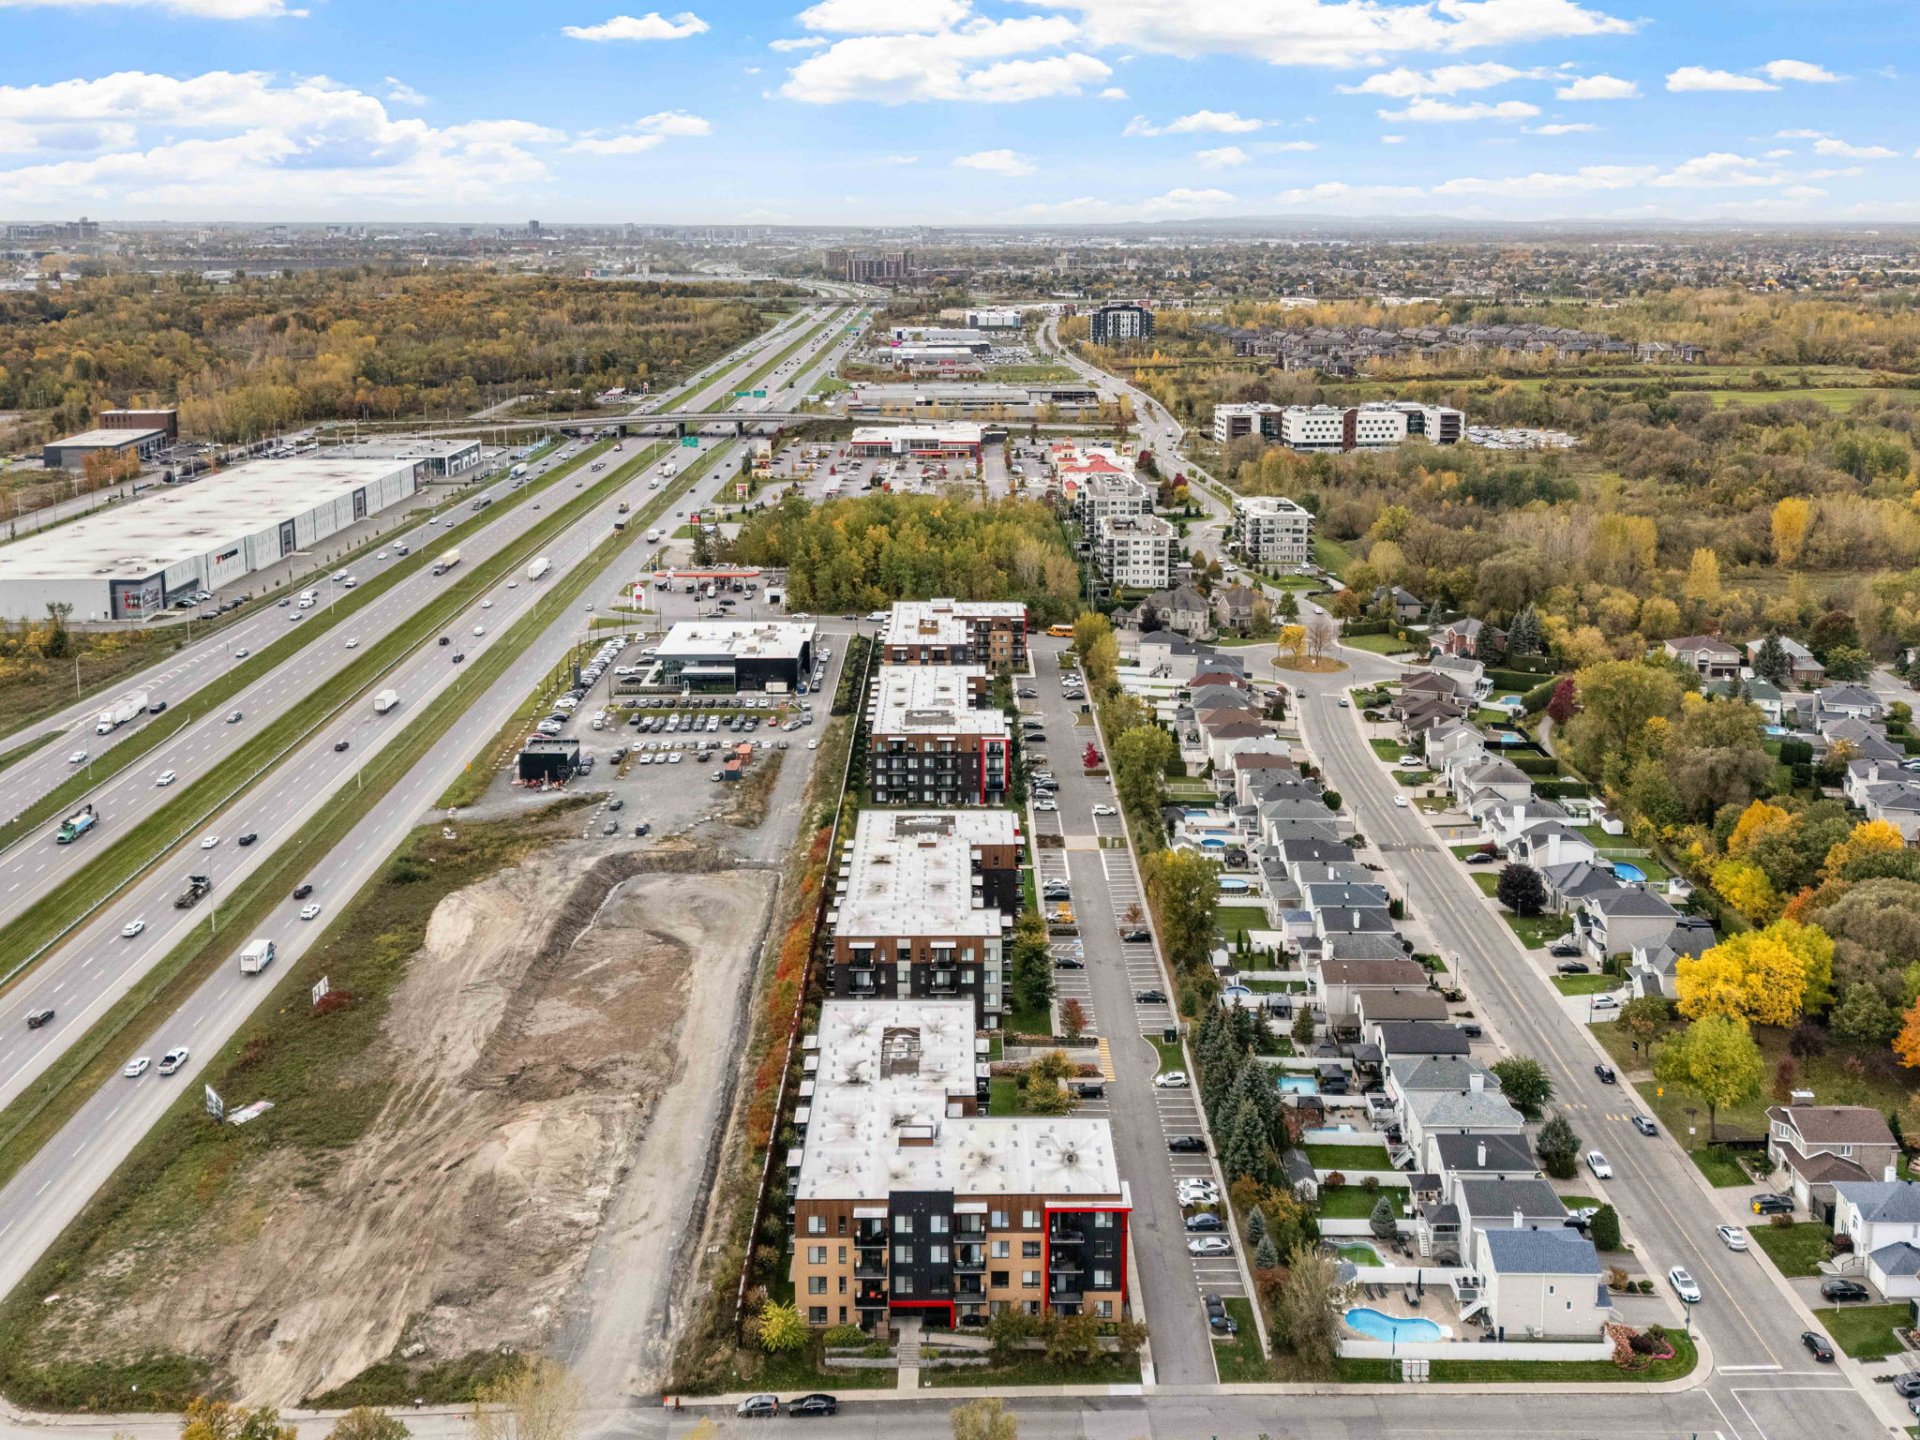
Aerial photo
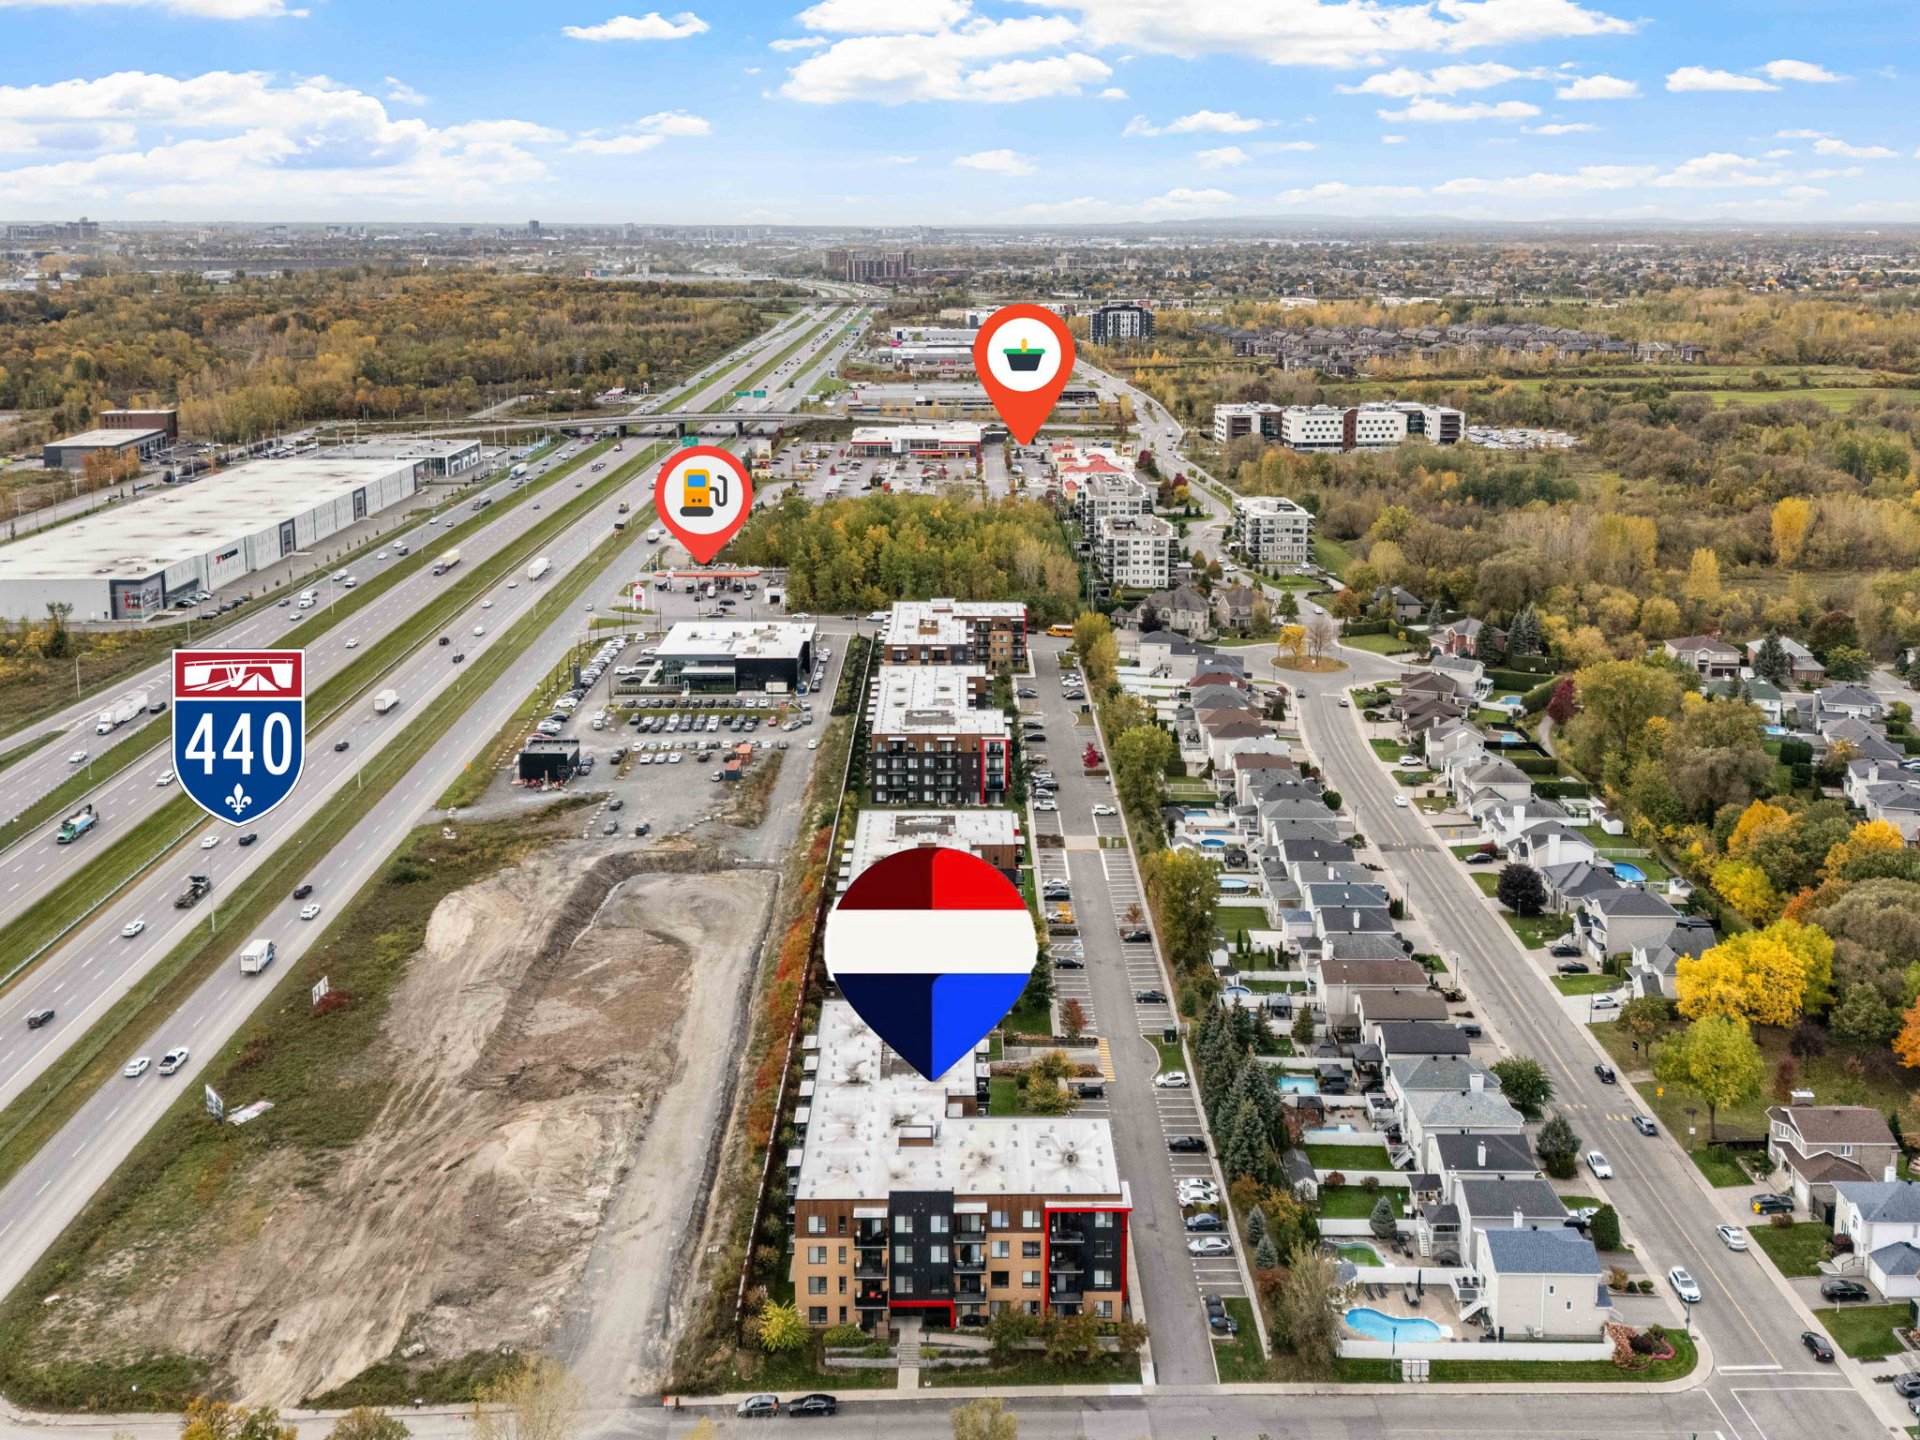
Aerial photo
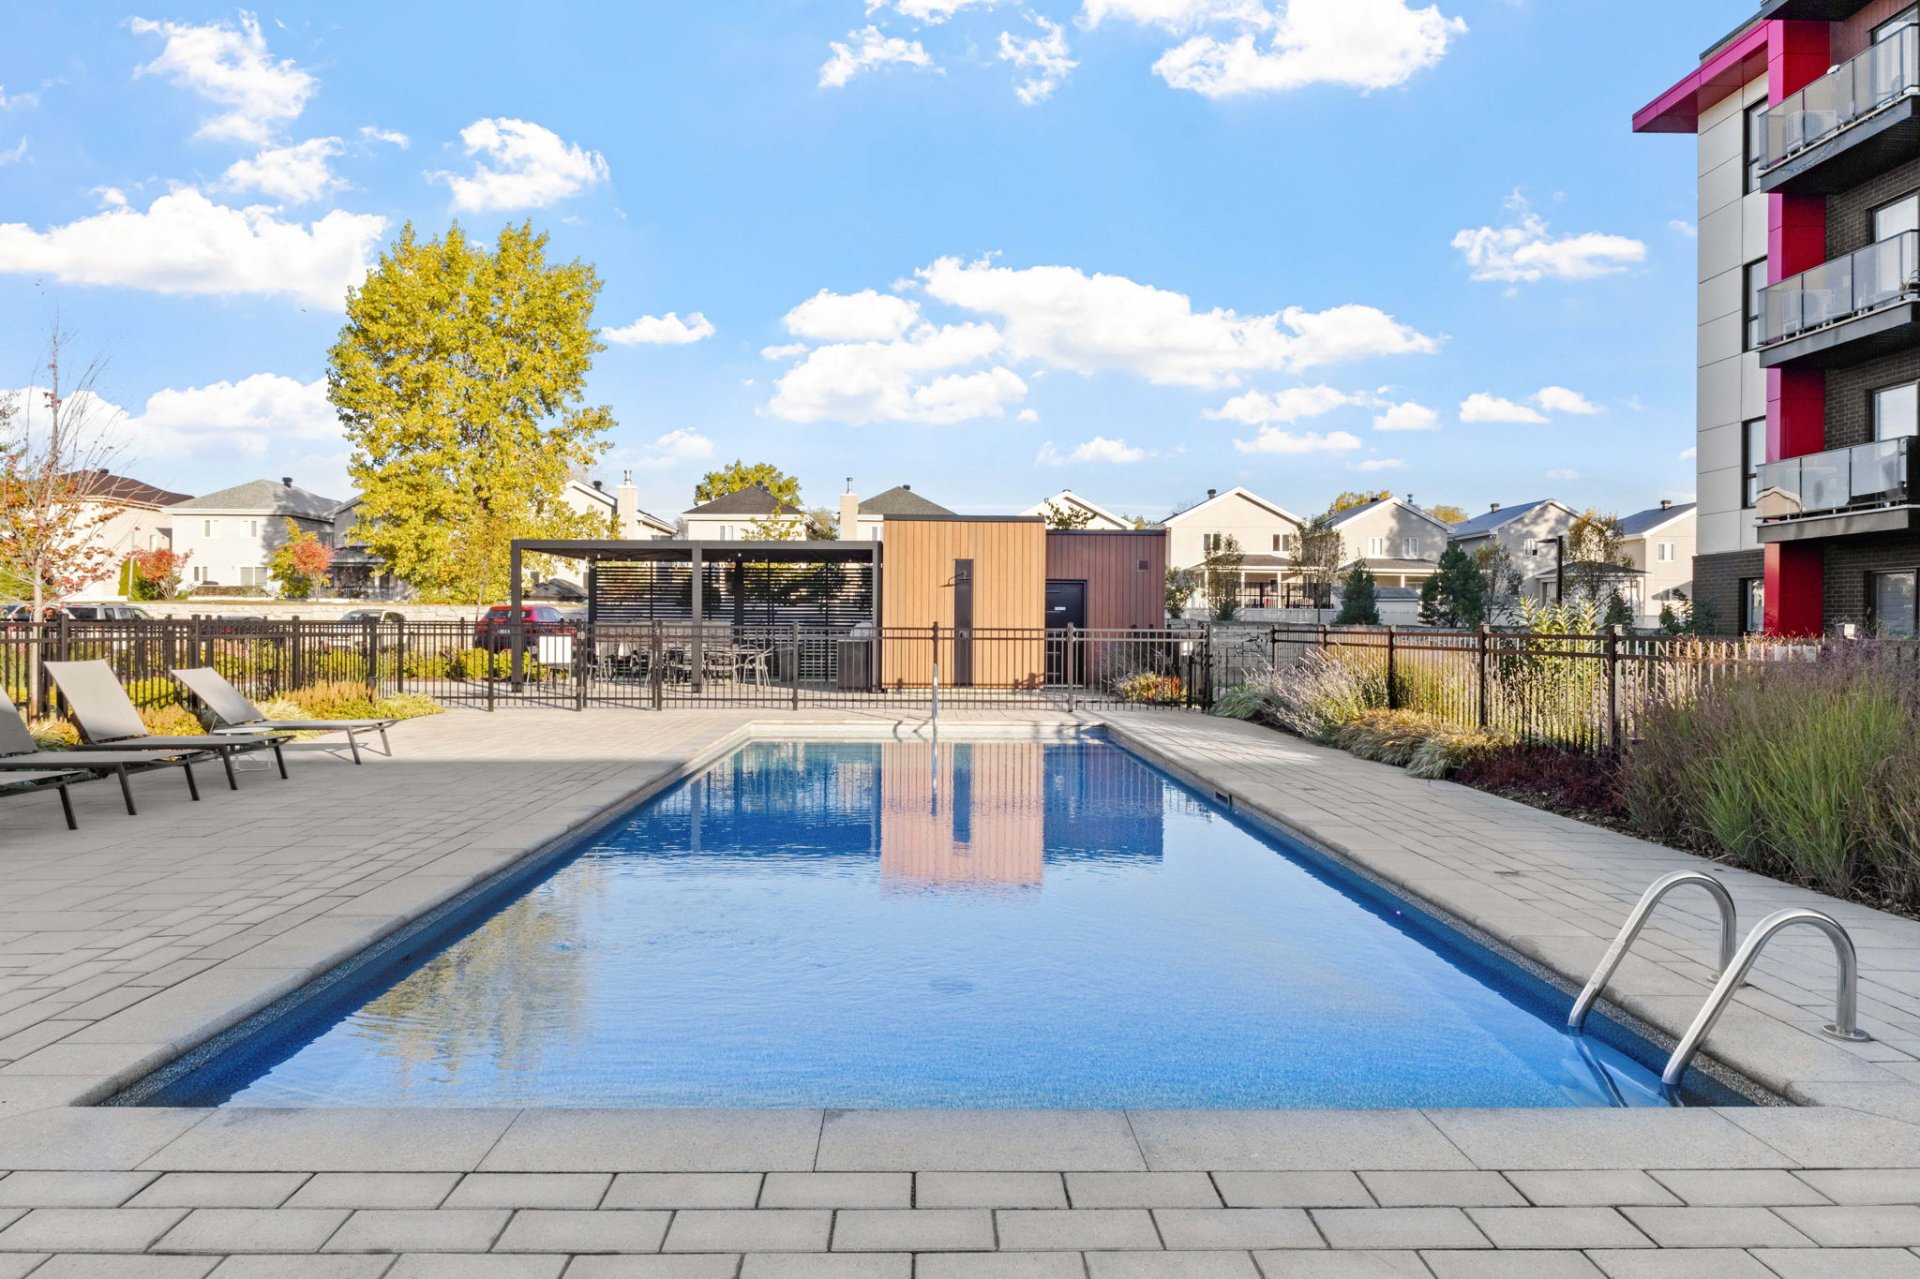
Pool
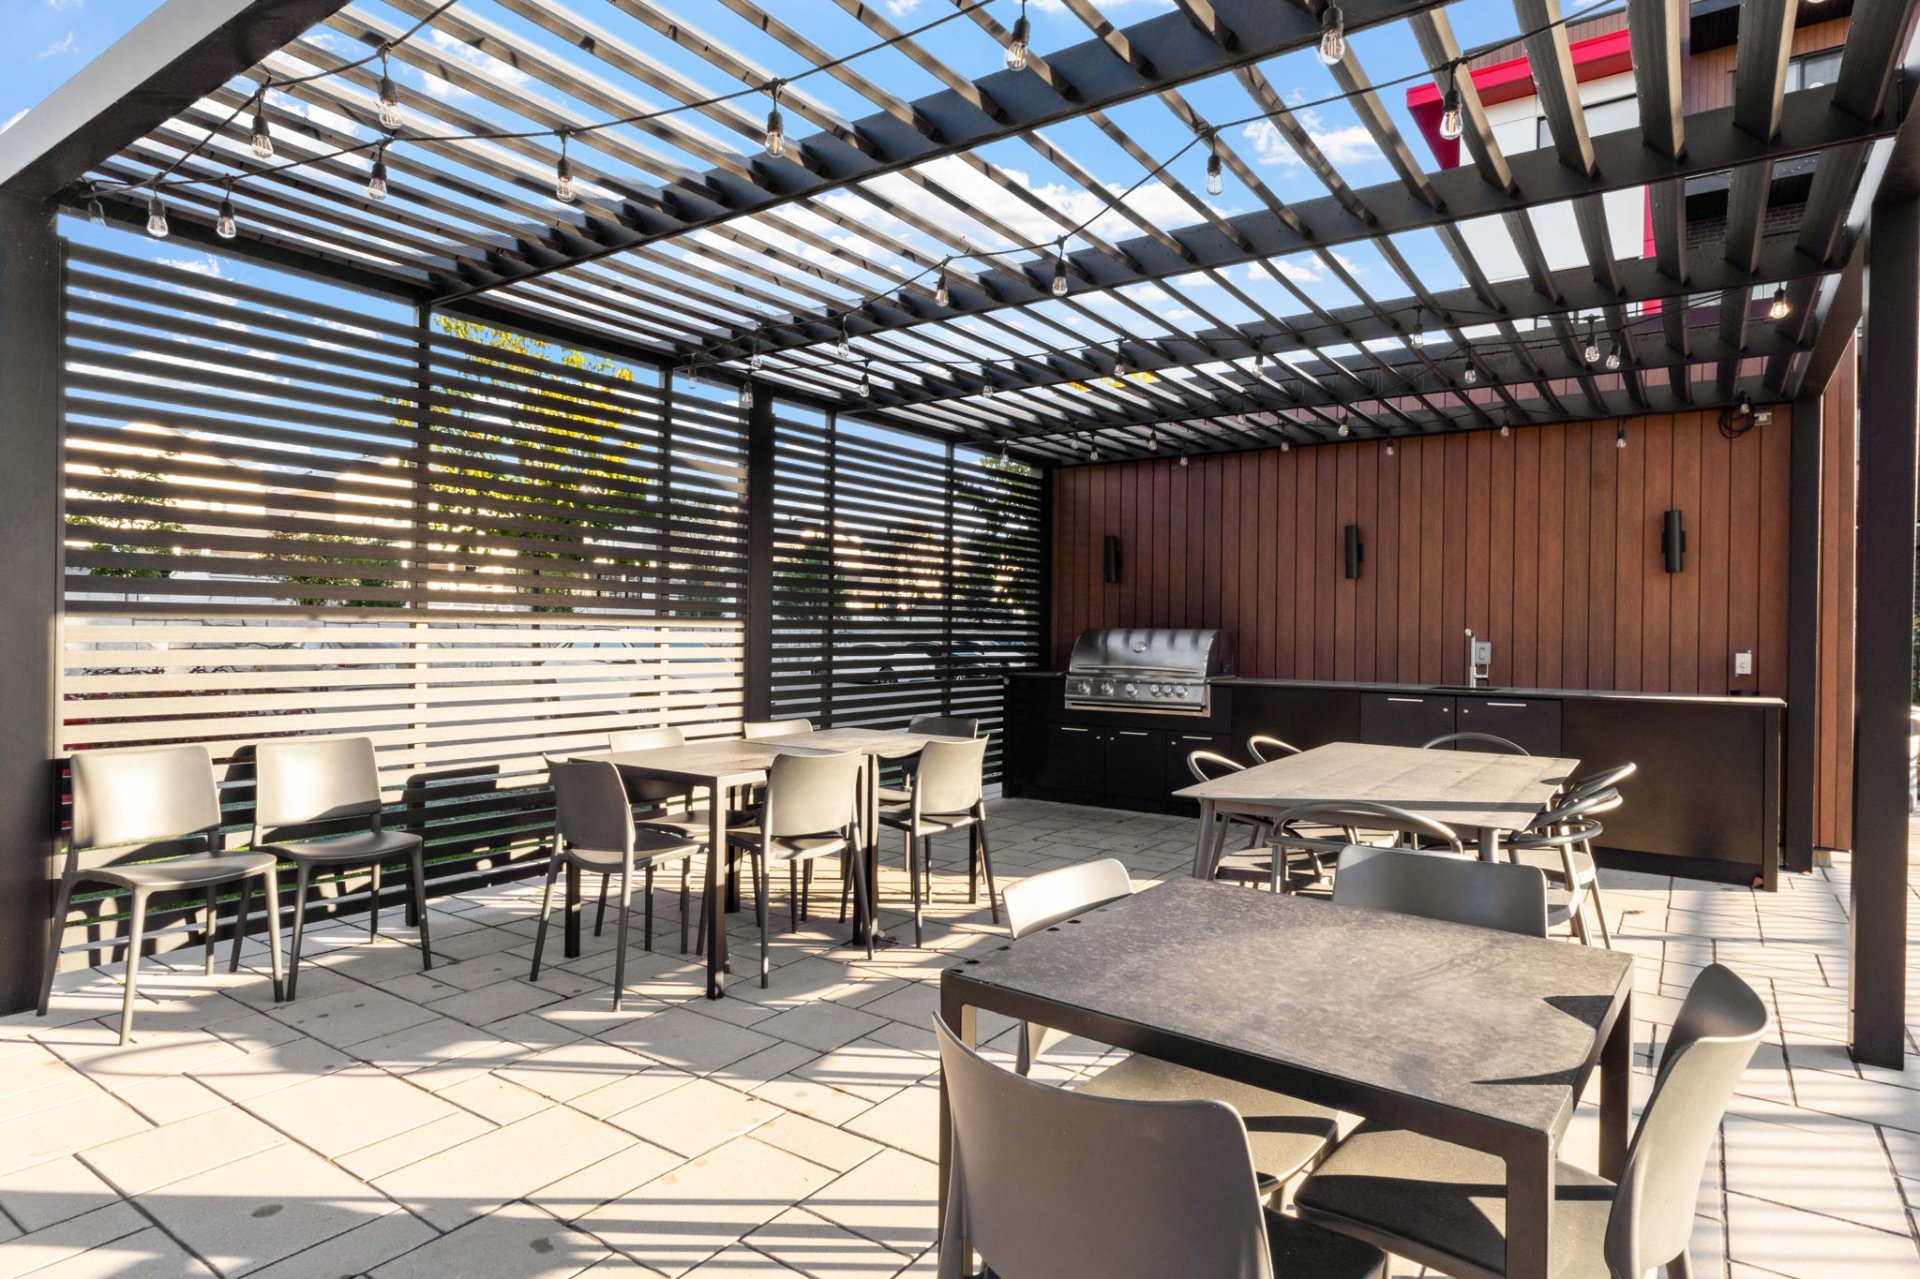
Common room
Frontage
Frontage
Hallway
Hallway
Kitchen
Kitchen
Kitchen
Dining room
Living room
Living room
Dining room
Dining room
Balcony
Bedroom
Bedroom
Bedroom
Bedroom
Bathroom
Bathroom
Conference room
Exercise room
Garage
Storage
Parking
Parking
Exterior
Exterior
Aerial photo
Aerial photo
Aerial photo
Pool
Common room

3060 Rue de la Comtesse, Laval (Duvernay), QC H7E 0H9

$409,000 | 696 PC

  • 2 Bedrooms
  • 1 Bathrooms
  • 2021
  • MLS: 12326547

Description

Stunning 2021-built corner unit in the sought-after Val des Brises sector. This elegant condo offers 2 bedrooms, 1 bathroom and approx. 700 sq. ft. of bright, thoughtfully designed living space, plus interior storage. High-end finishes throughout and abundant natural light. Includes 2 parking spaces: 1 indoor garage and 1 outdoor. Ideally located near Highways 440, 19 and 125, combining style, comfort and convenience. **Hot water included in condo fees**

Located in the prestigious and highly sought-after Val des Brises sector, this stunning 2021-built corner unit offers an ideal combination of modern design, comfort, and functionality. With approximately 700 sq. ft. of thoughtfully optimized living space, the condo features 2 bedrooms, 1 bathroom, interior storage, and 2 parking spaces: 1 indoor garage space and 1 outdoor space.

From the moment you enter, the quality of the finishes and attention to detail are evident. The unit showcases a contemporary kitchen with refined cabinetry and quality materials, complemented by an open-concept layout connecting the kitchen, dining, and living areas. Its desirable corner positioning allows for an abundance of natural light, creating a bright and inviting atmosphere throughout the day.

Both bedrooms are well proportioned and versatile, offering flexibility for use as a primary bedroom, guest room, or home office. The bathroom features modern fixtures and clean, timeless finishes, while the interior storage space adds valuable practicality.

Ideally located with quick access to Highways 440, 19, and Route 125, the property offers excellent convenience for commuting while maintaining a peaceful residential setting. Nearby shops, services, parks, and essential amenities further enhance the lifestyle offered by this exceptional condo.

A turnkey opportunity in one of Laval's most desirable sectors, ideal for buyers seeking quality, style, and convenience.

Loading maps...

Loading street view...

INCLUDED
The light fixtures, wall-mounted A/C
ROOM DETAILS
Room Dimensions Level Flooring
Hallway 6.1 x 8.9 P Ground Floor Floating floor
Kitchen 8.0 x 13.1 P Ground Floor Ceramic tiles
Dining room 8.3 x 9.3 P Ground Floor Floating floor
Living room 11.1 x 8.5 P Ground Floor Floating floor
Primary bedroom 9.10 x 9.5 P Ground Floor Floating floor
Bathroom 12.0 x 4.9 P Ground Floor Ceramic tiles
Bedroom 9.5 x 9.4 P Ground Floor Floating floor
BUILDING
Type Apartment
Style Detached
Dimensions 0x0
Lot Size 0
EXPENSES
Co-ownership fees $ 3828 / year
Municipal Taxes (2026) $ 2326 / year
School taxes (2026) $ 222 / year
CHARACTERISTICS
Available services Balcony/terrace, Exercise room, Indoor storage space, Outdoor pool, Visitor parking
Distinctive features Corner unit
Heating system Electric baseboard units
Heating energy Electricity
Easy access Elevator
Parking Garage, Outdoor
Pool Inground
Sewage system Municipal sewer
Water supply Municipality
Zoning Residential
Equipment available Wall-mounted air conditioning

Droit d’auteur © 2026 Amato-Nobili. All rights reserved | Real Estate Website Design by