Contact us

Social Media

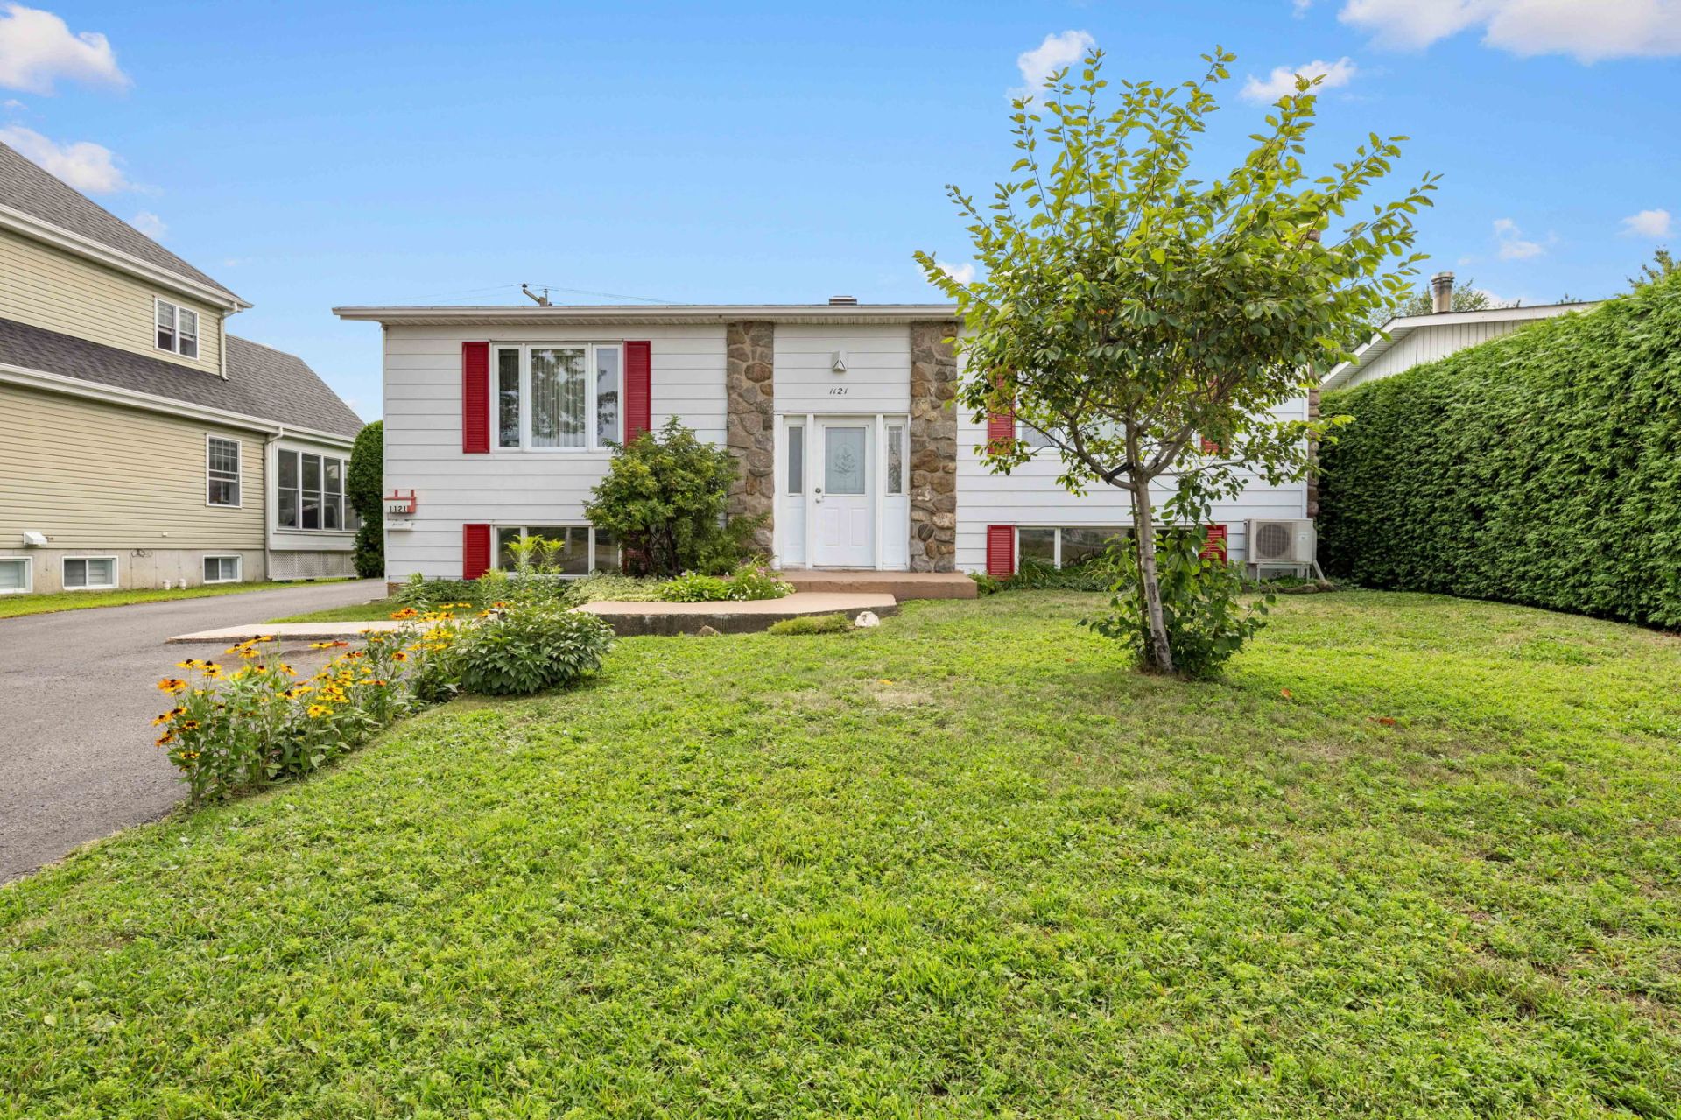
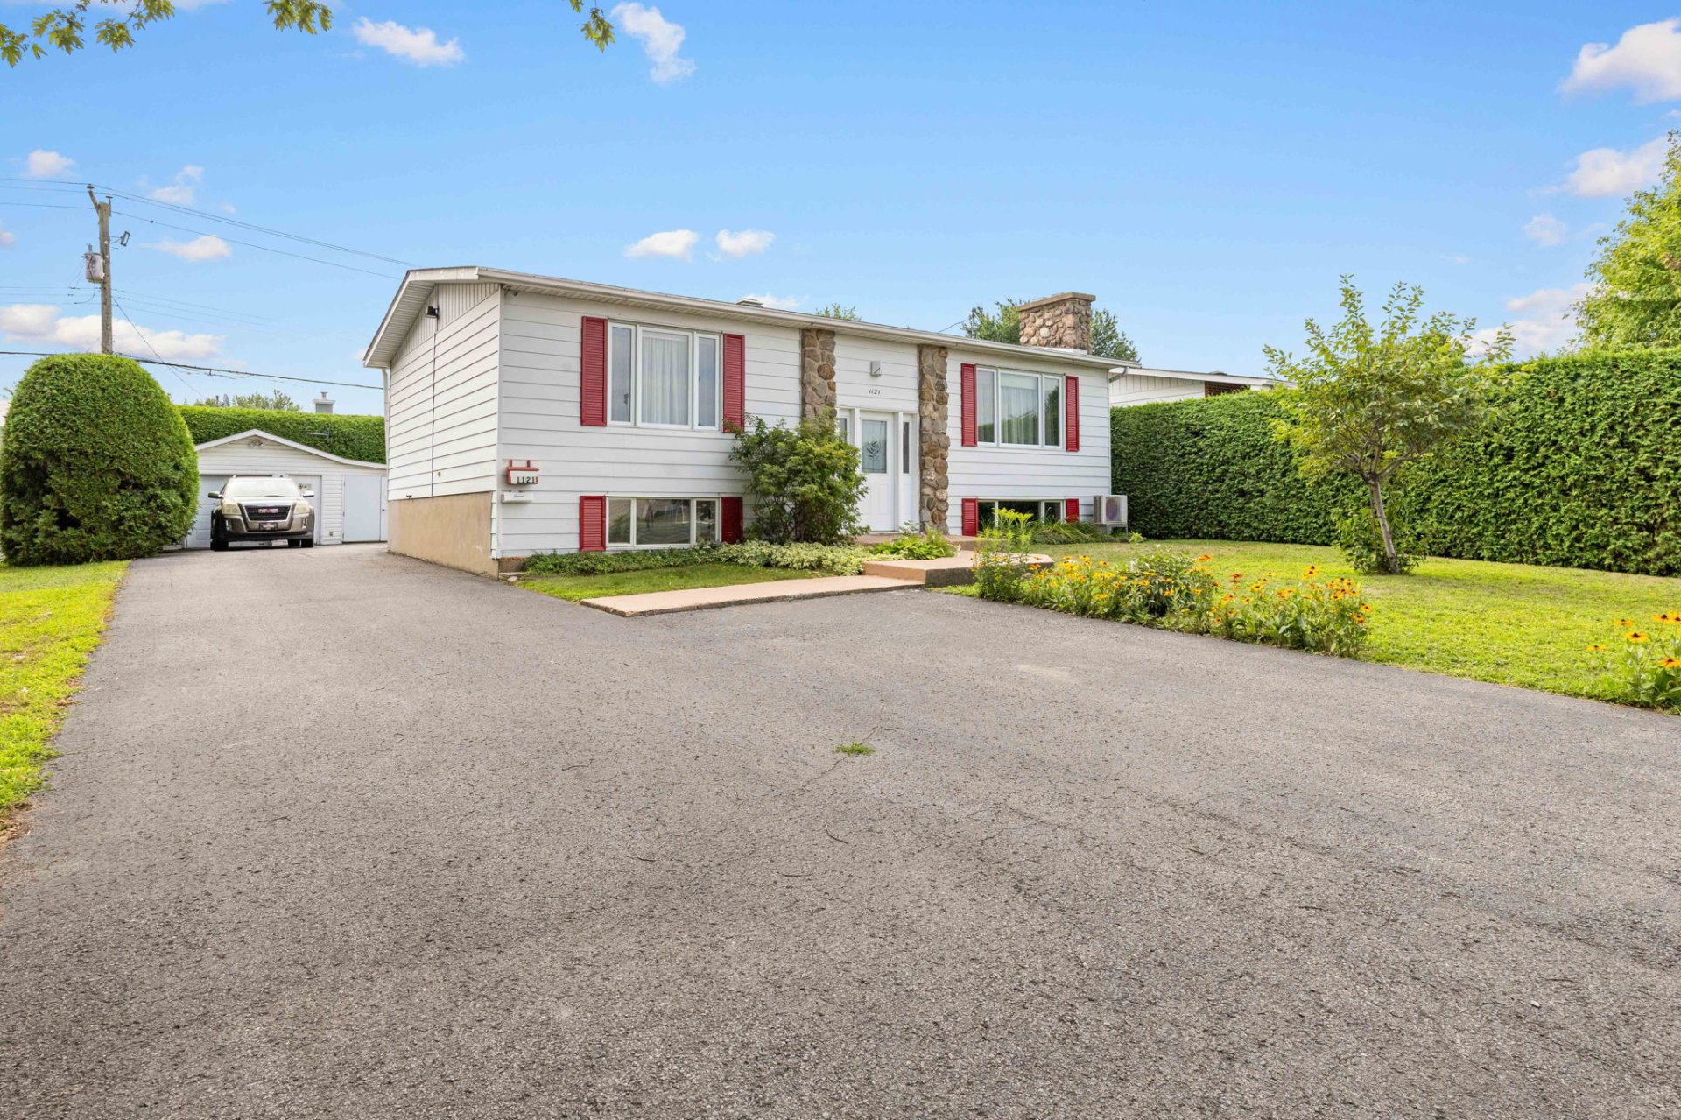
Frontage
Frontage
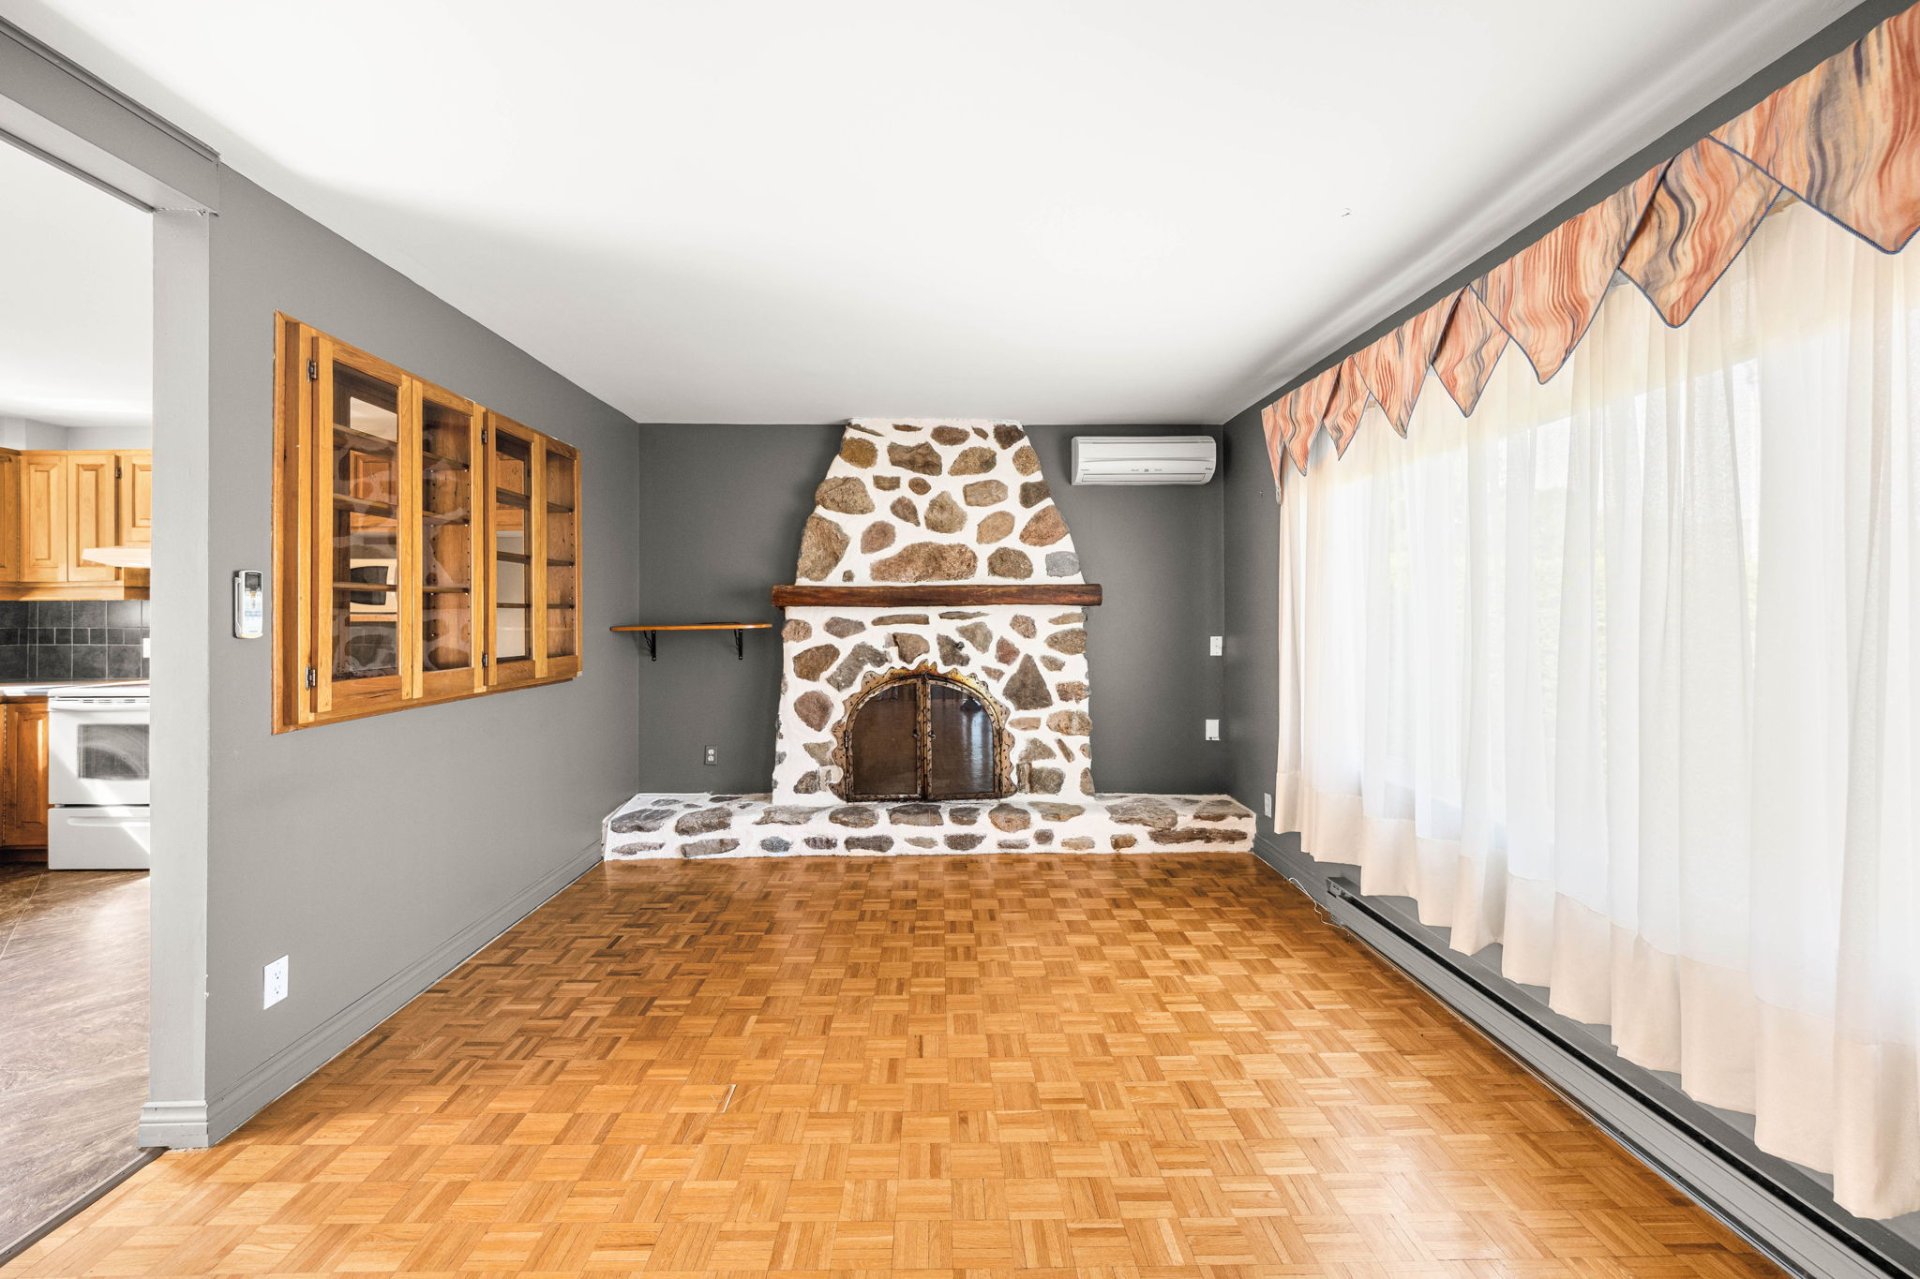
Living room
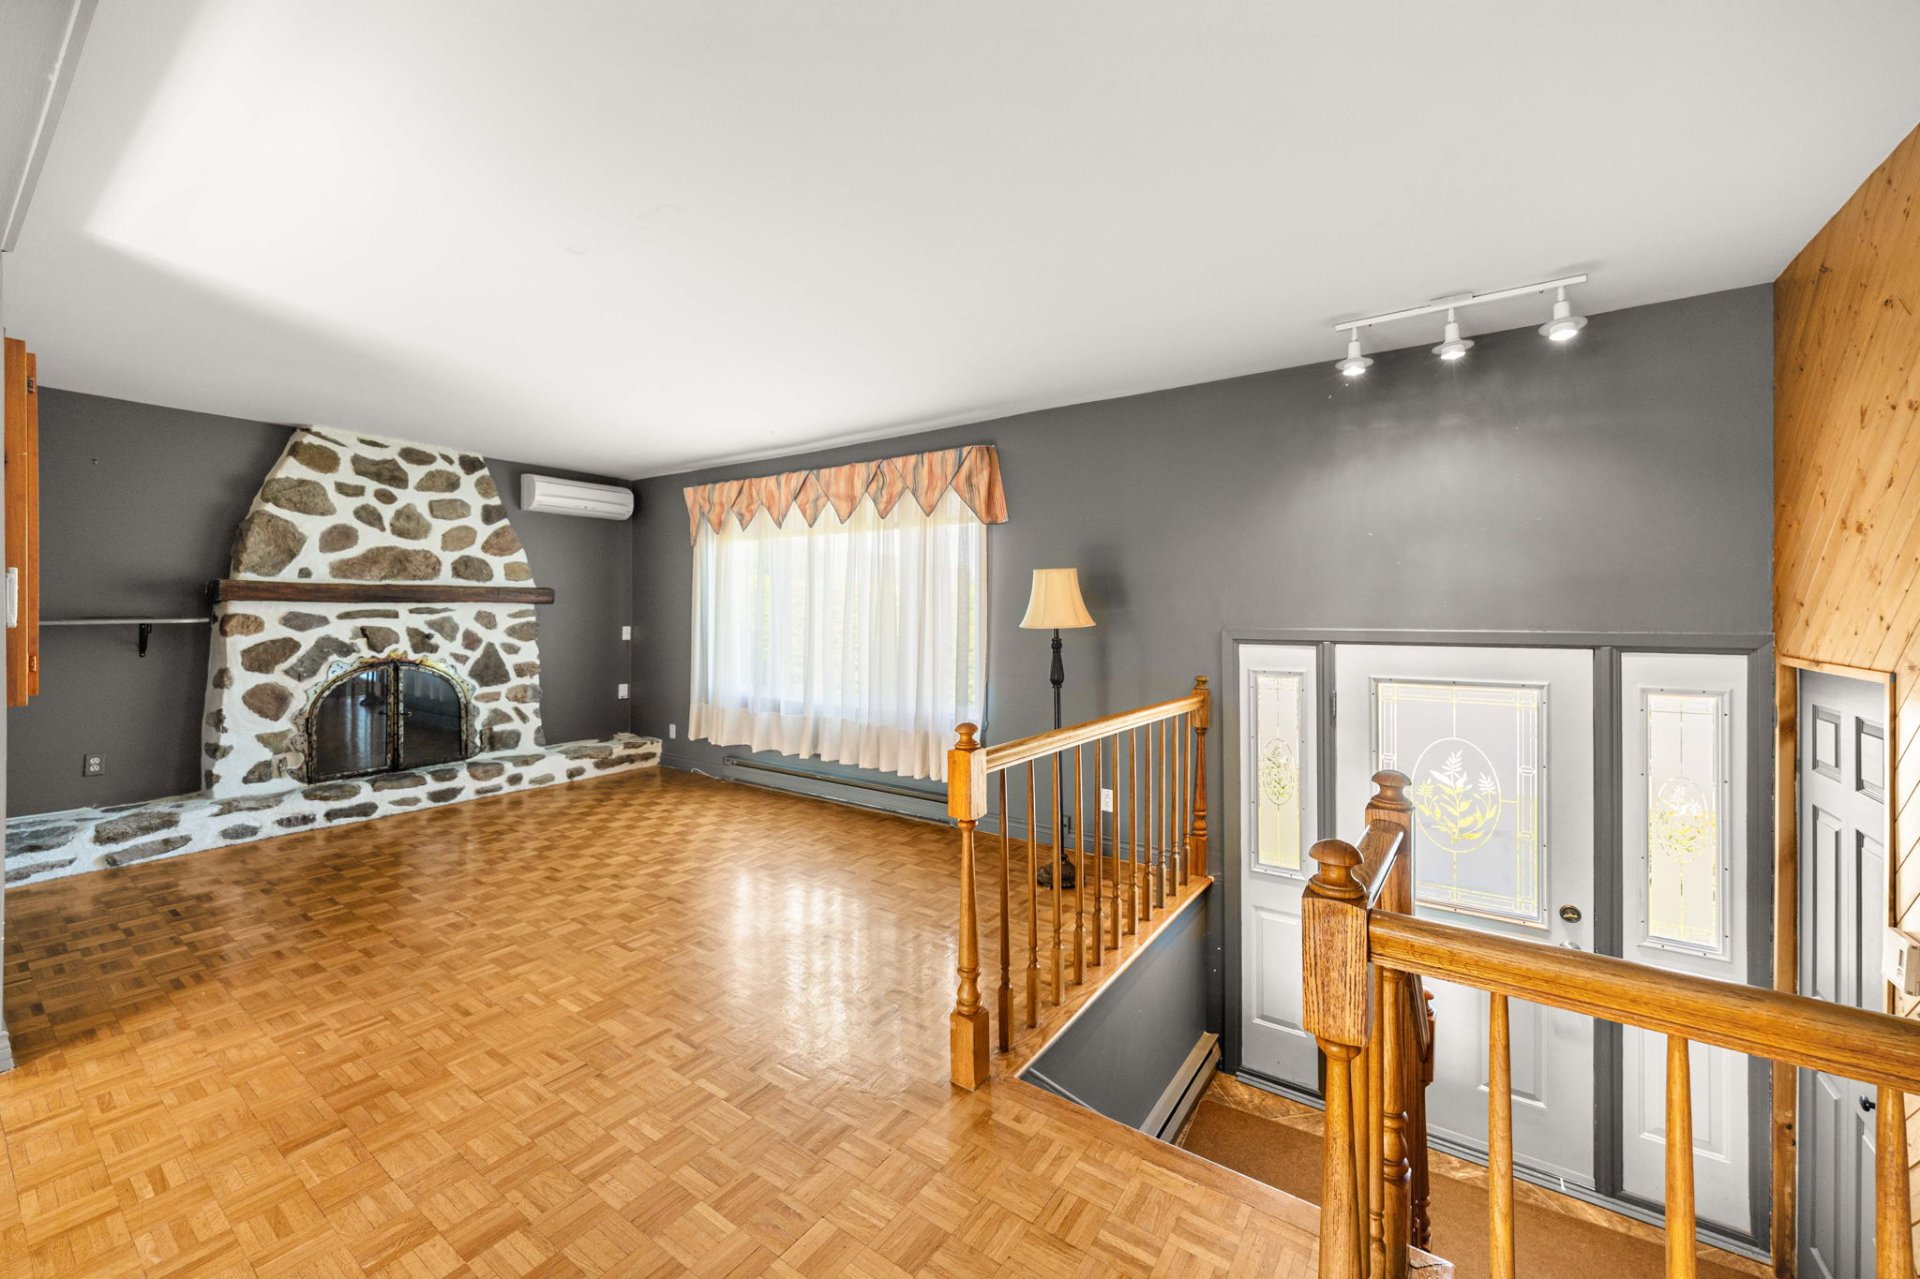
Living room
Dining room
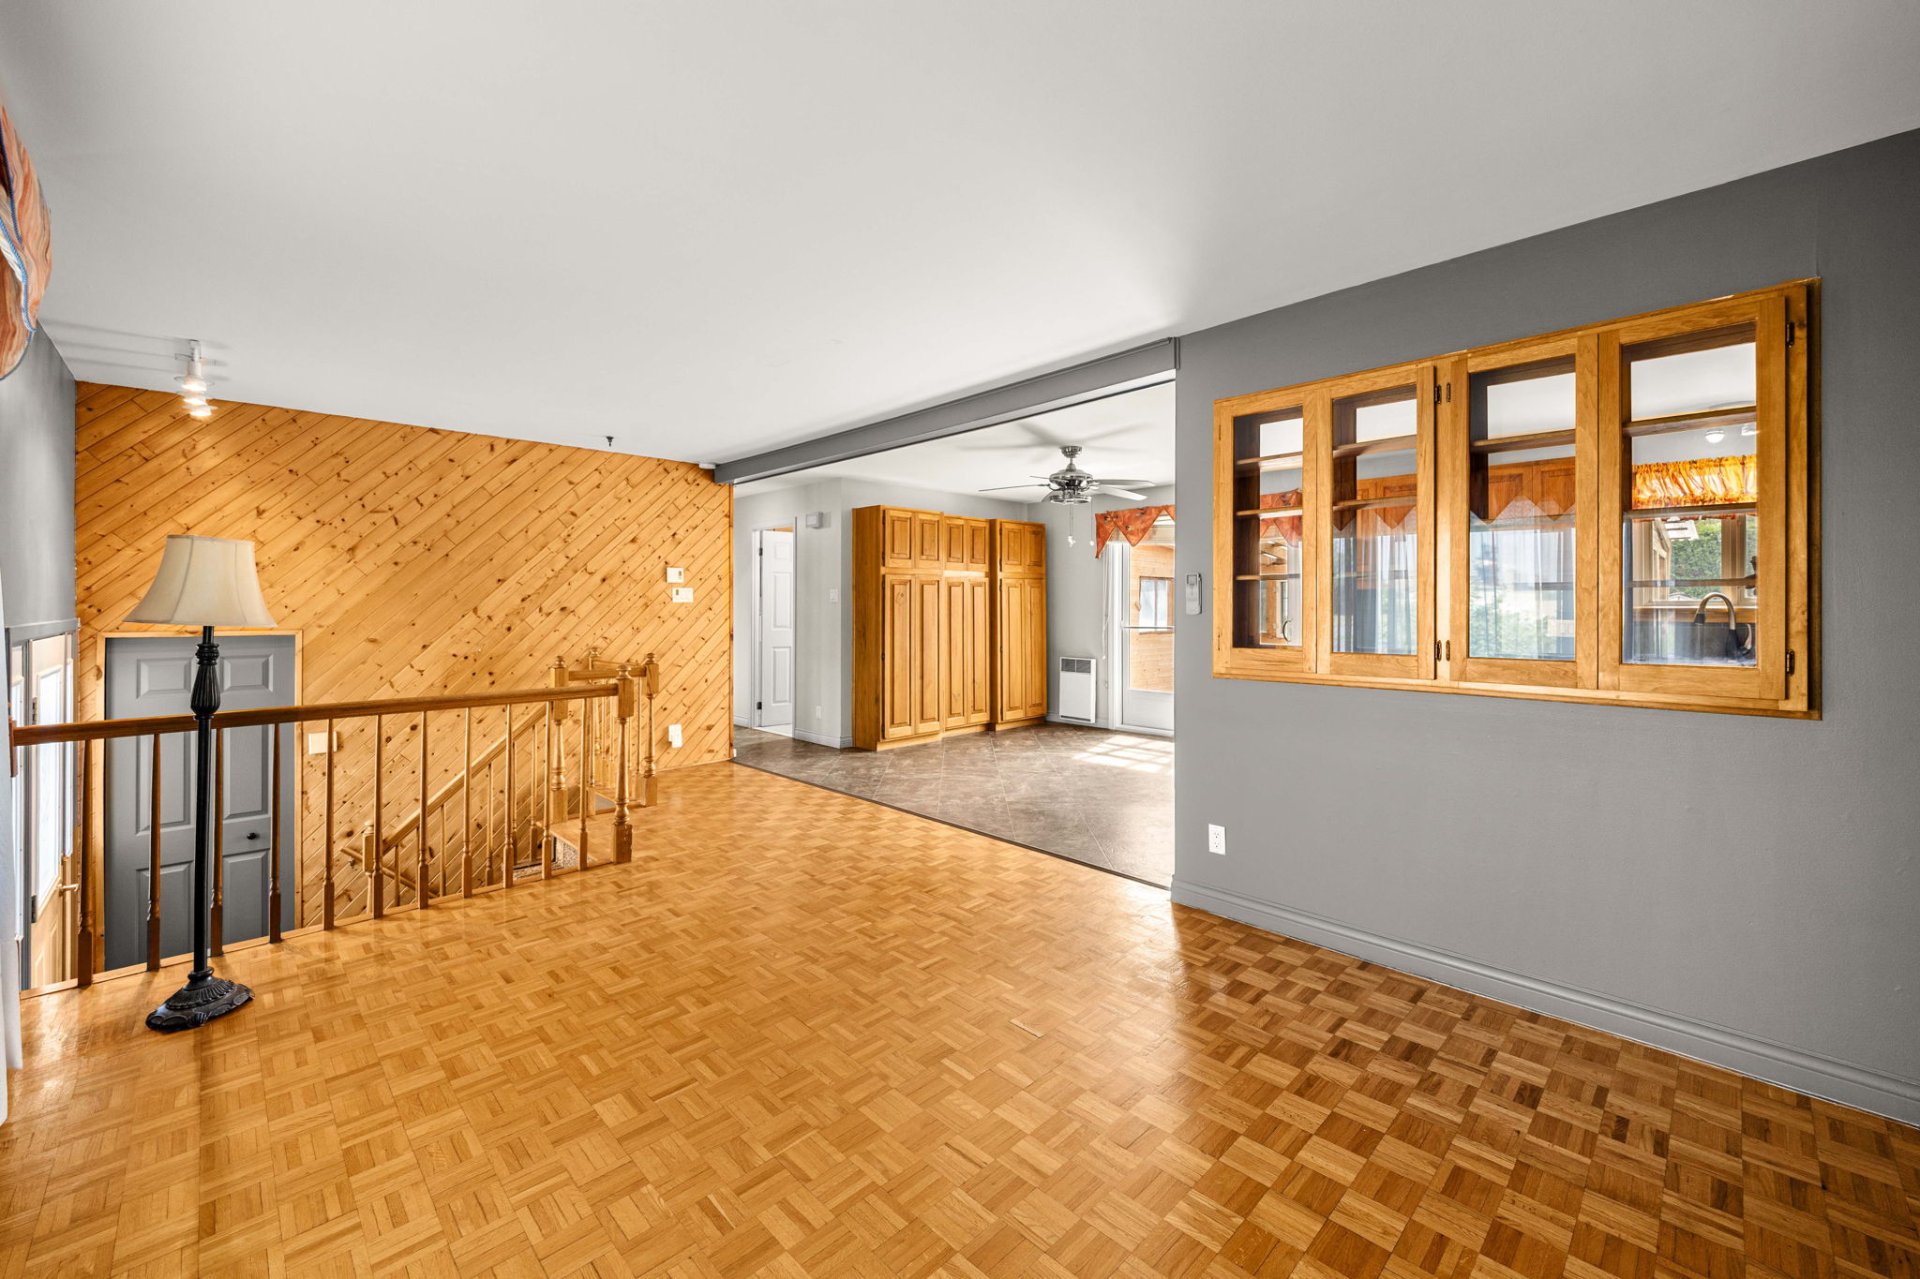
Dining room
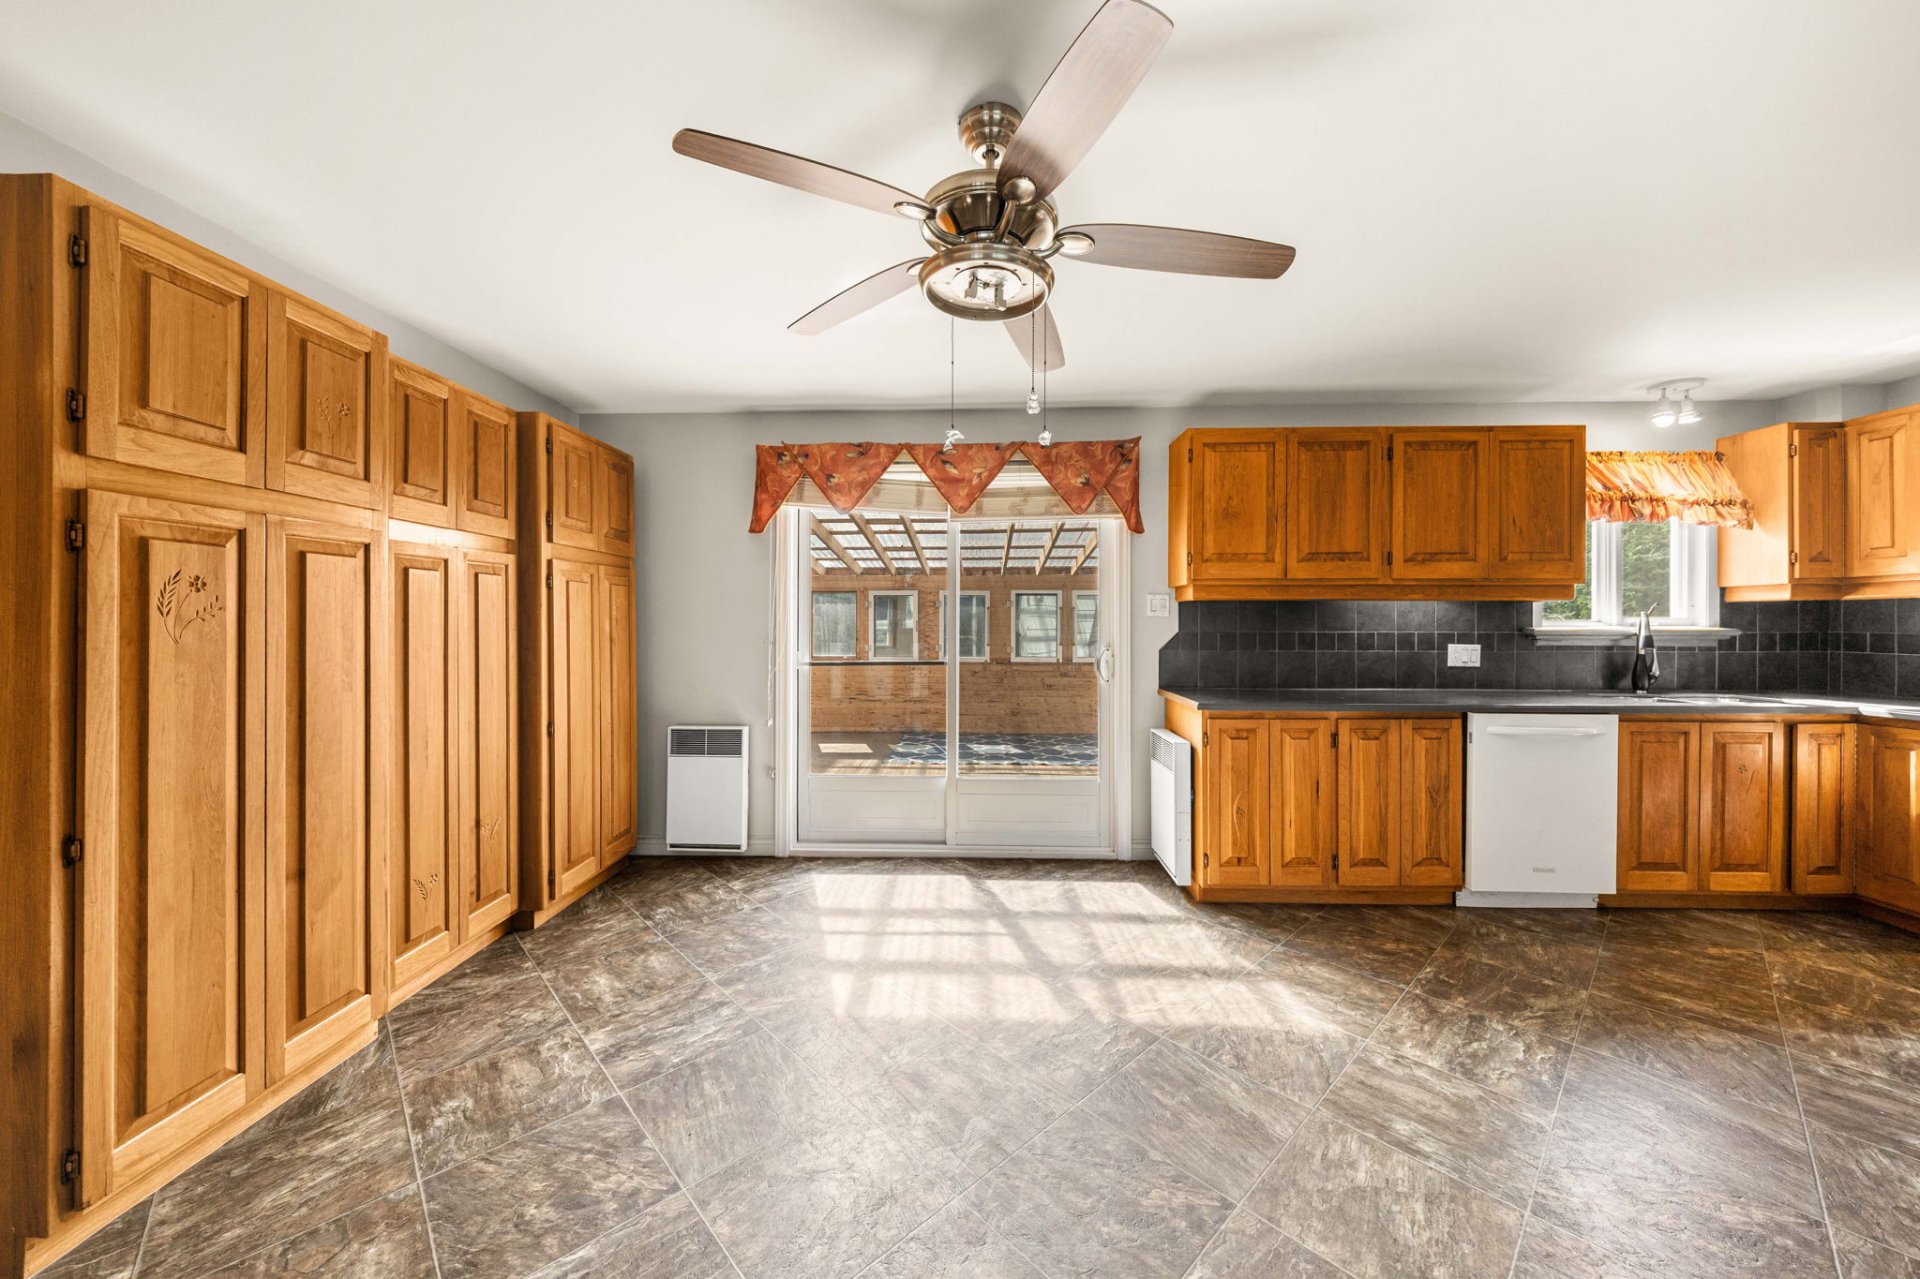
Kitchen
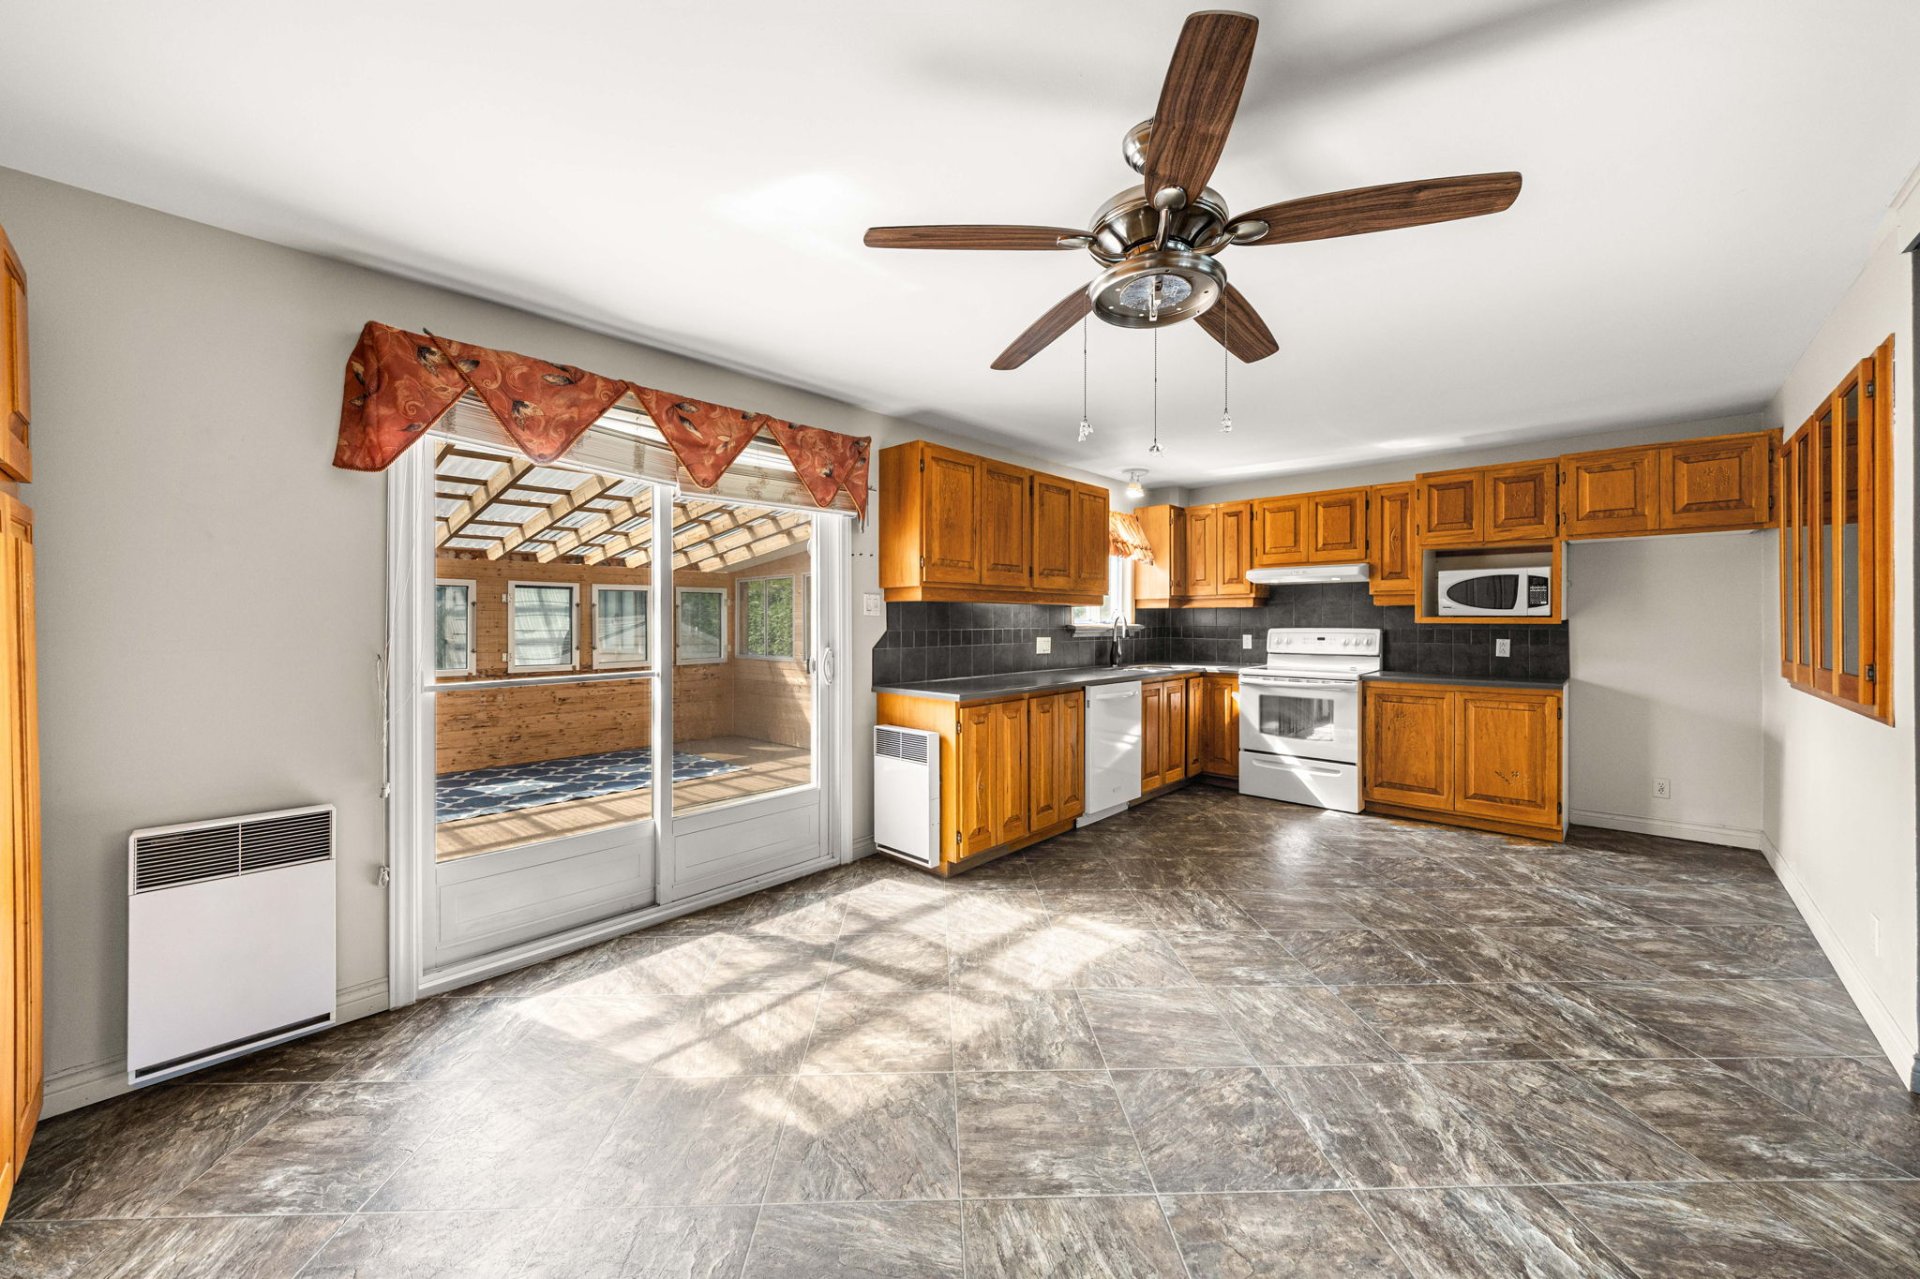
Kitchen
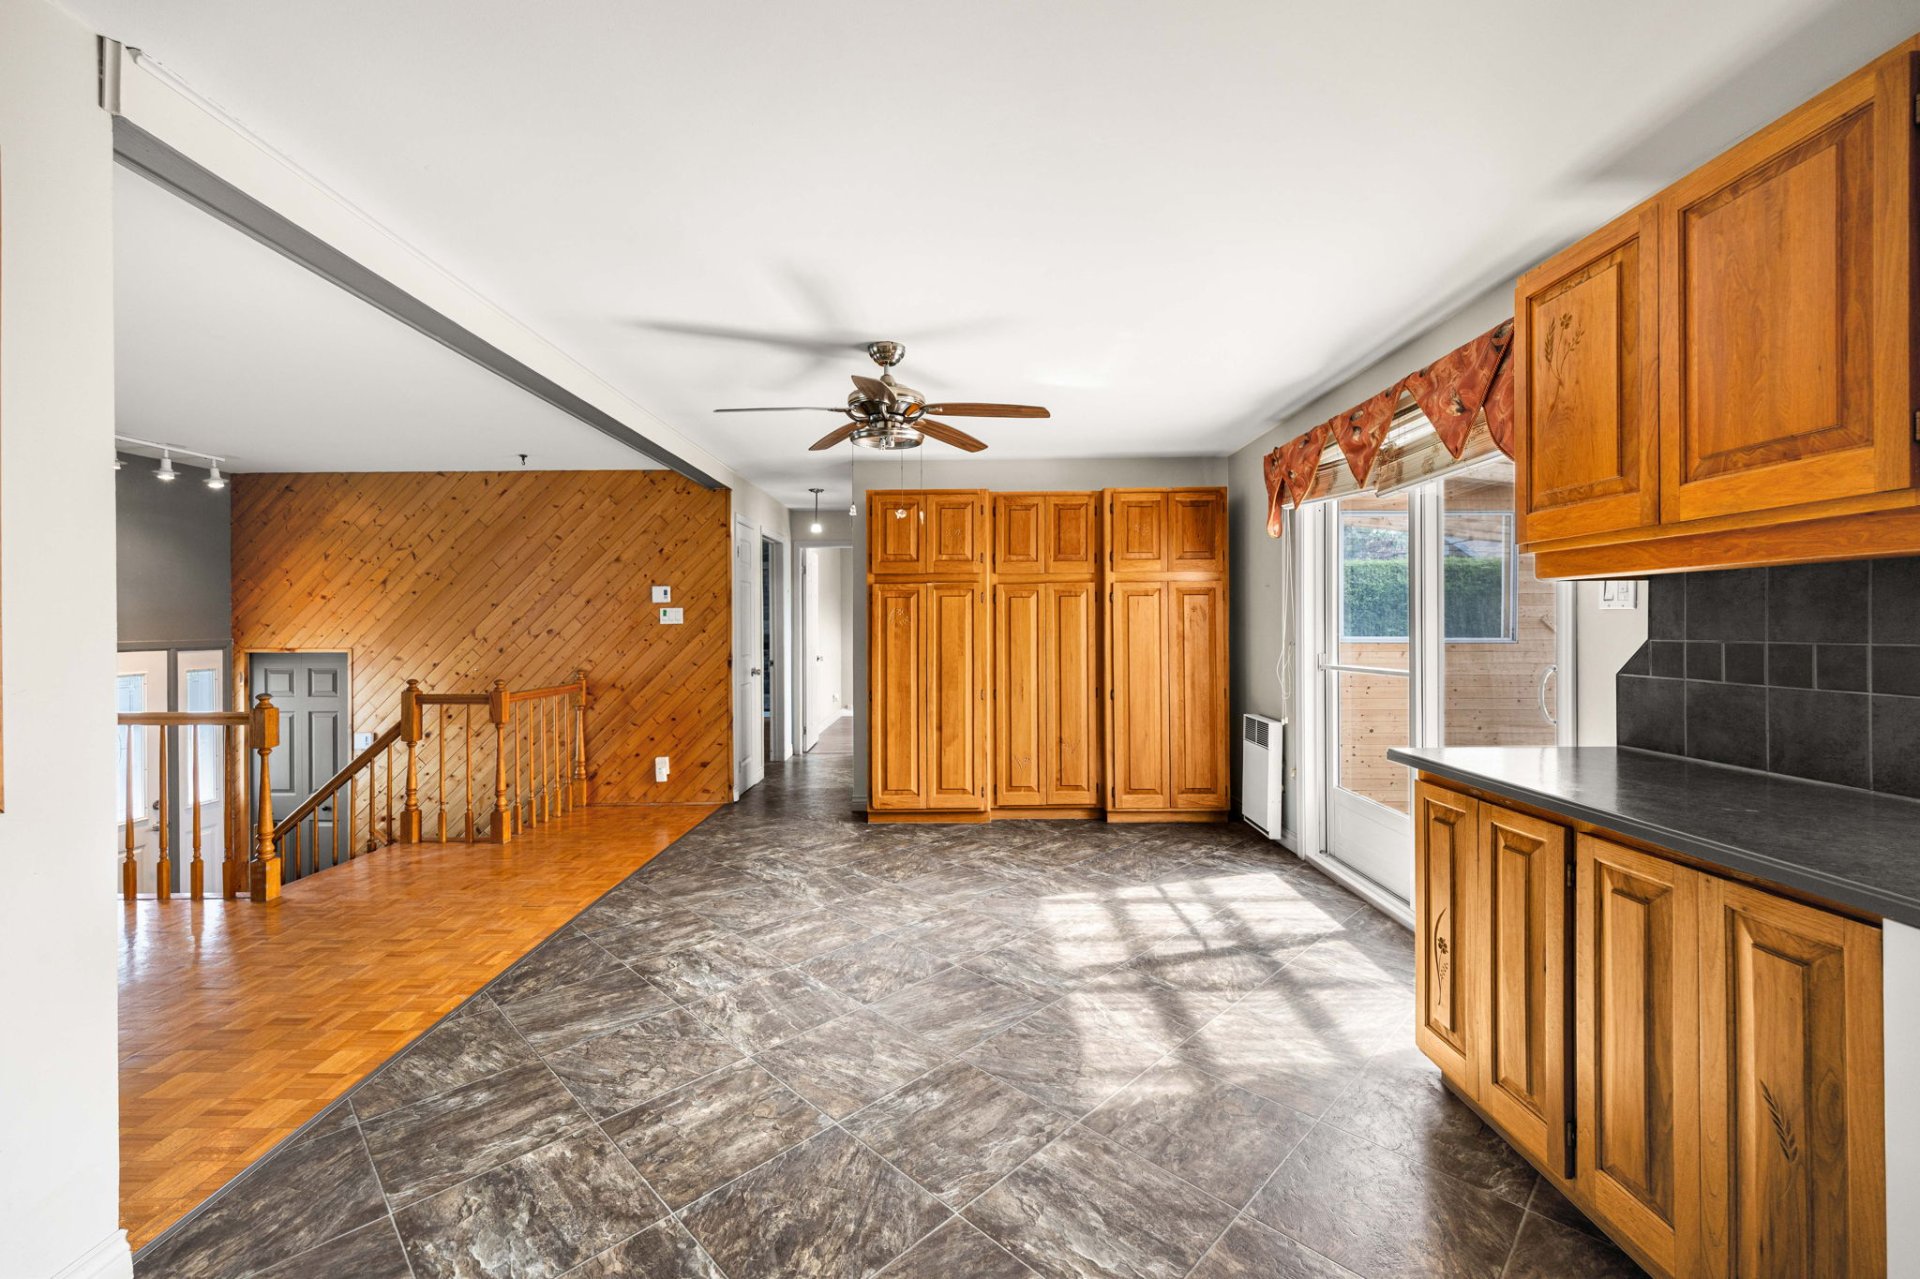
Hallway
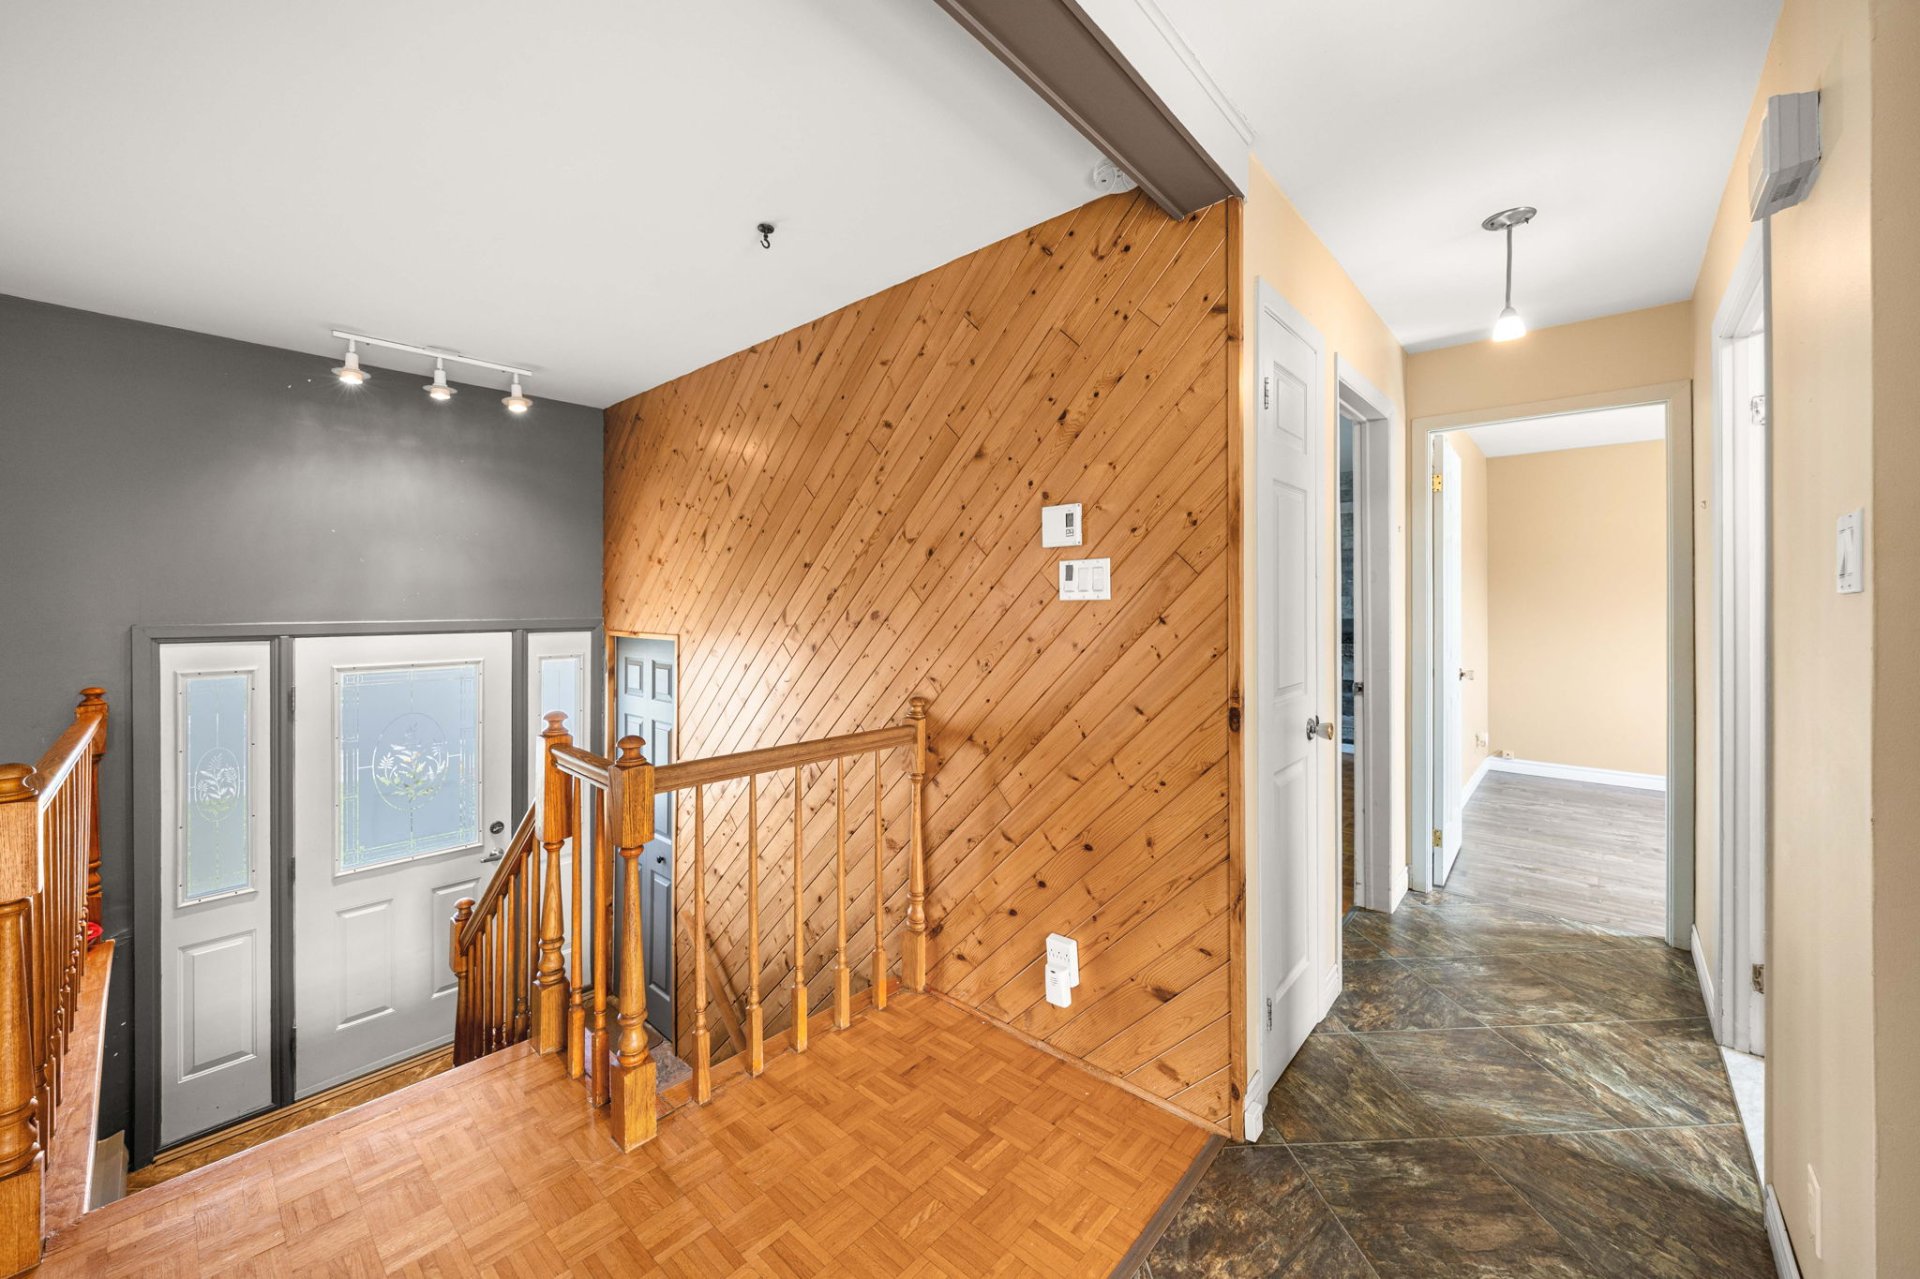
Primary bedroom
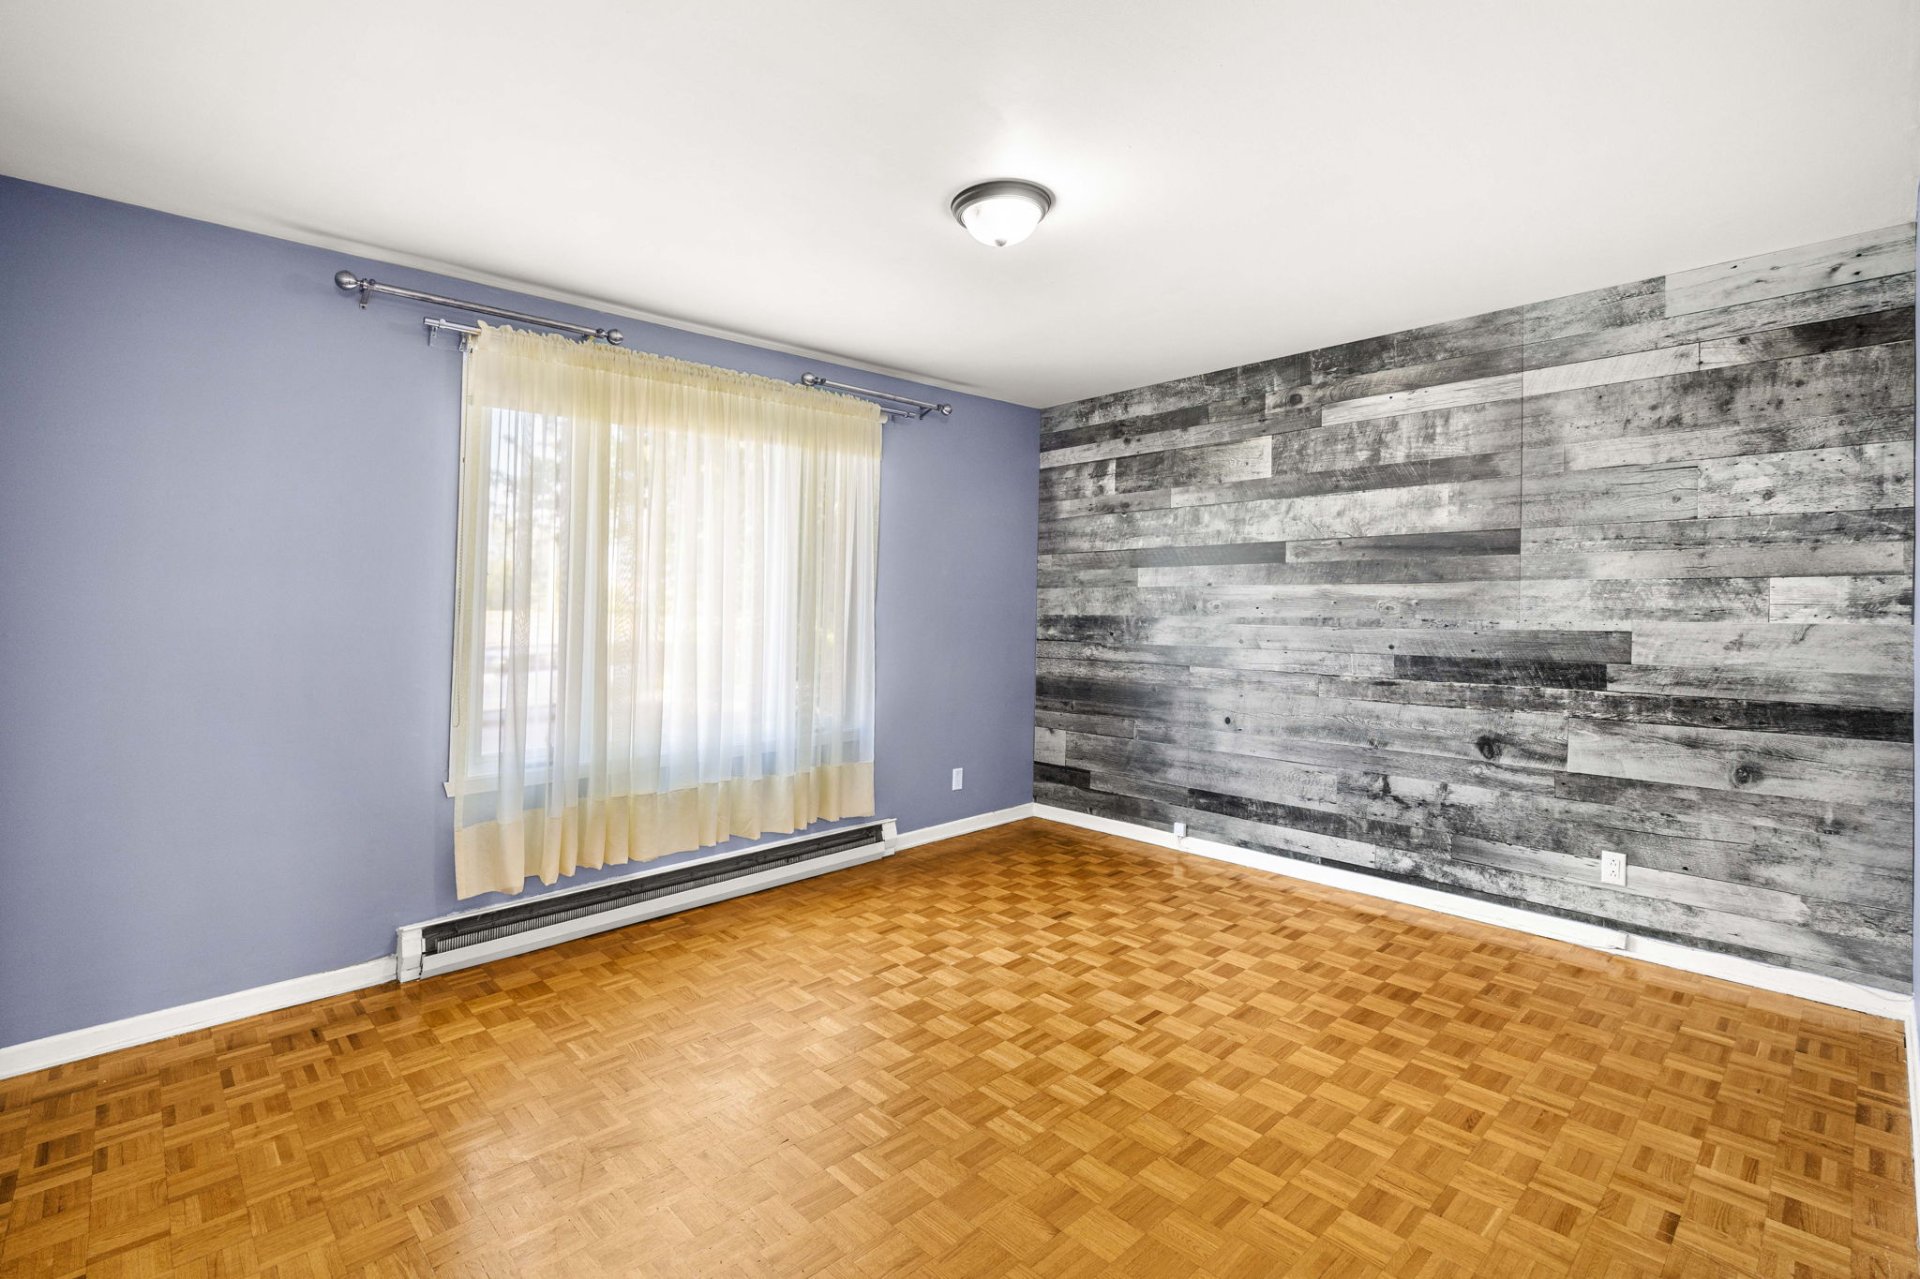
Primary bedroom
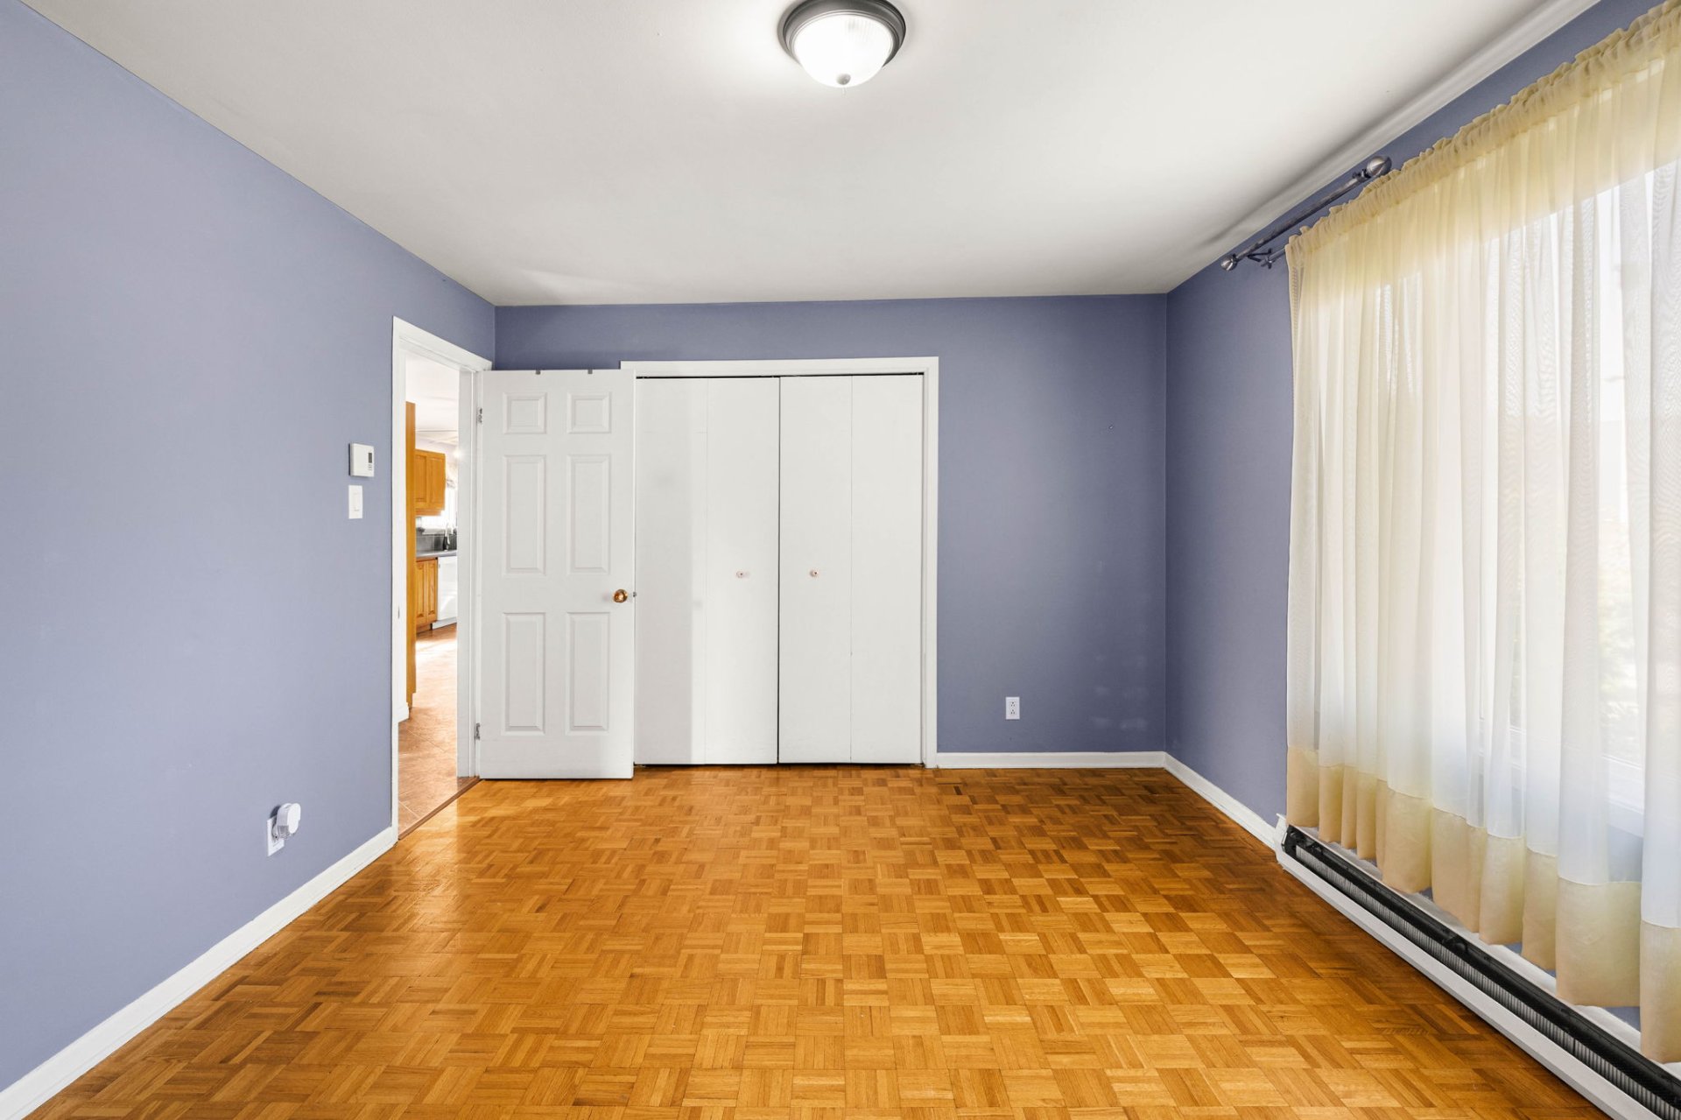
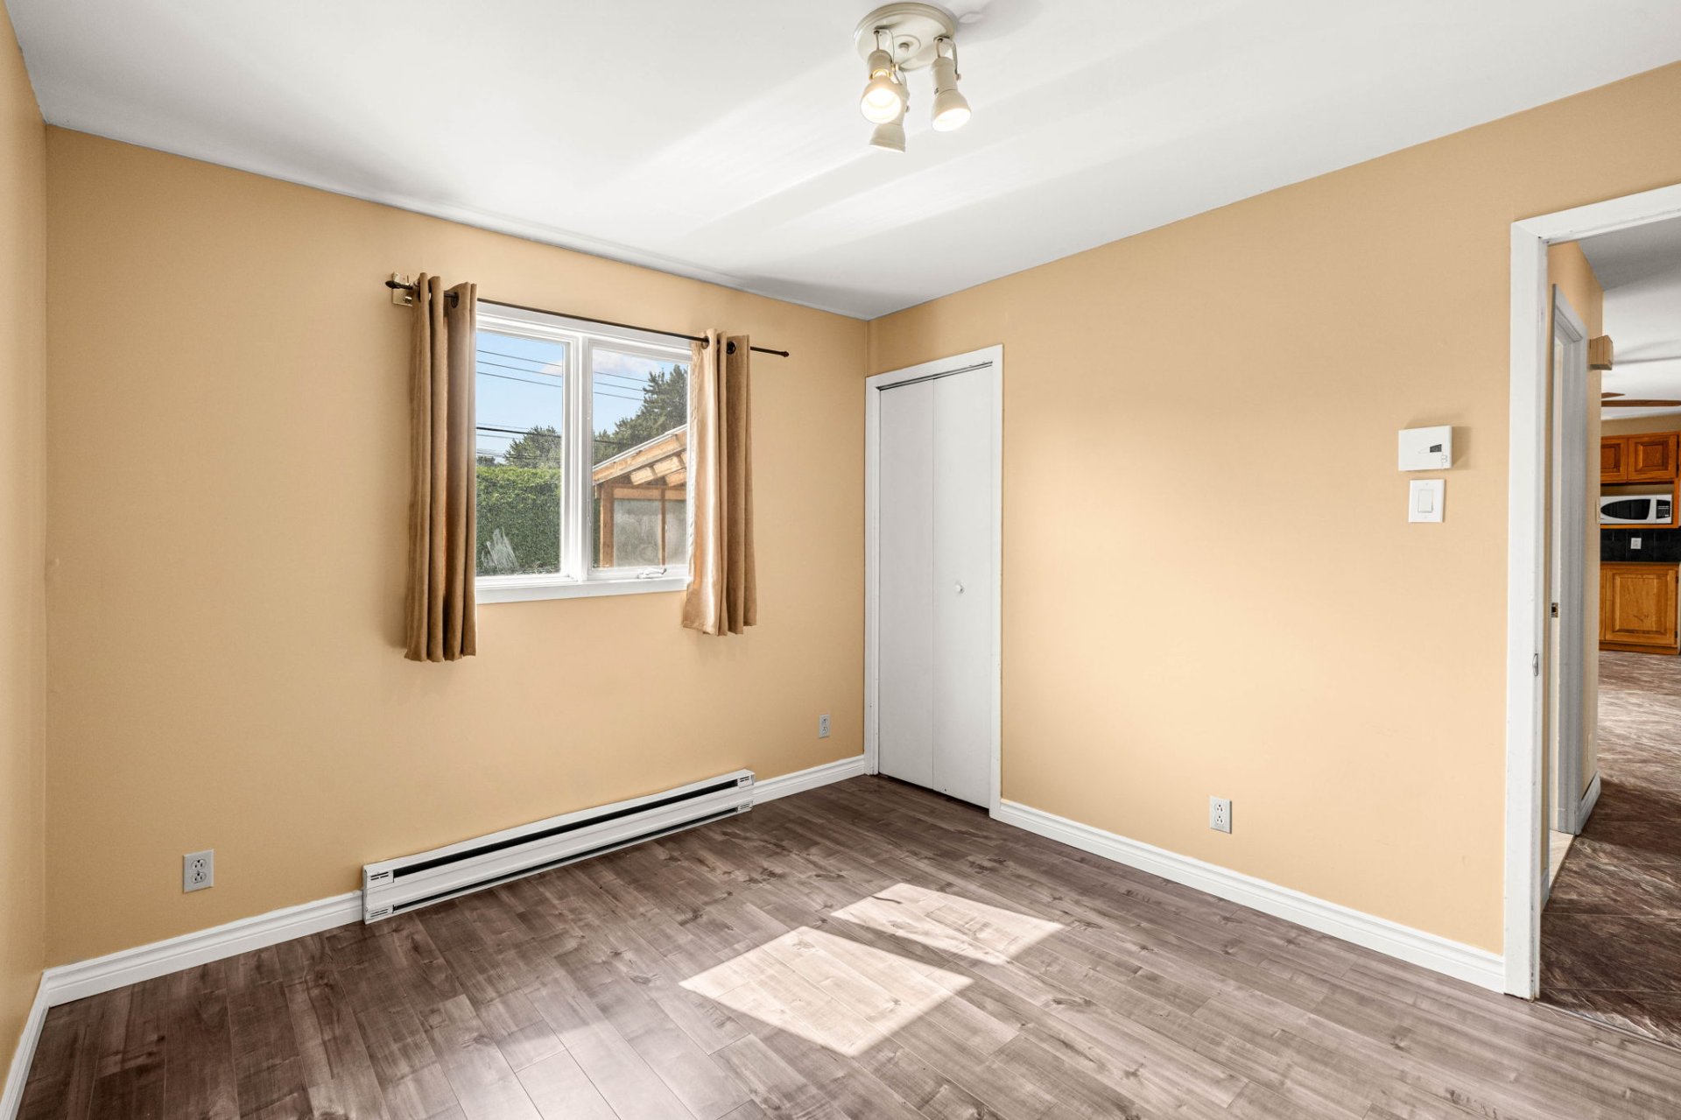
Bedroom
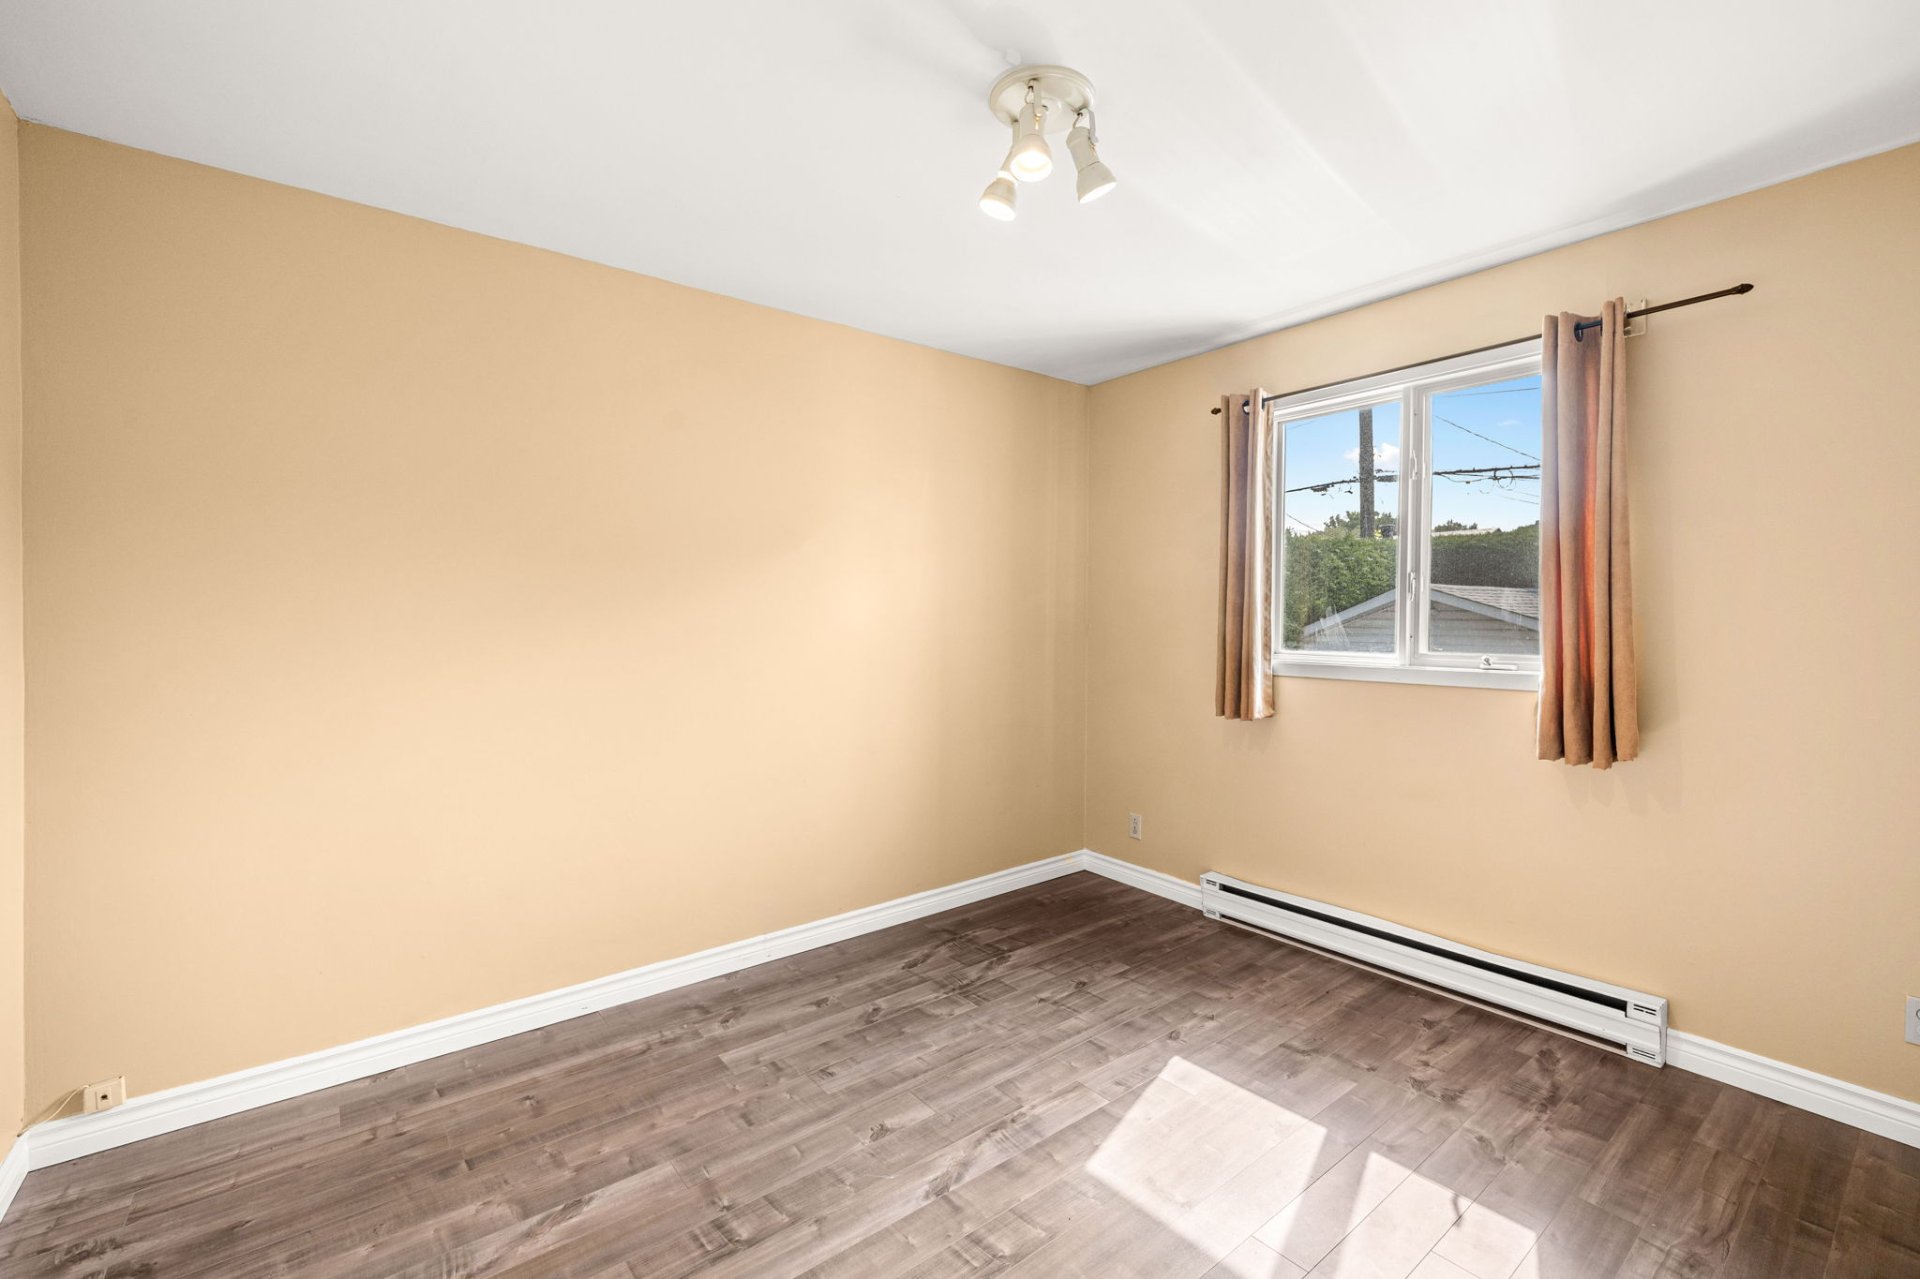
Bedroom
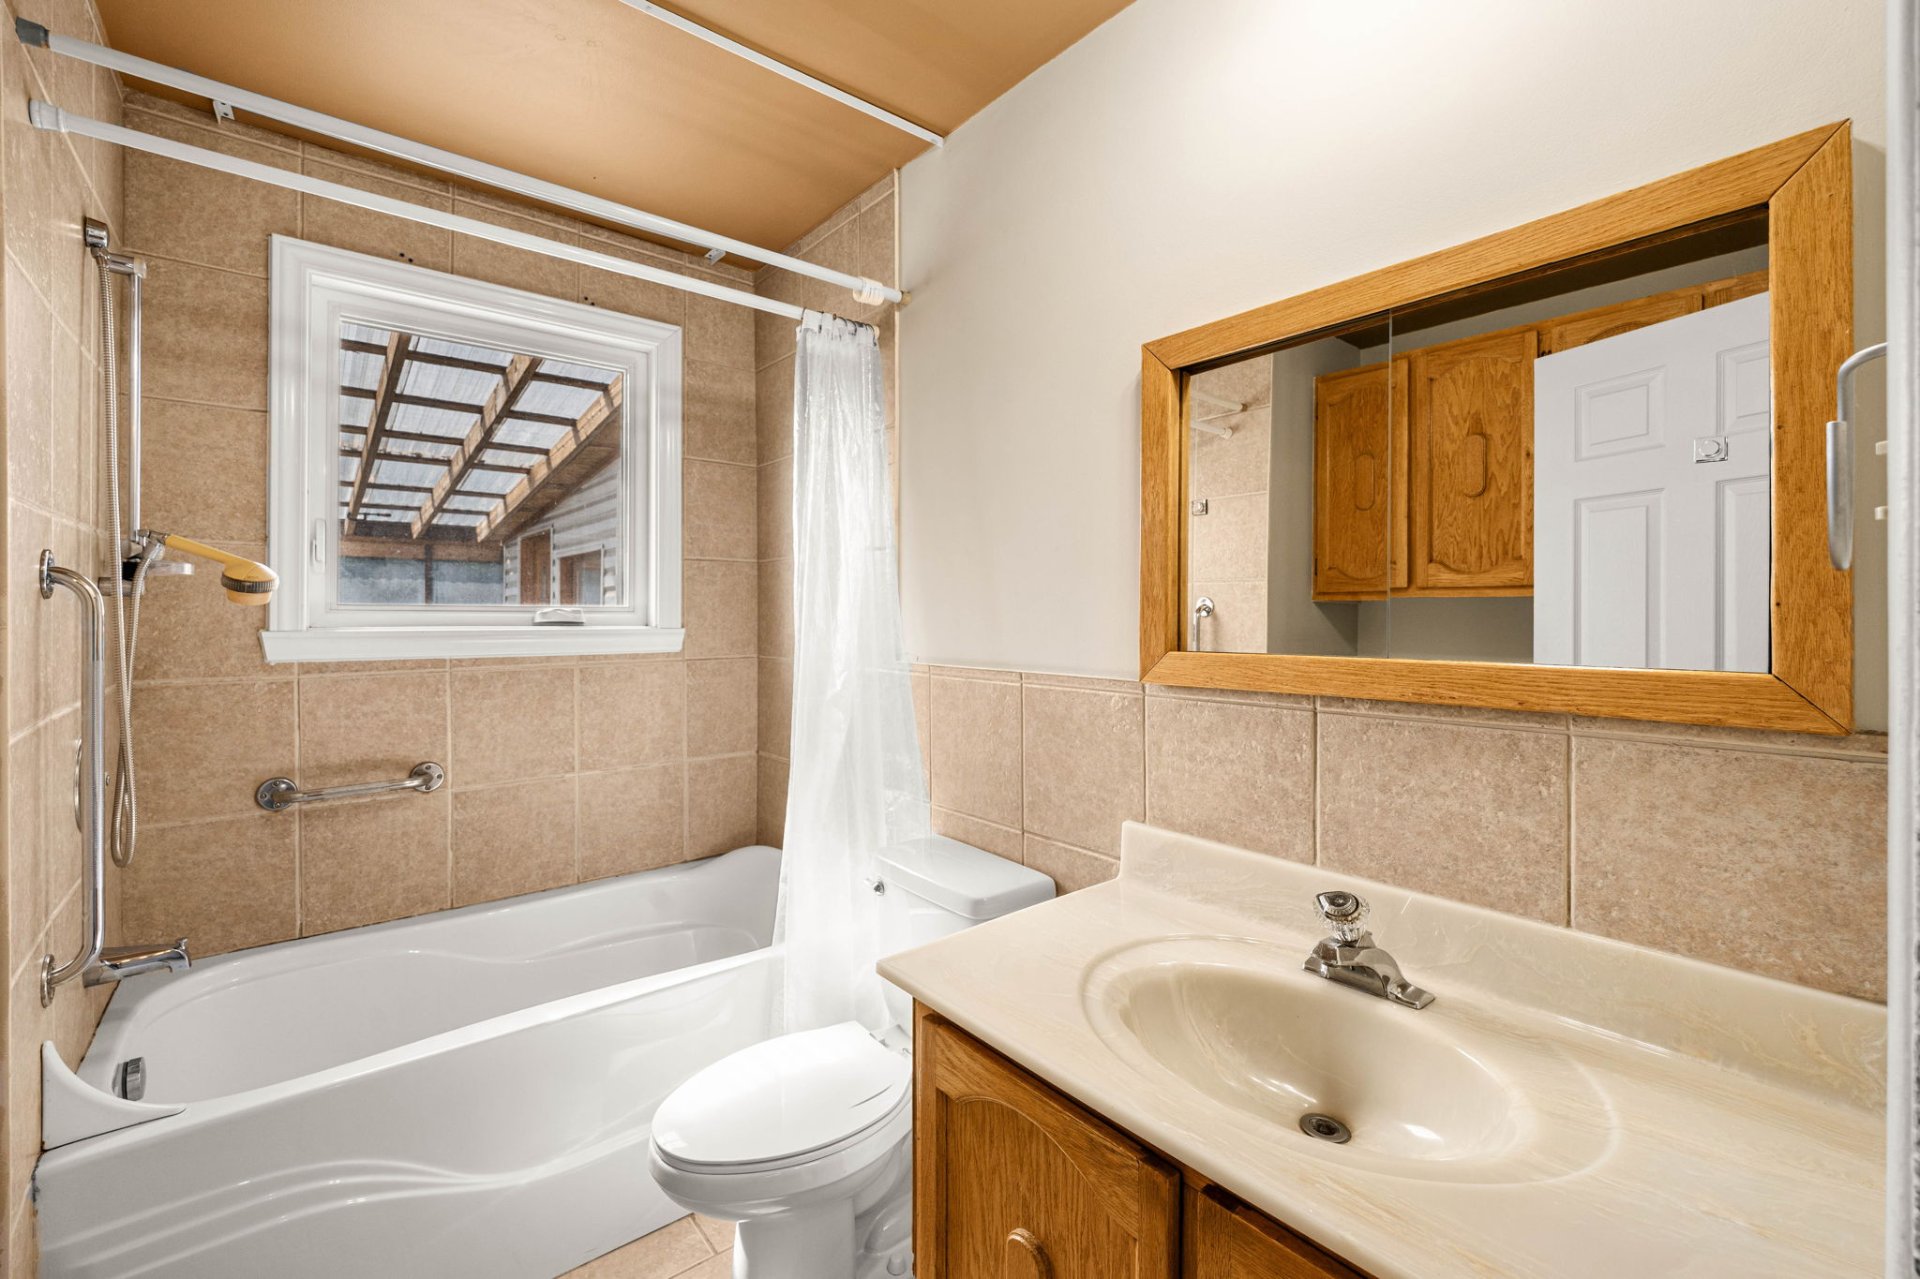
Bathroom
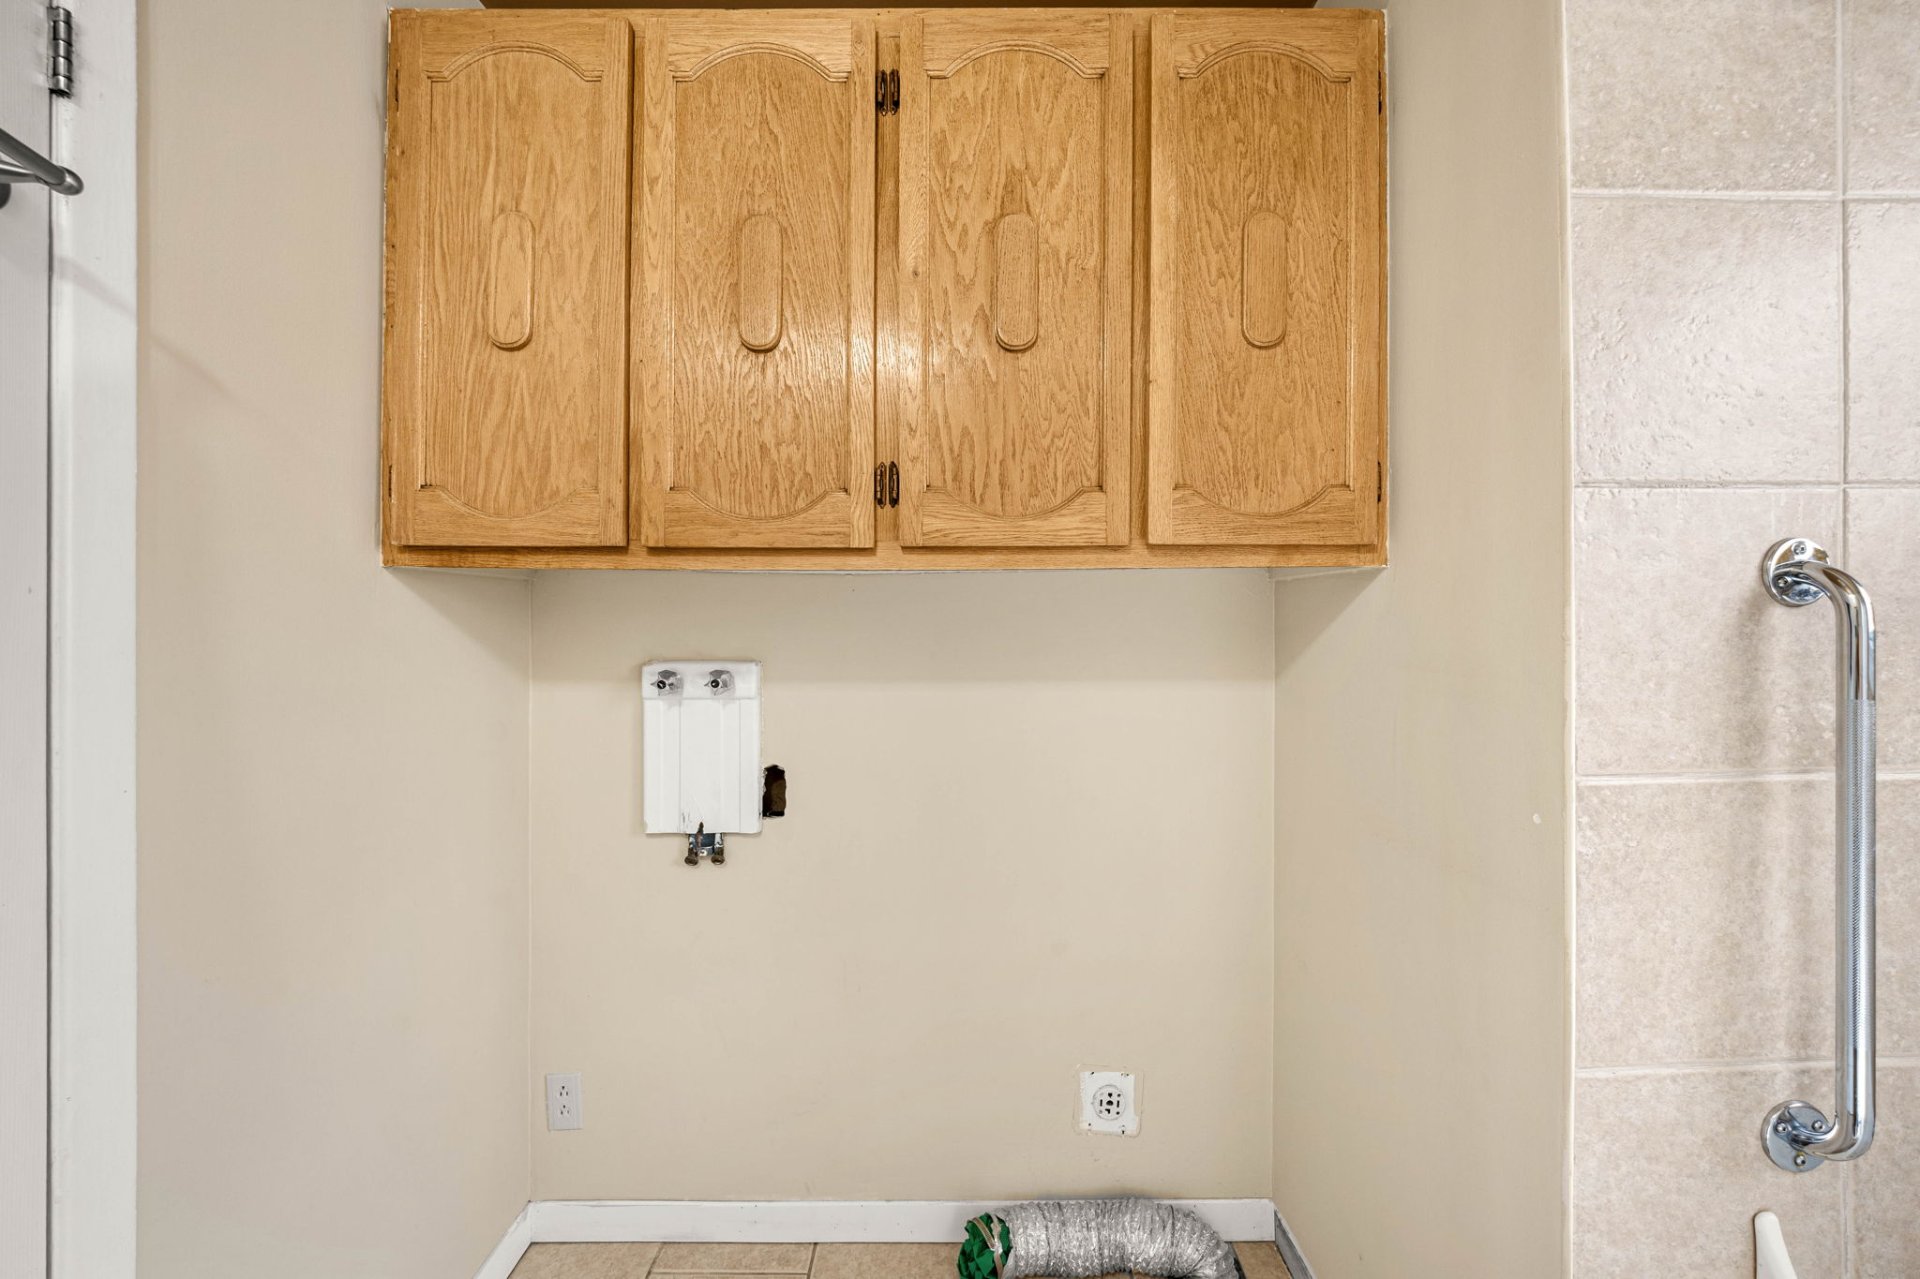
Laundry room
Bedroom
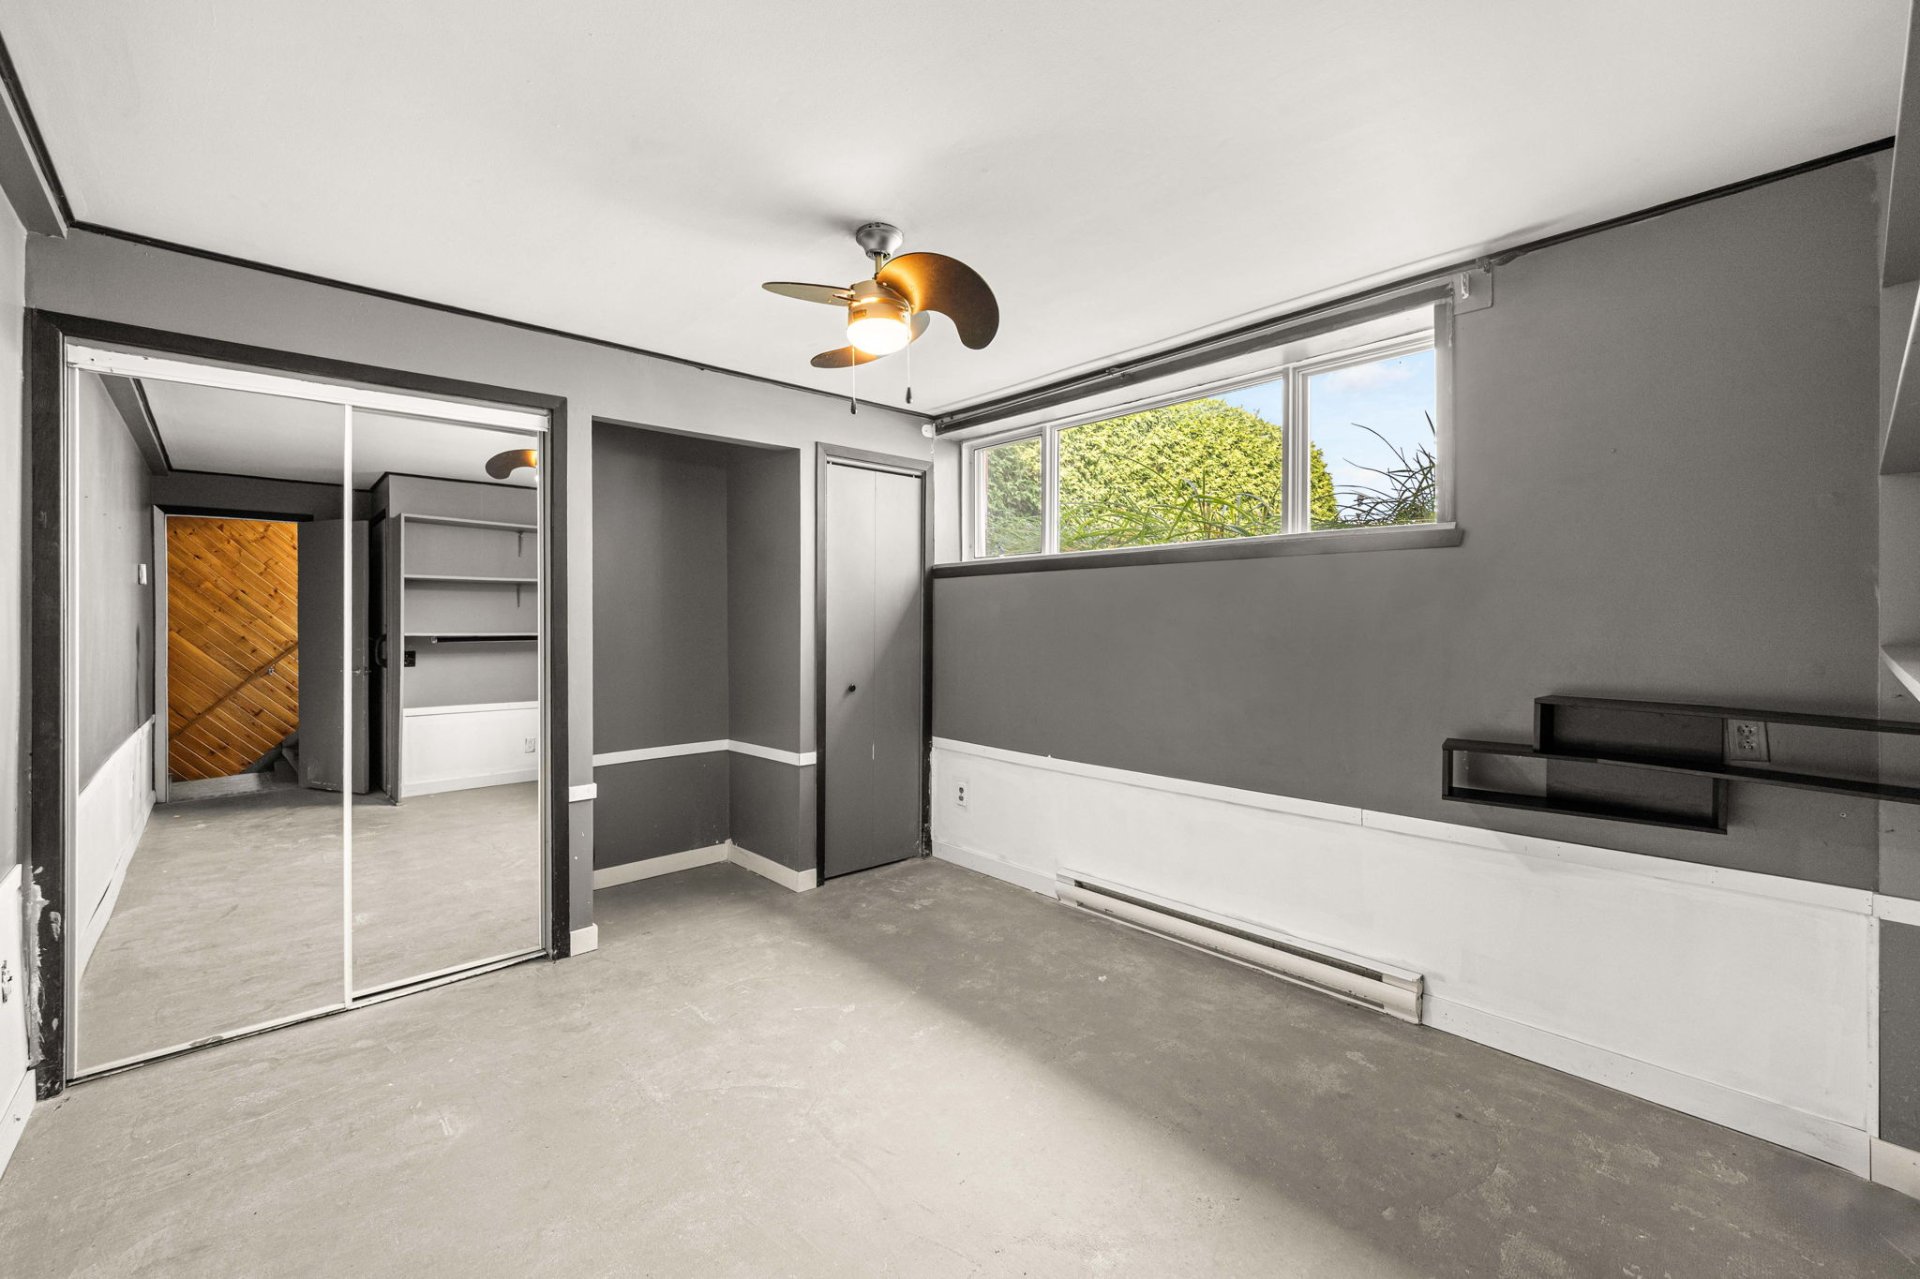
Bedroom
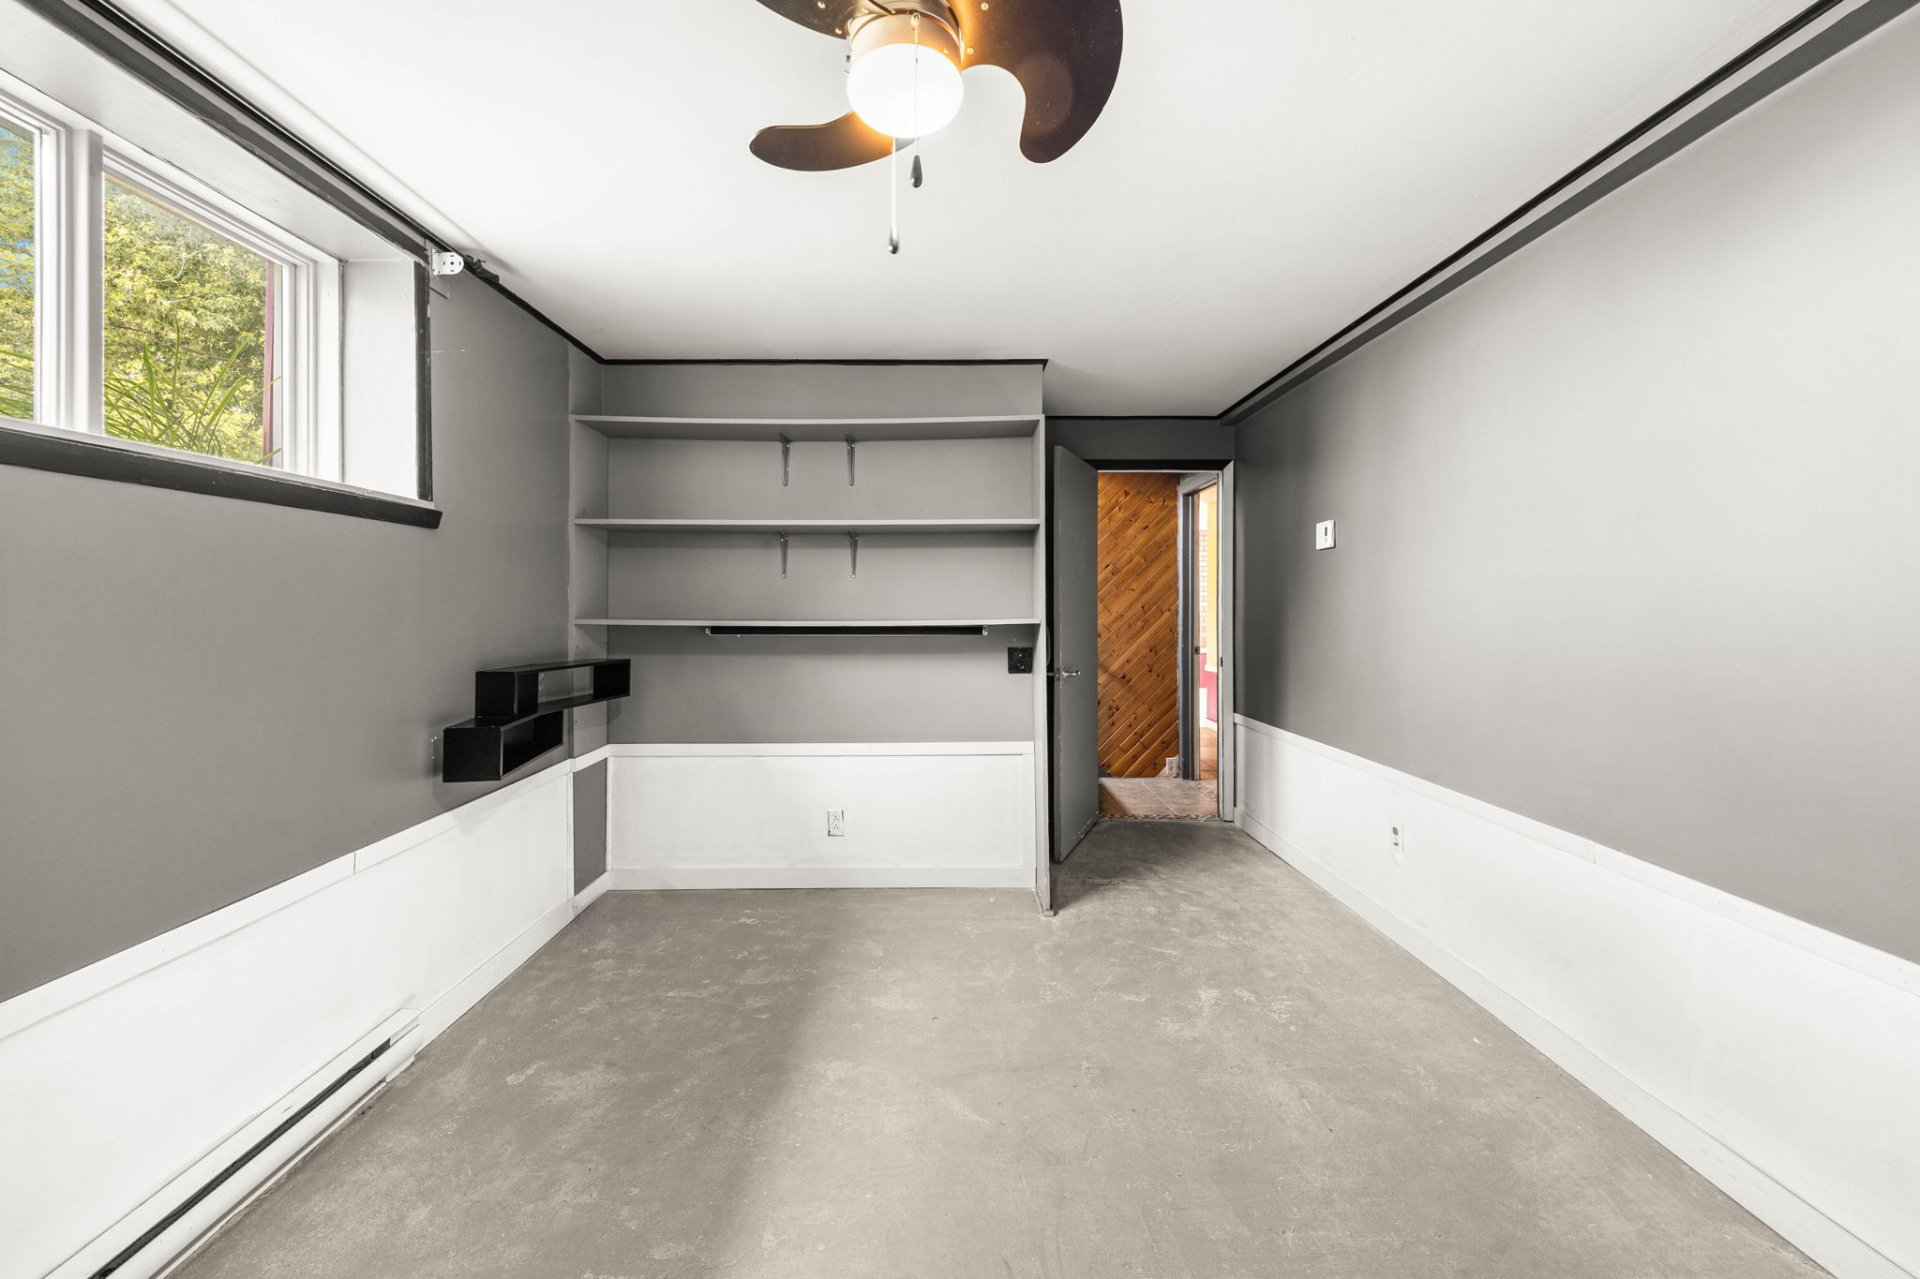
Bedroom
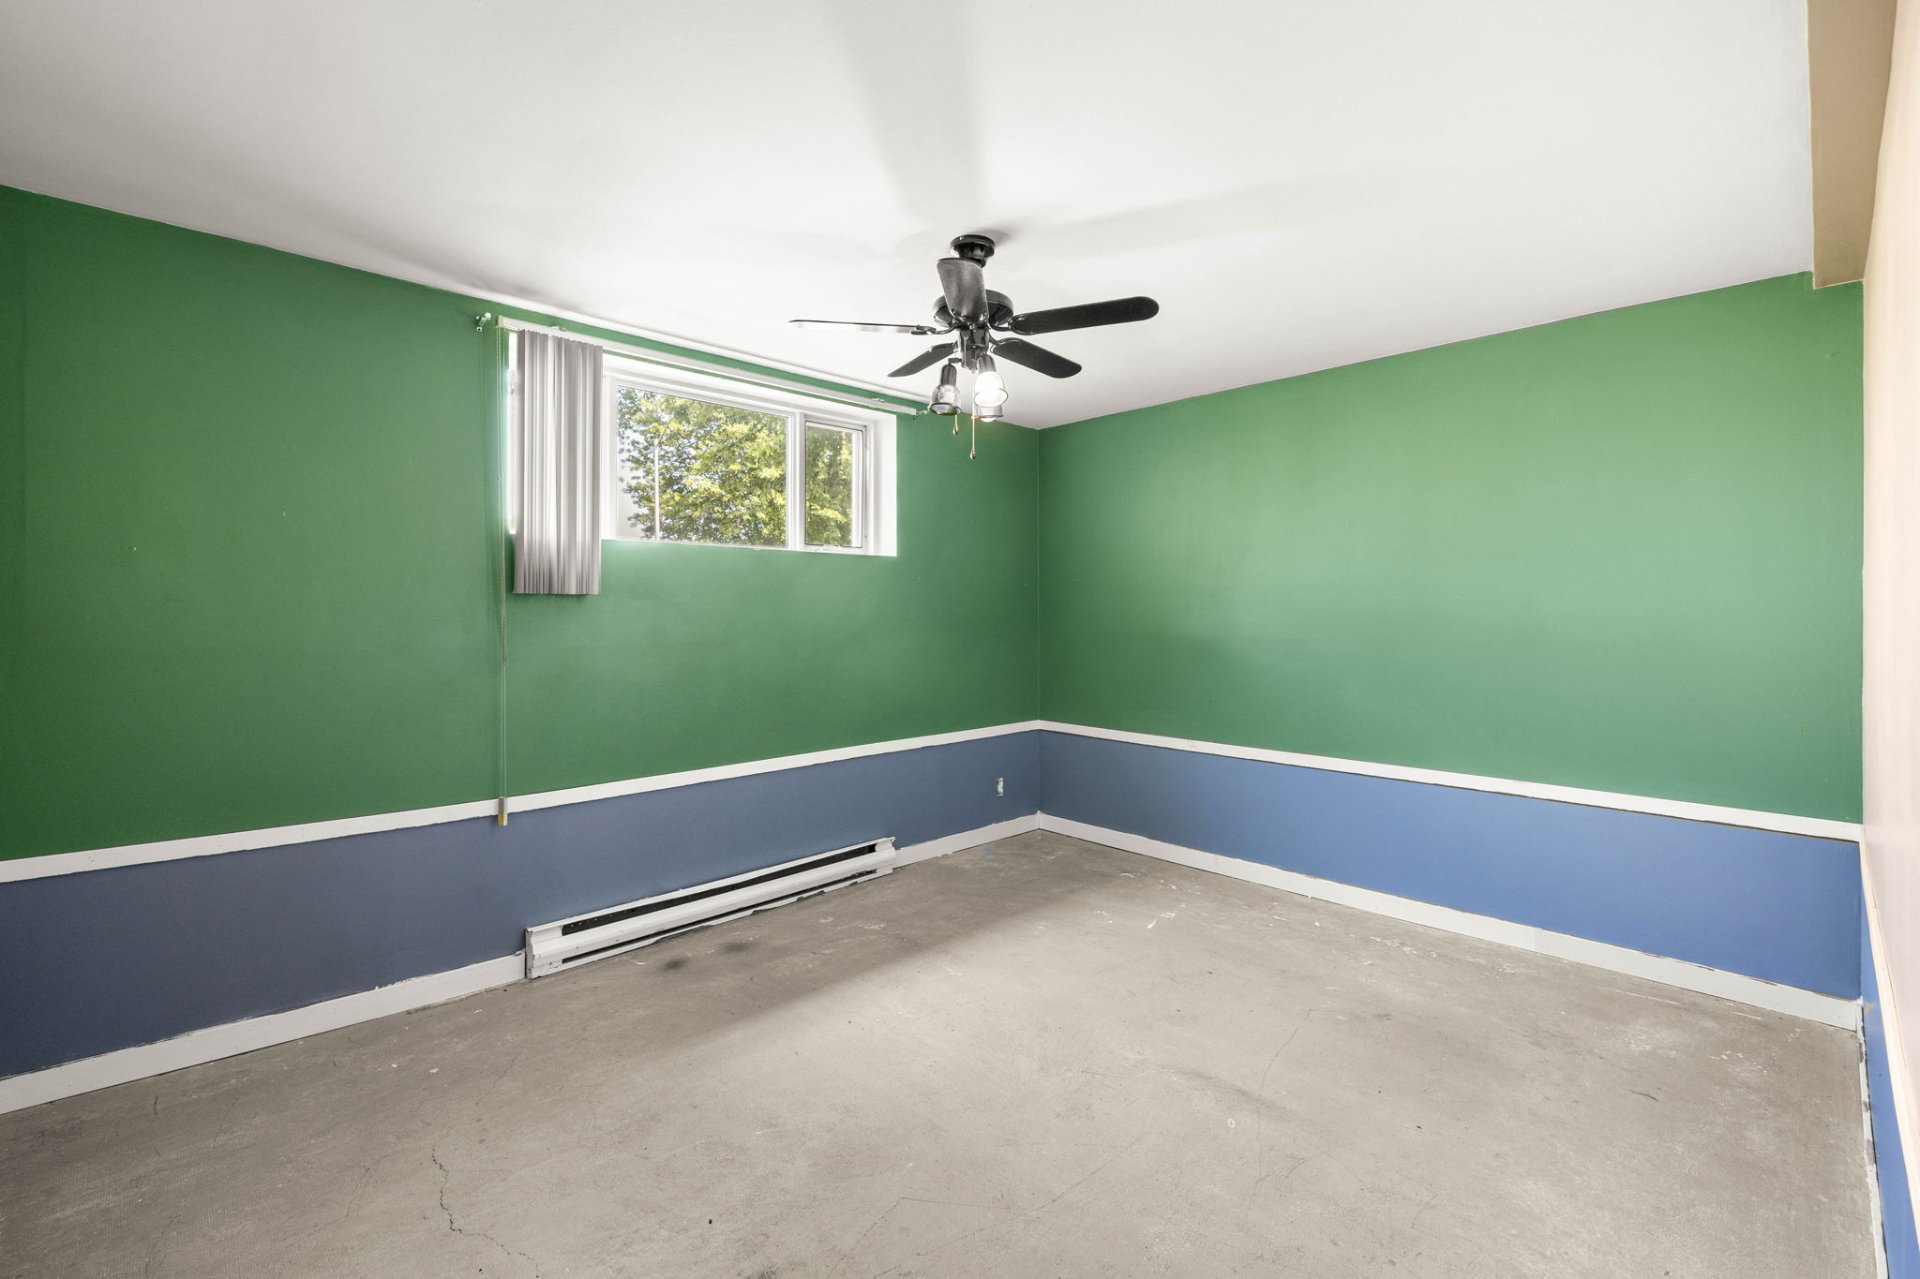
Bedroom
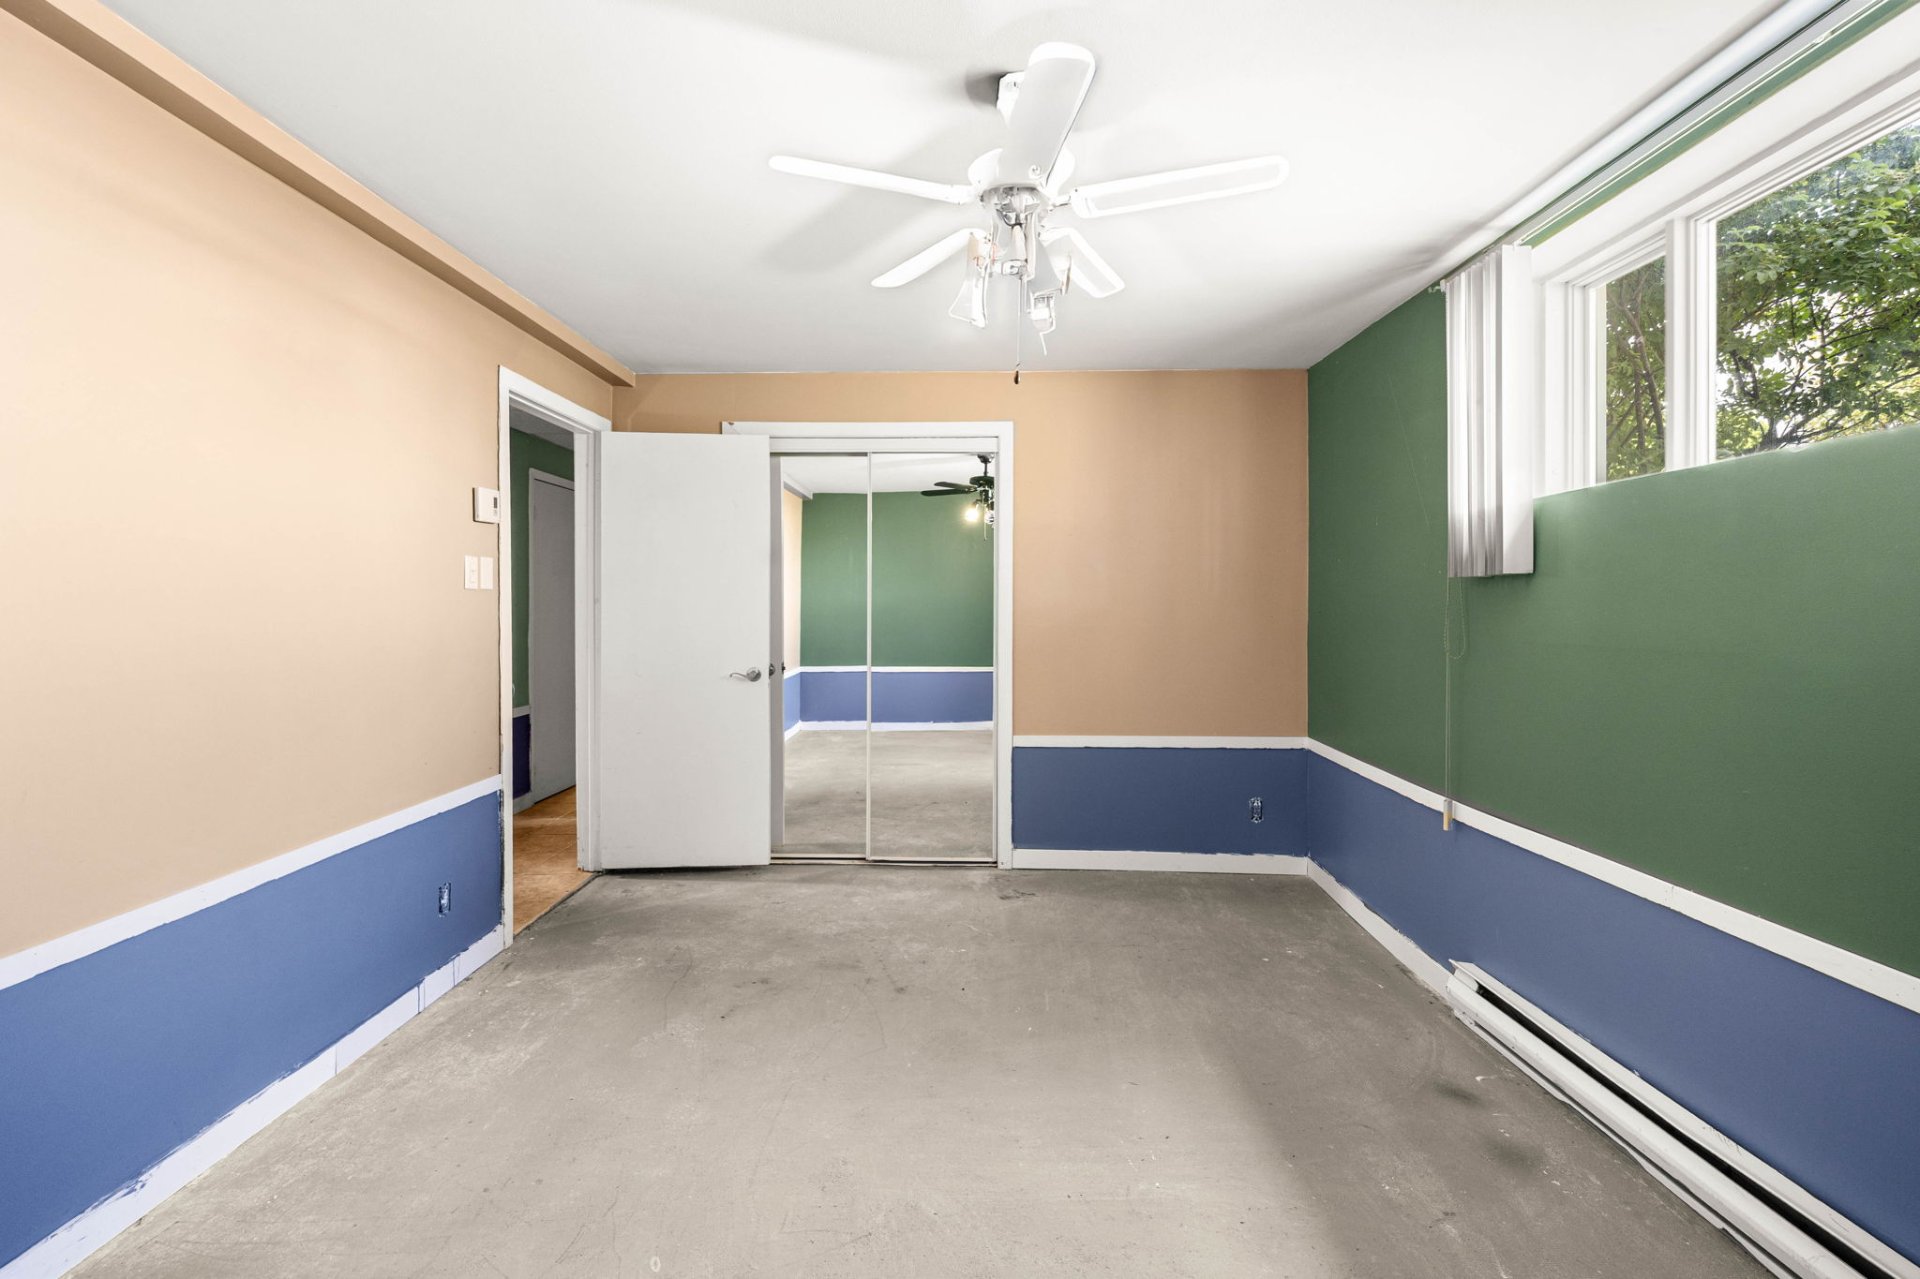
Kitchen
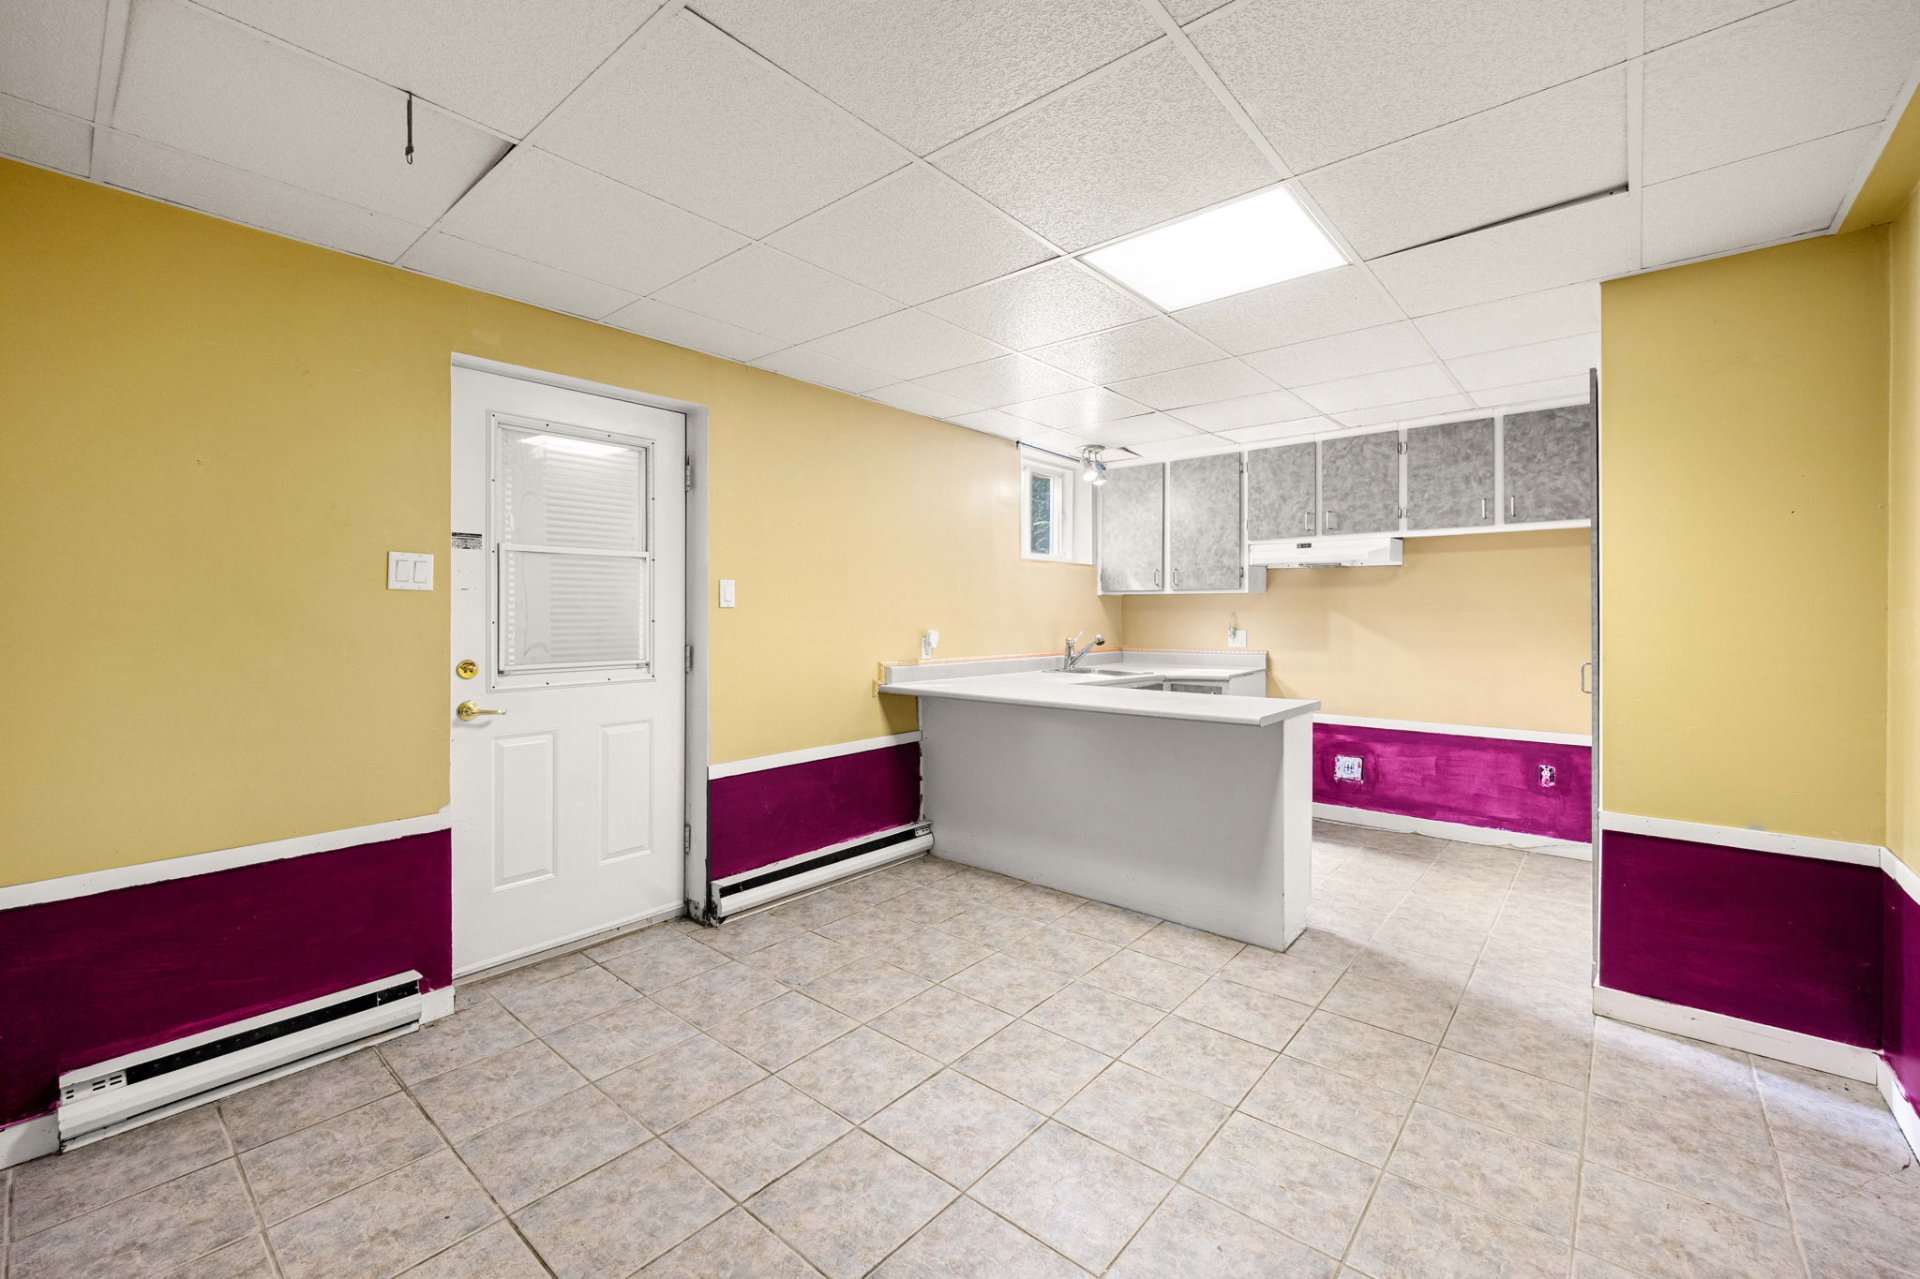
Kitchen
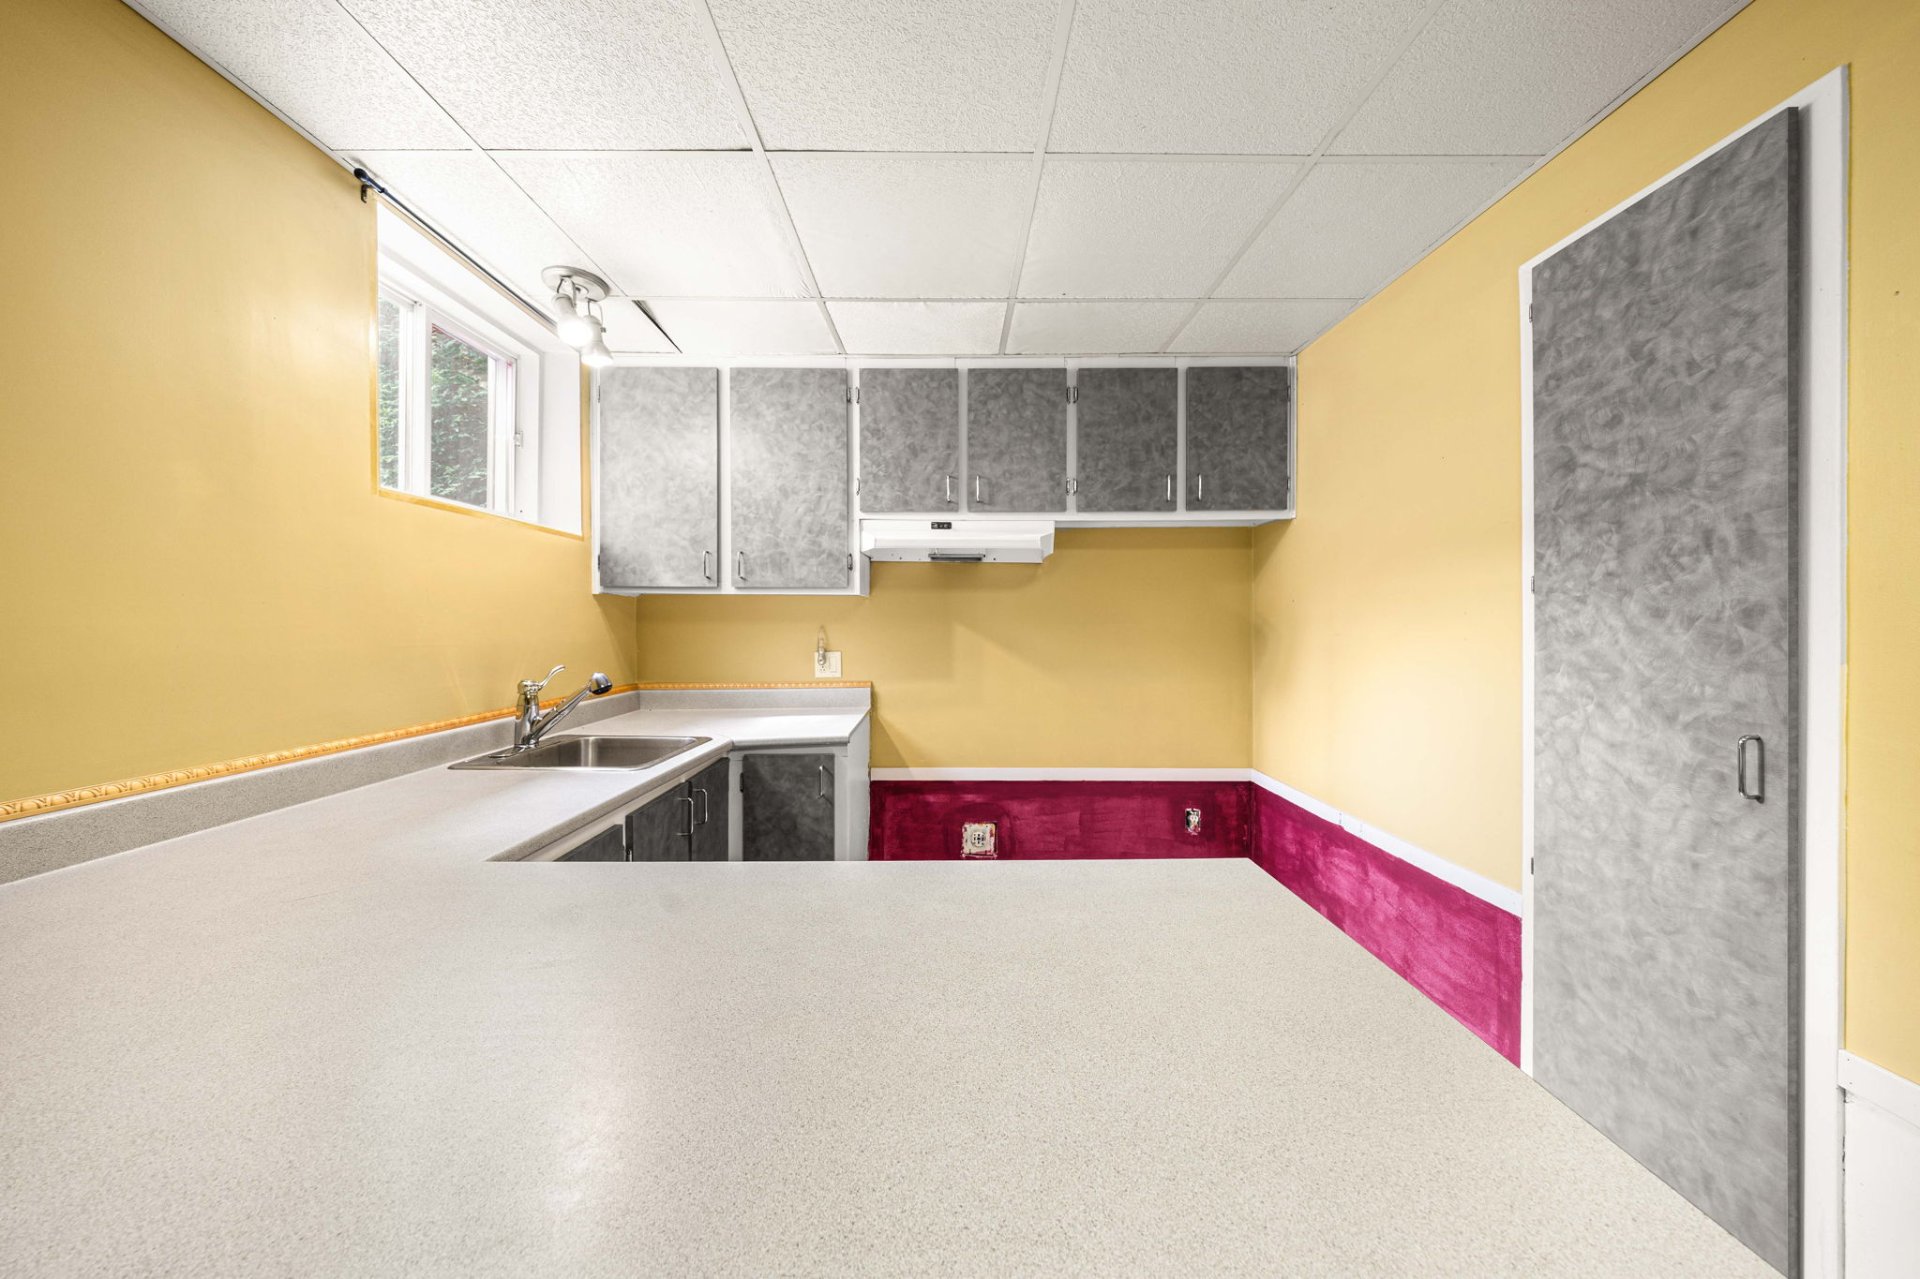
Kitchen
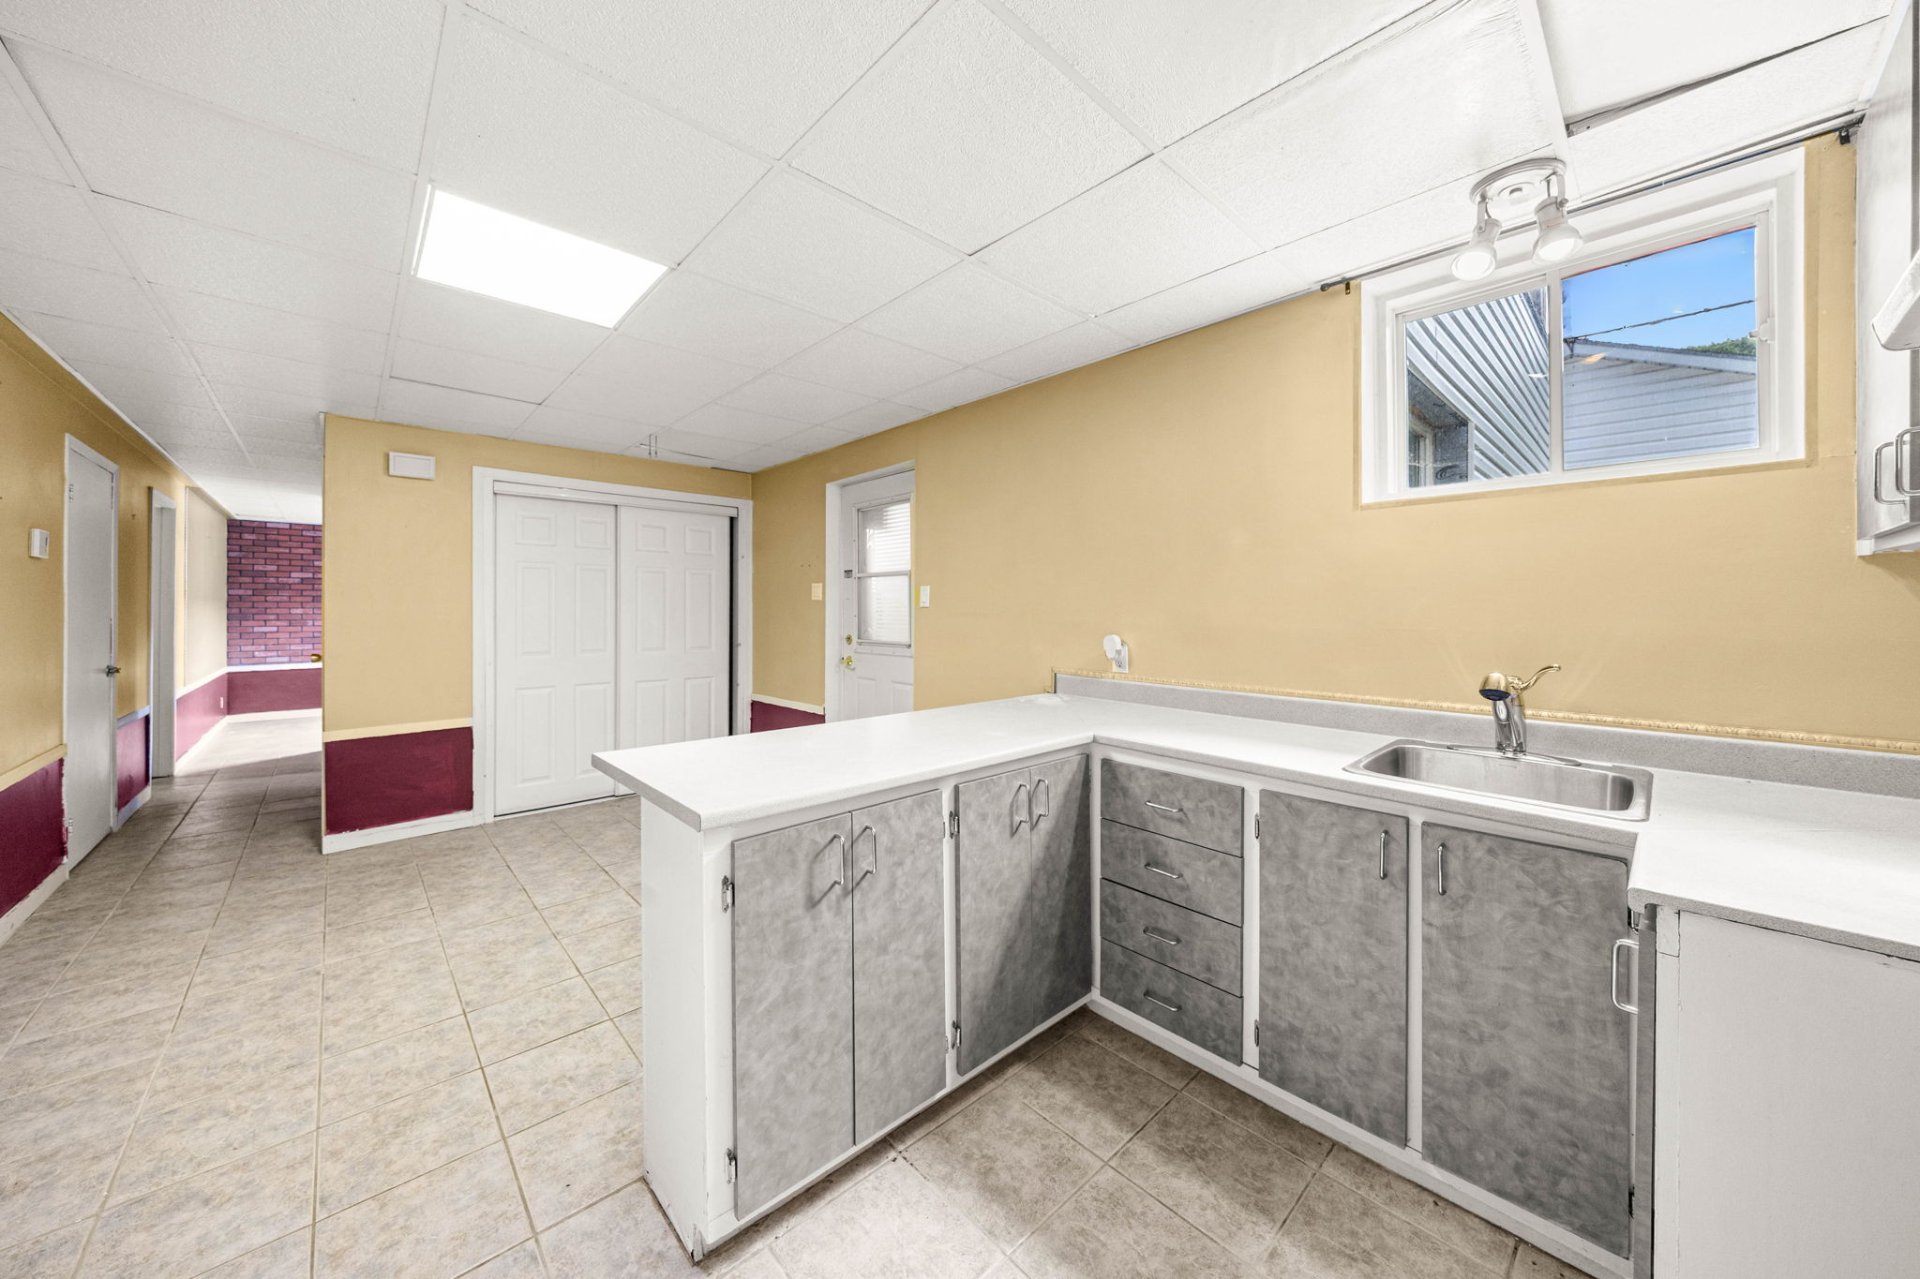
Bathroom
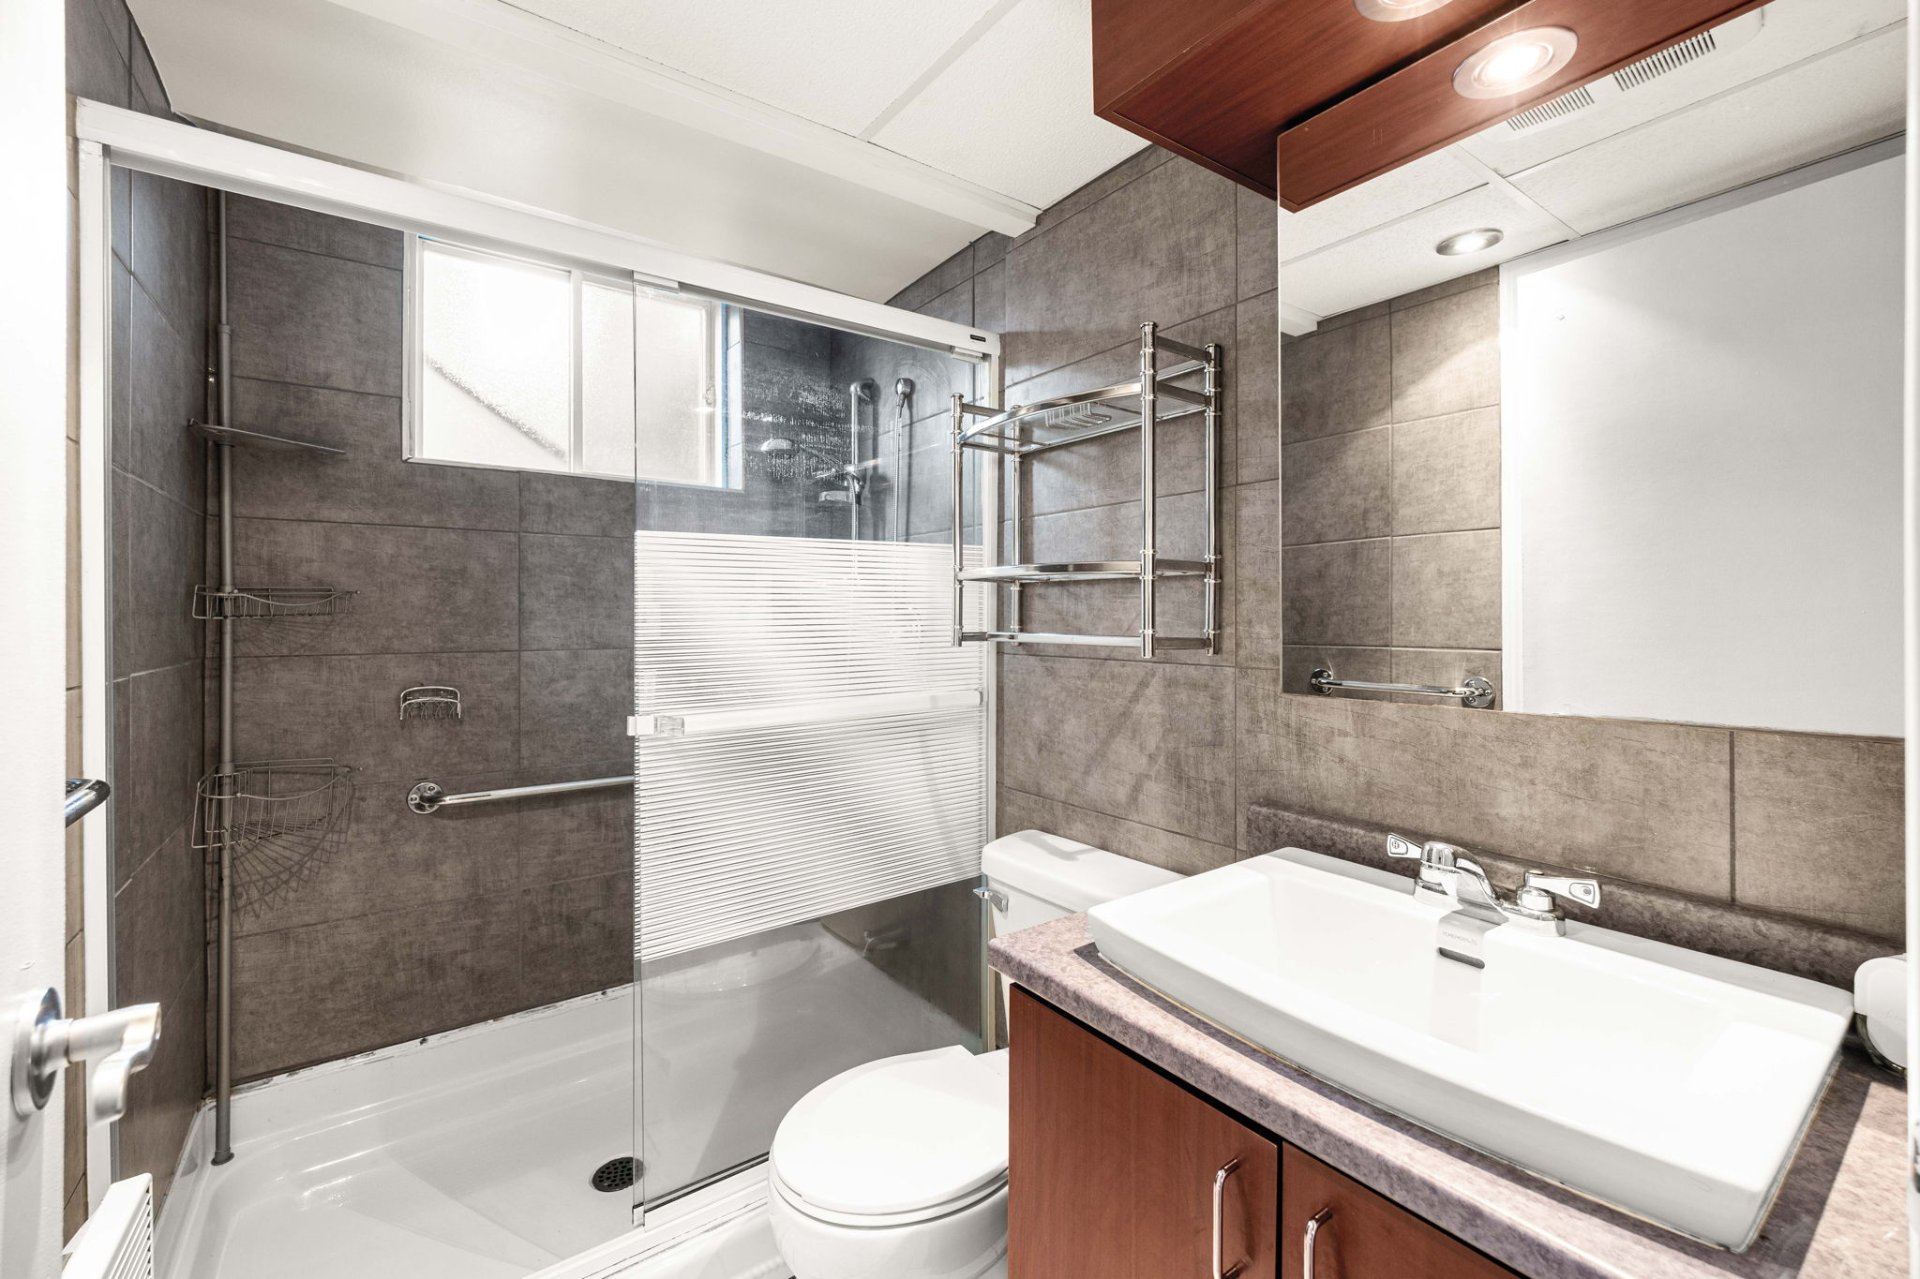
Living room
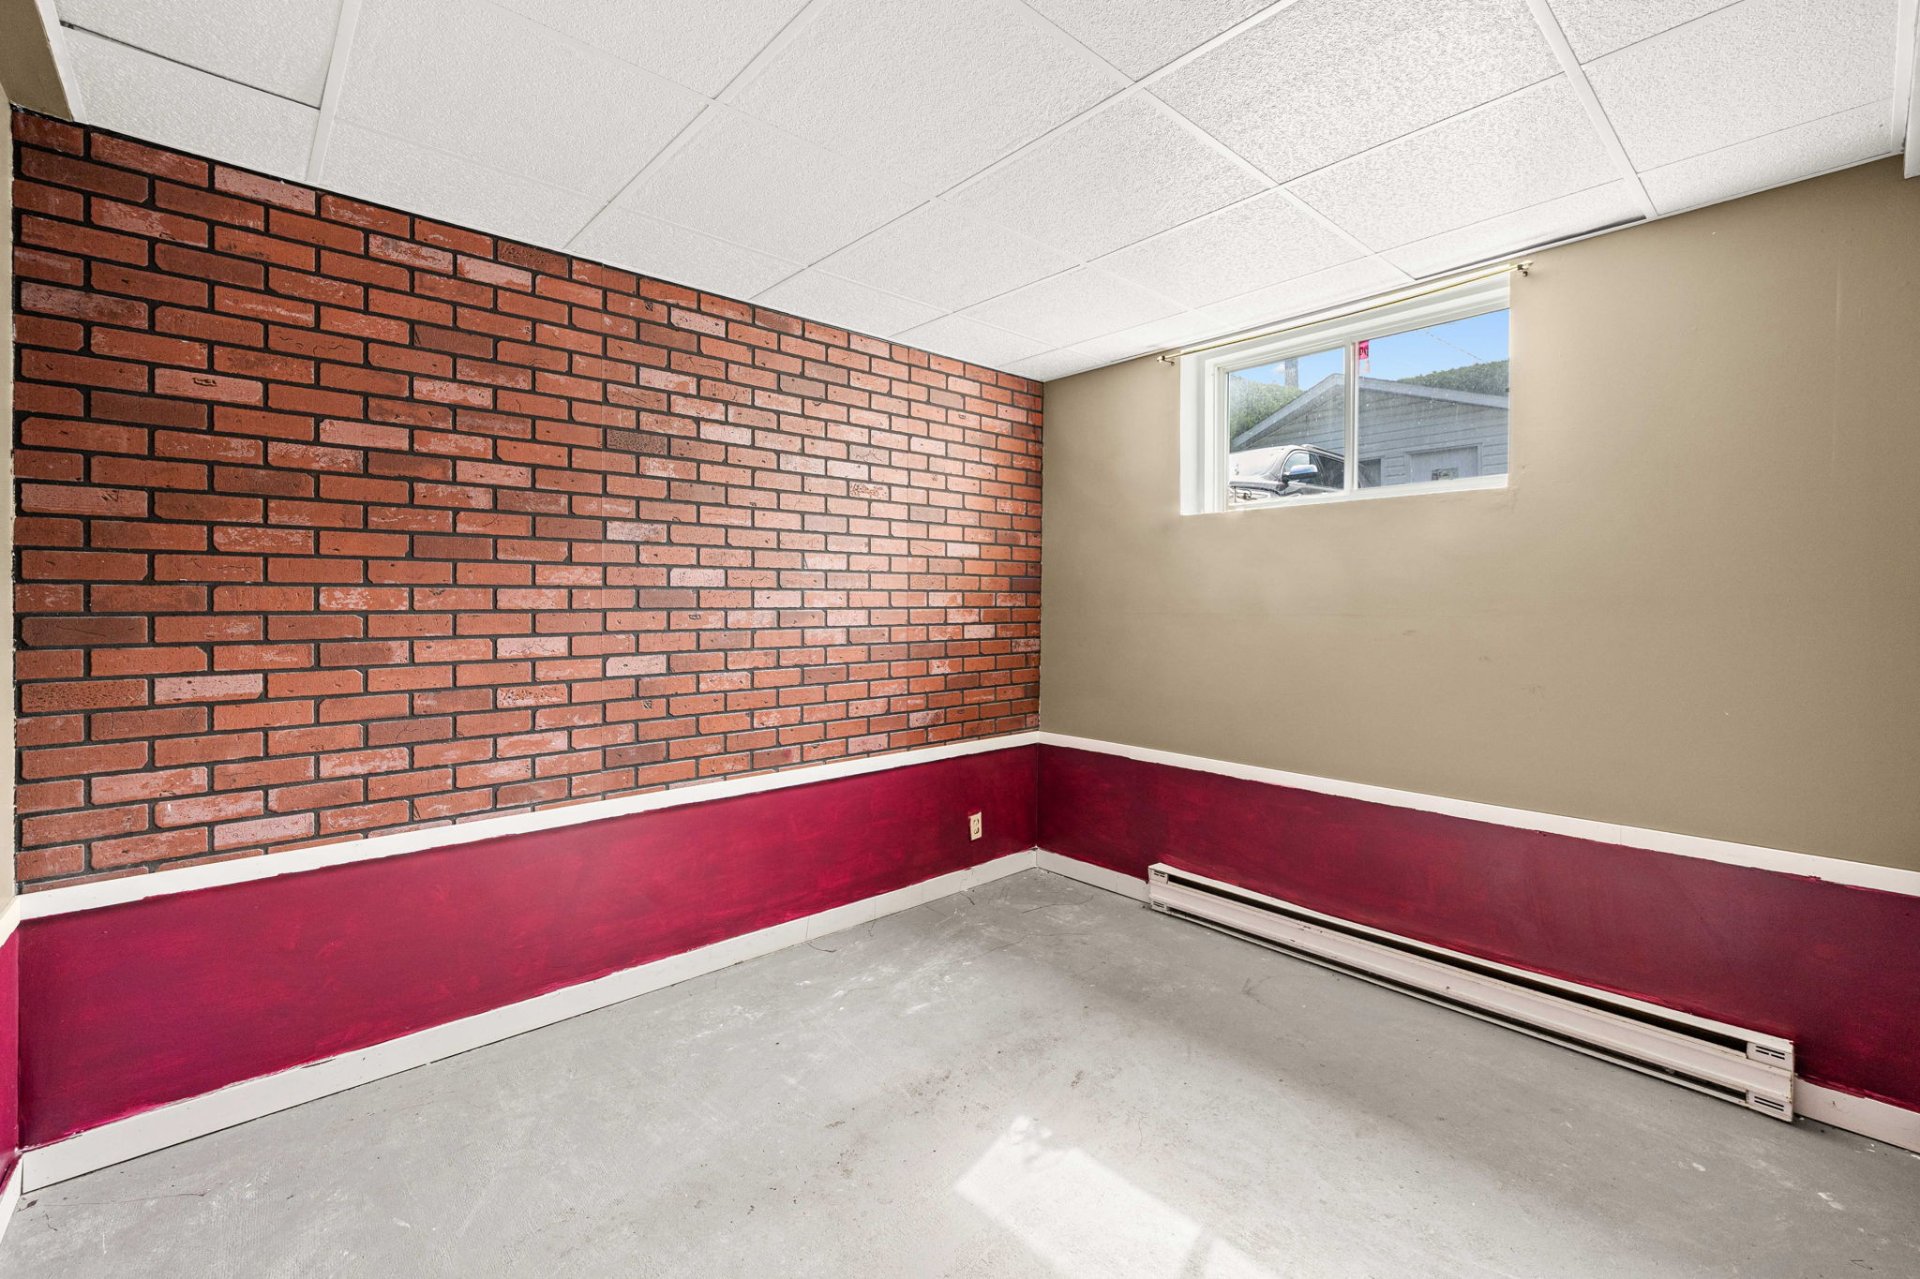
Living room
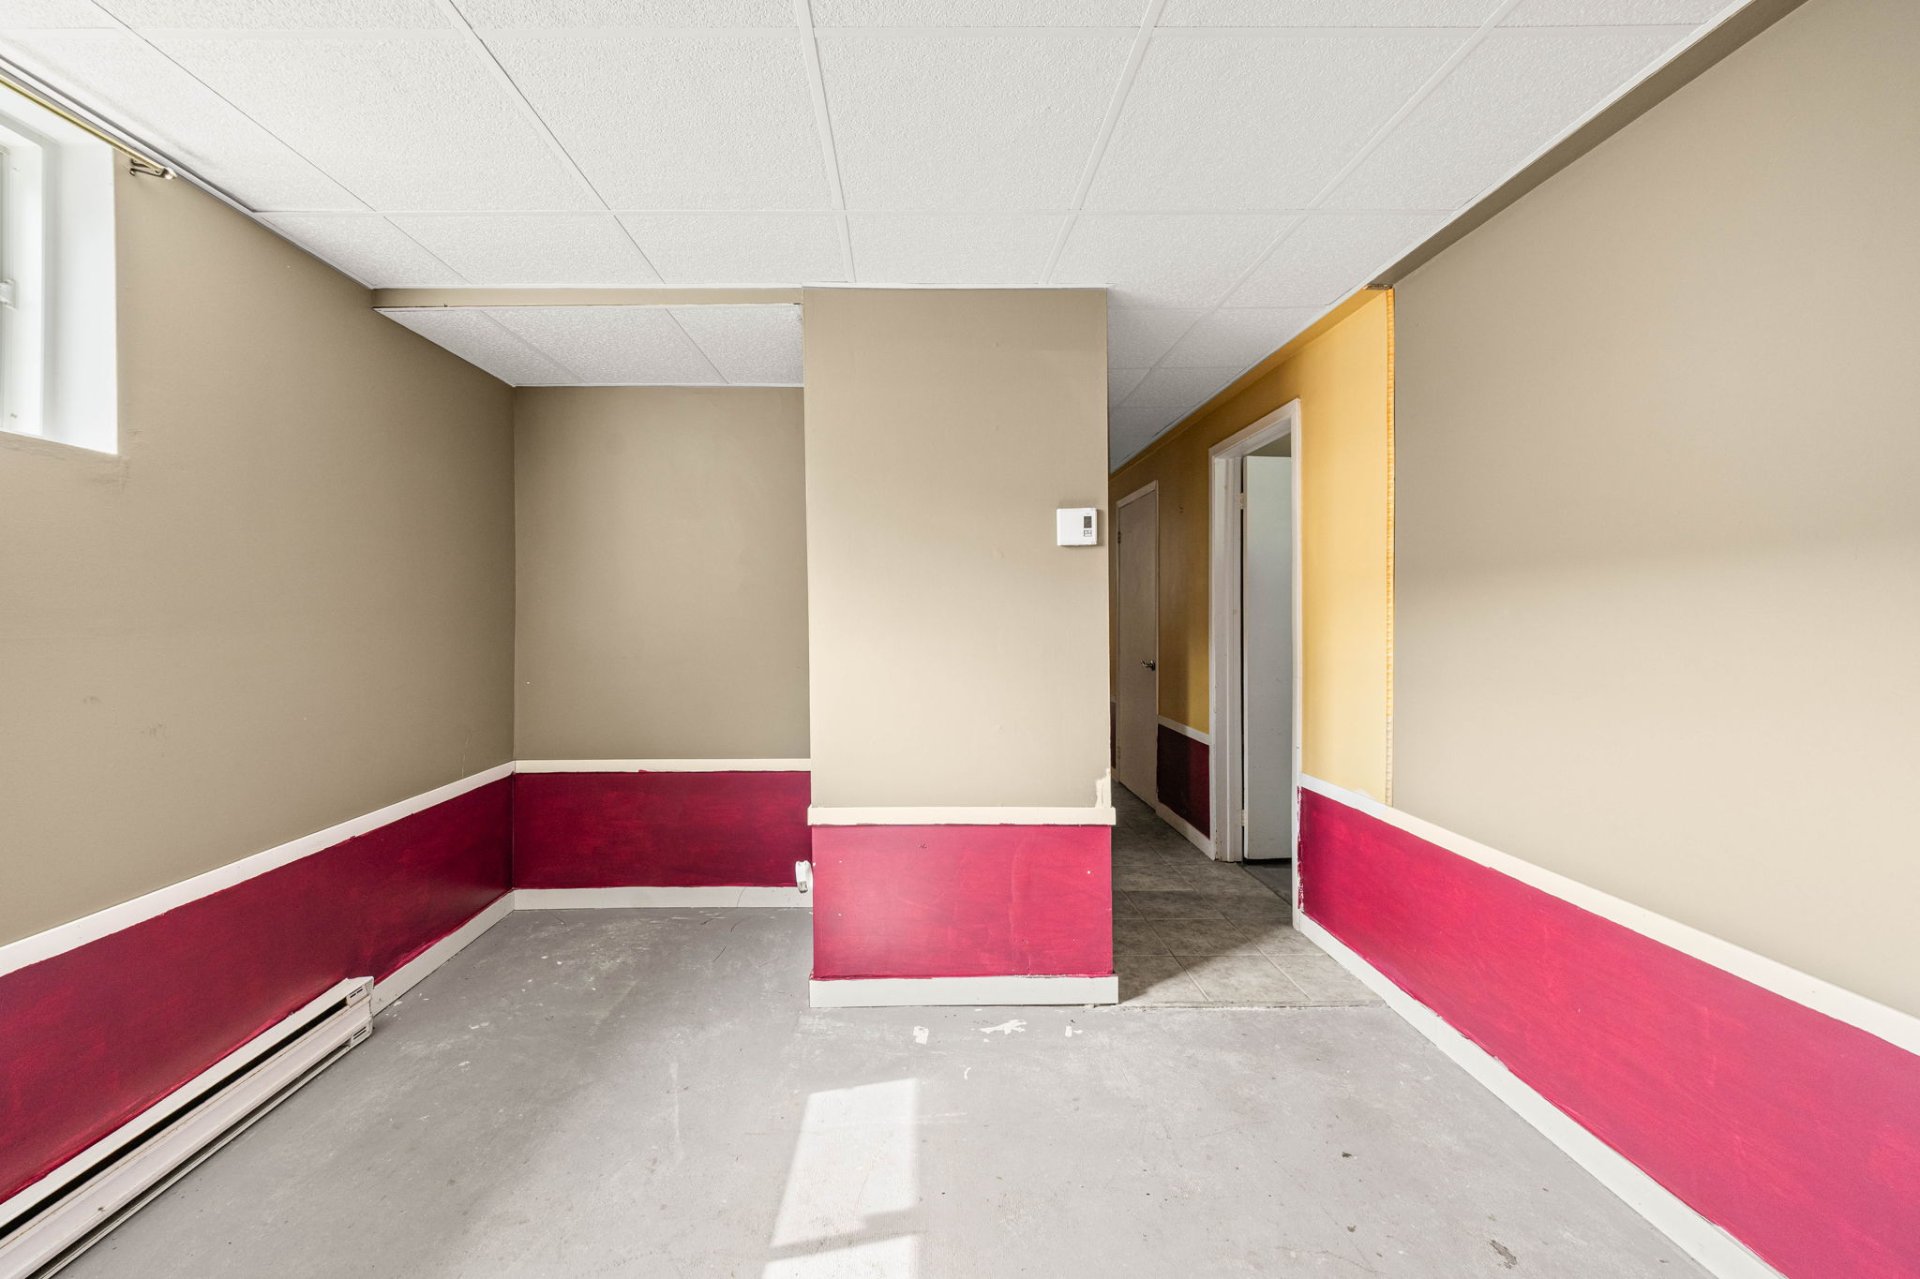
Veranda
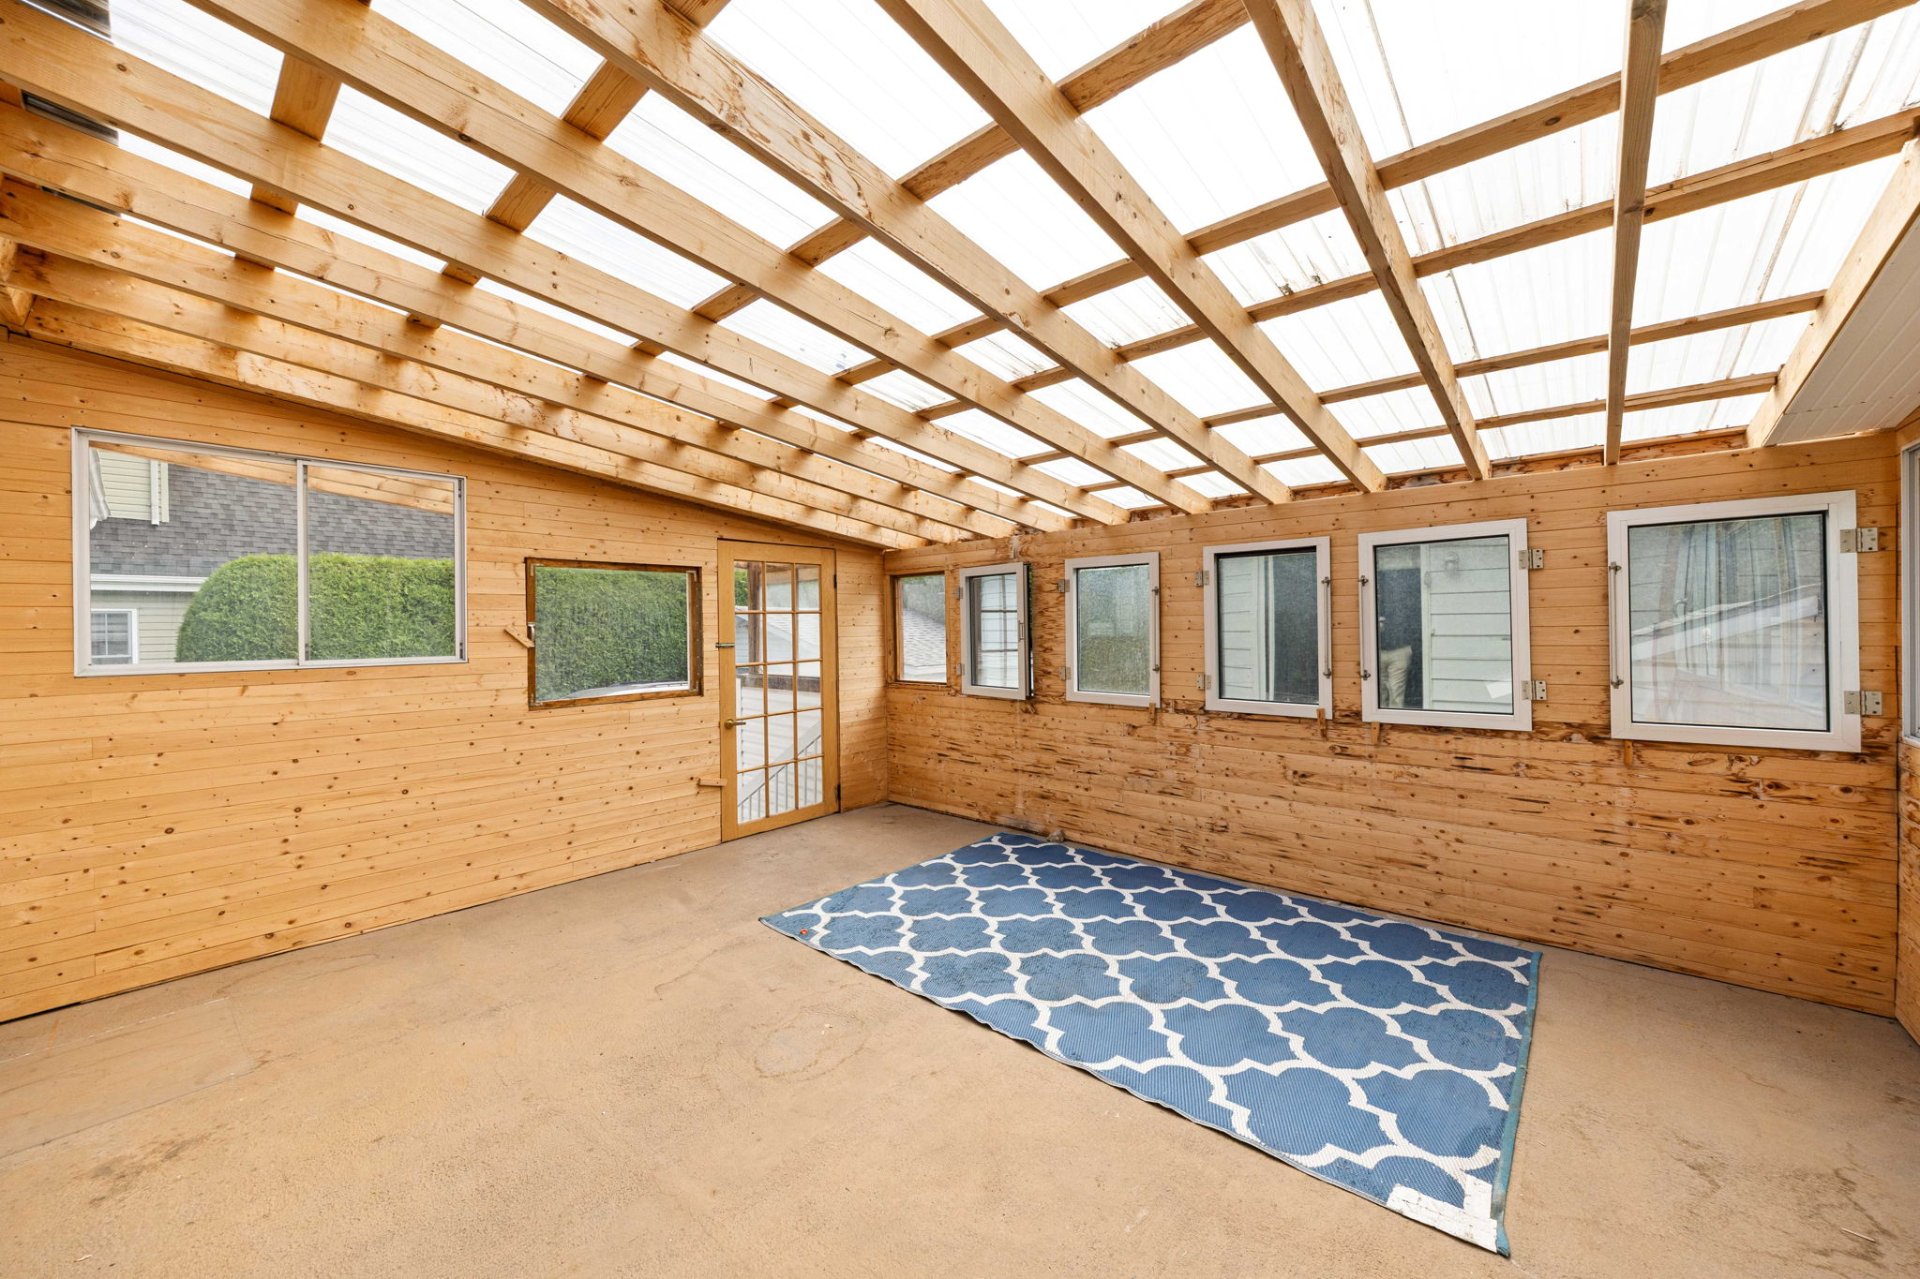
Veranda
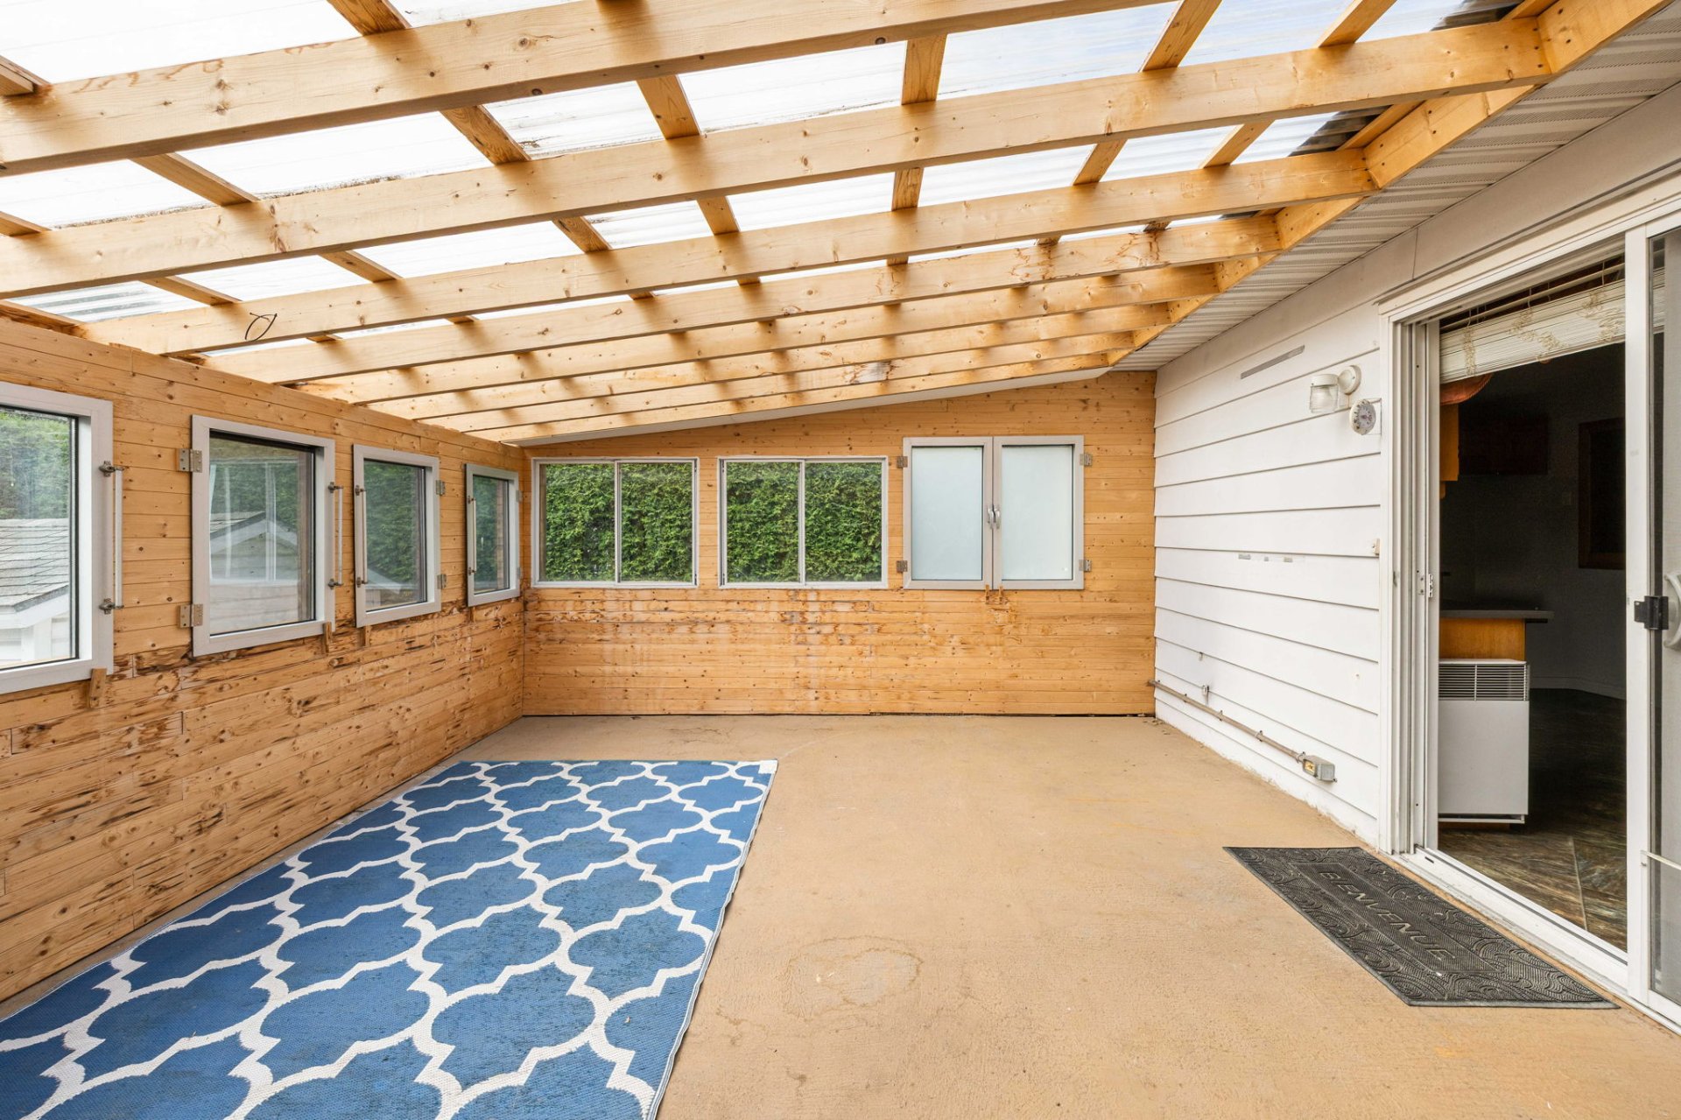
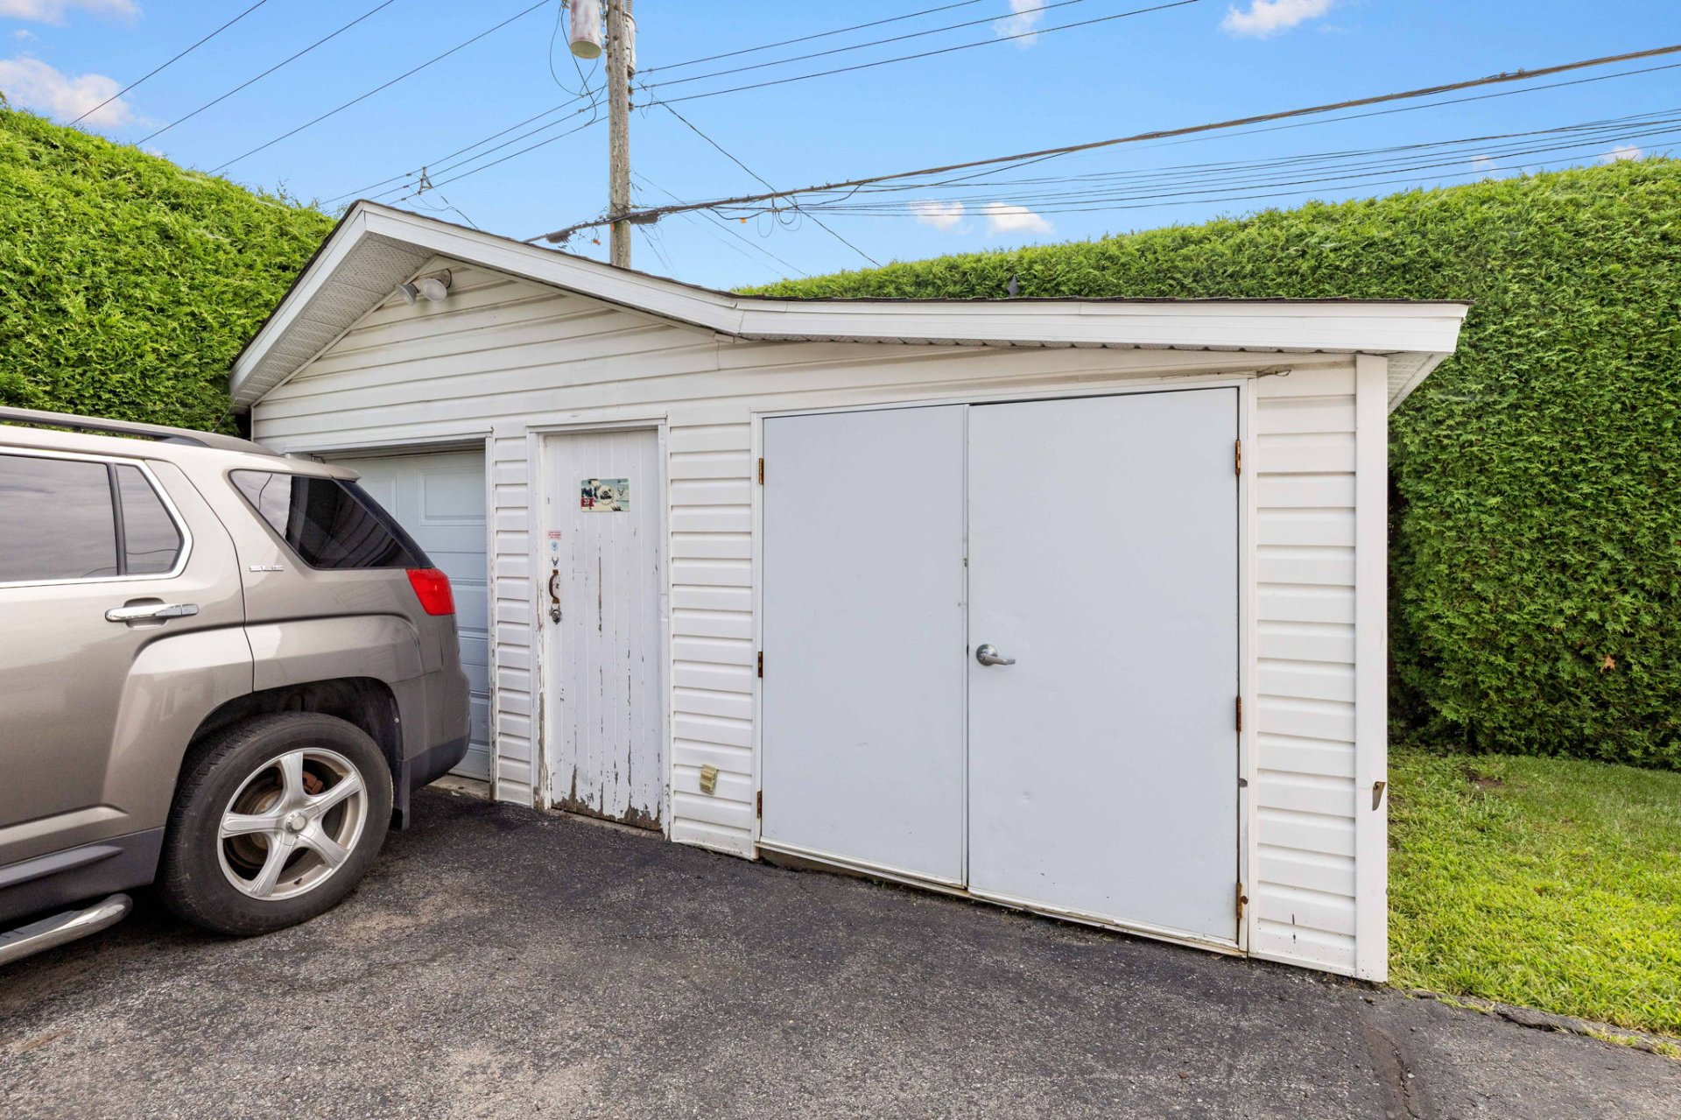
Backyard
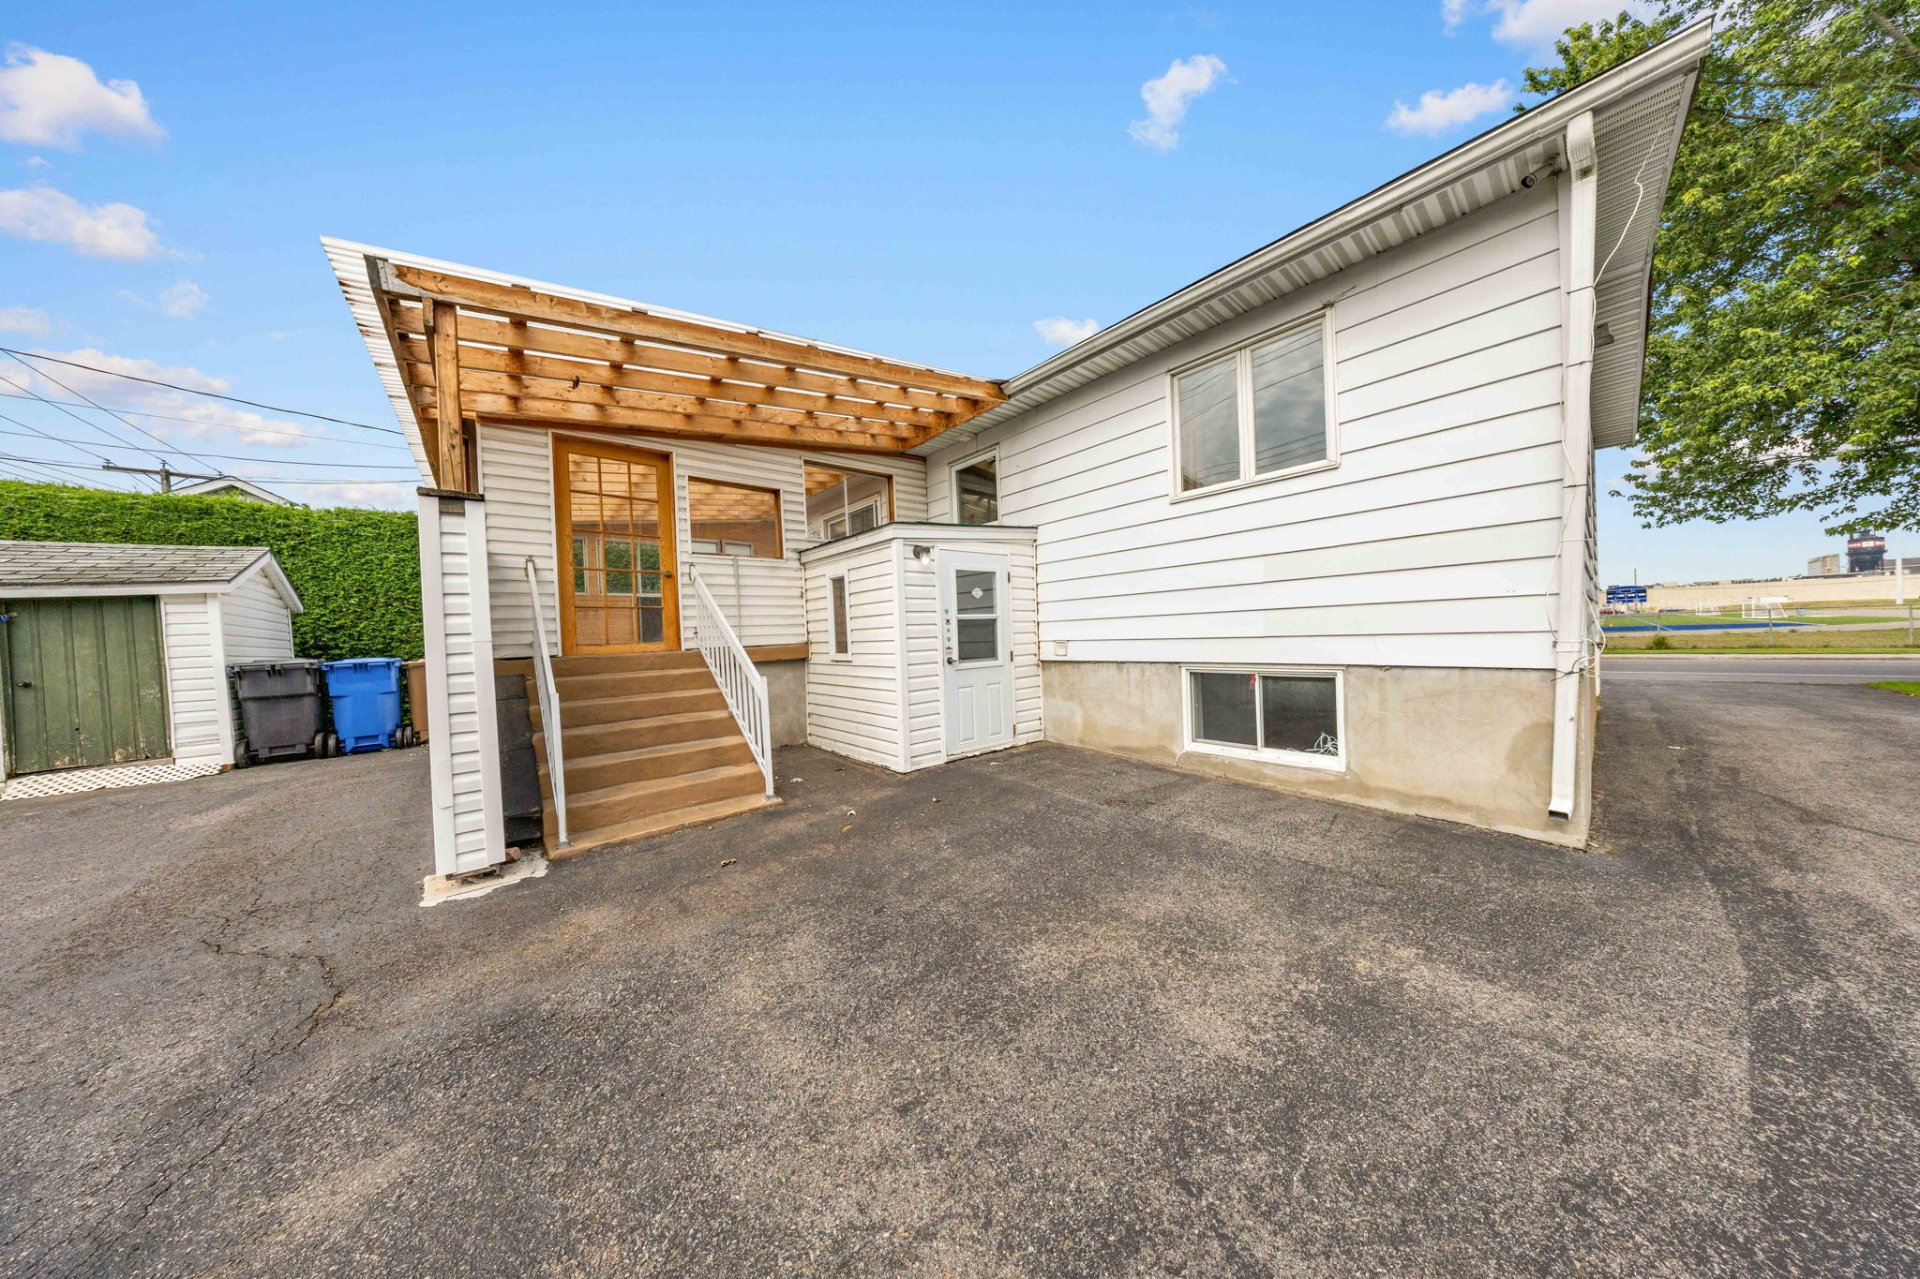
Shed
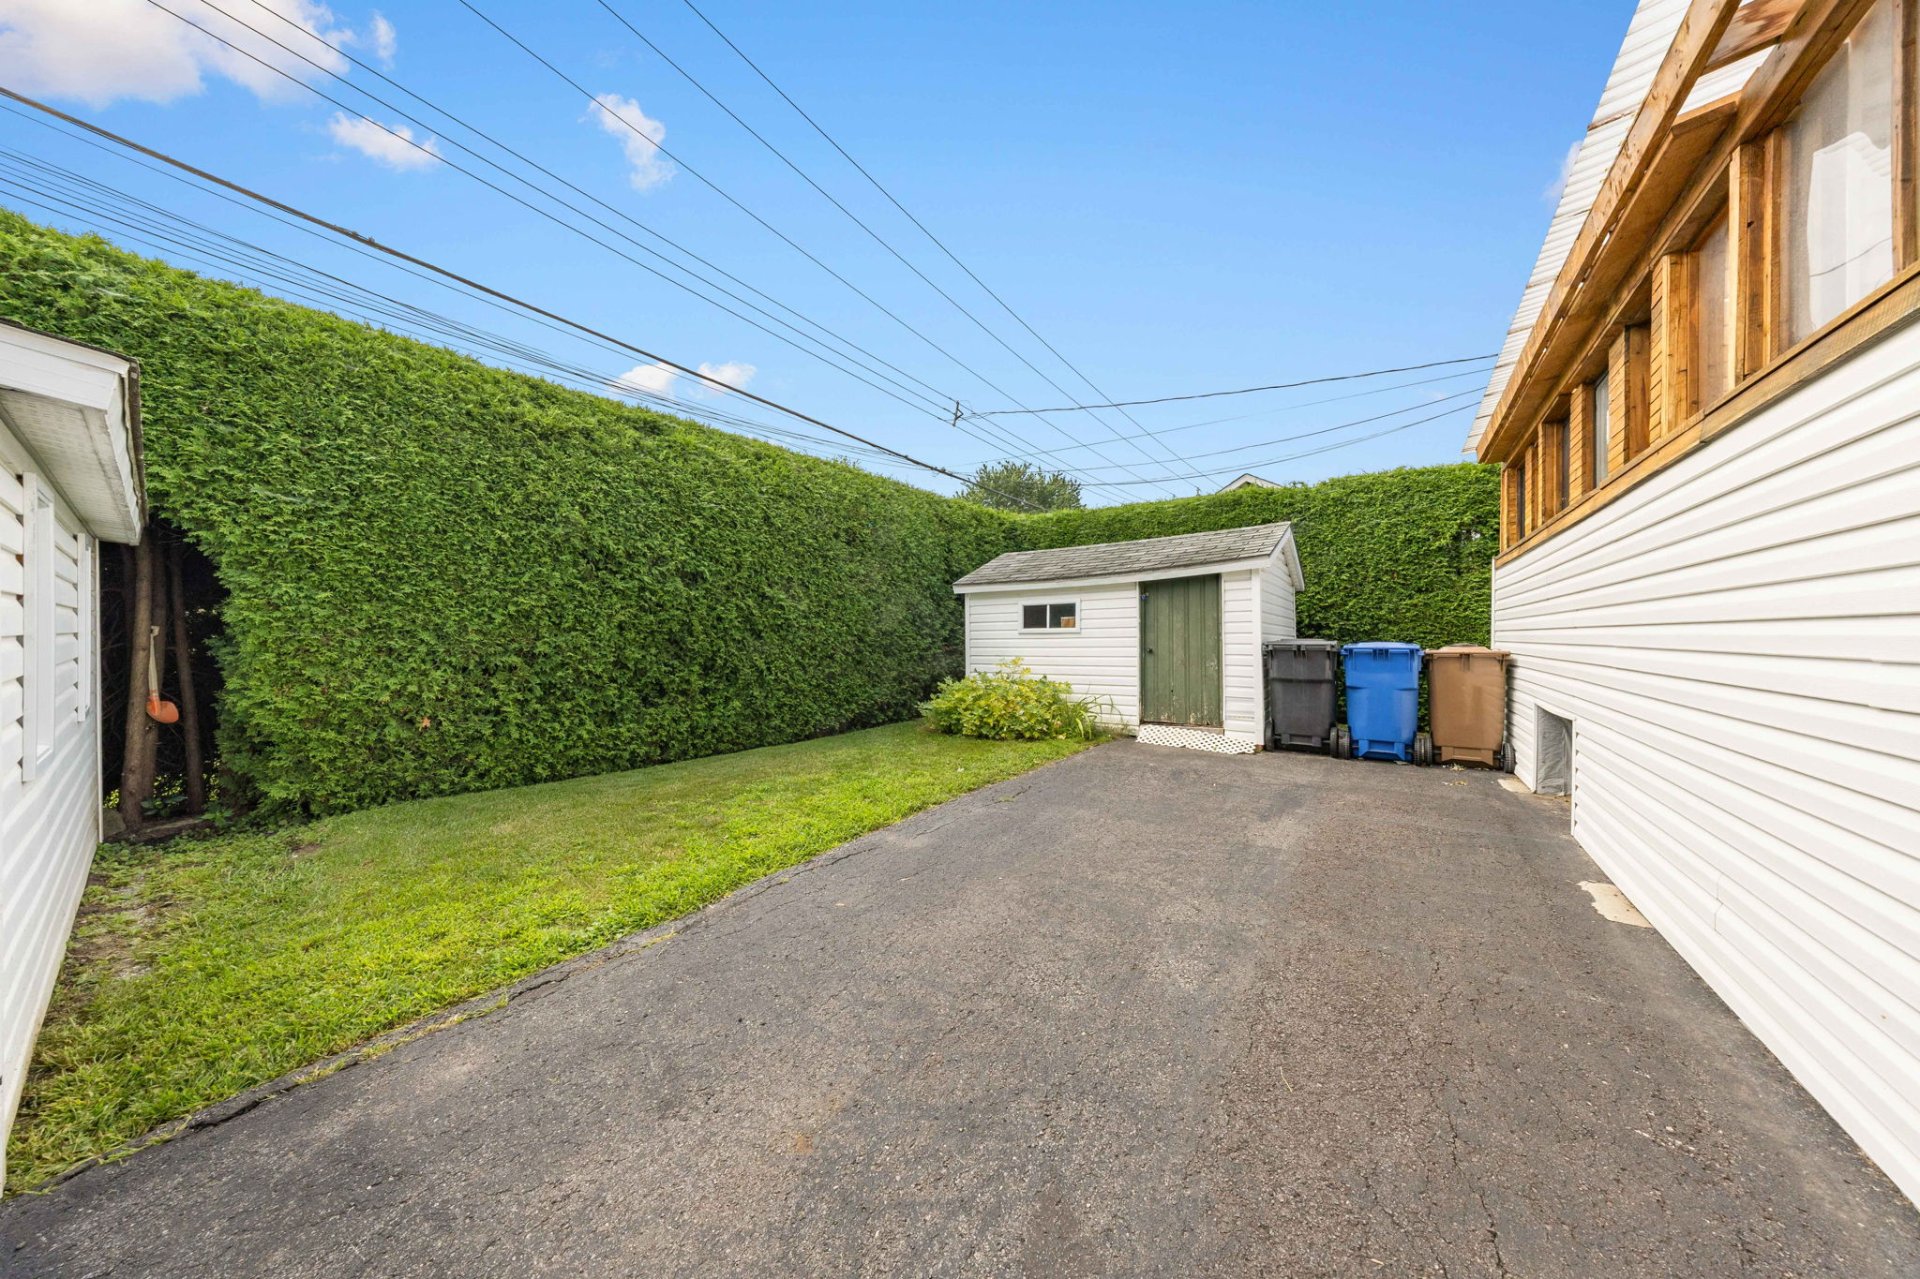
Shed
Aerial photo
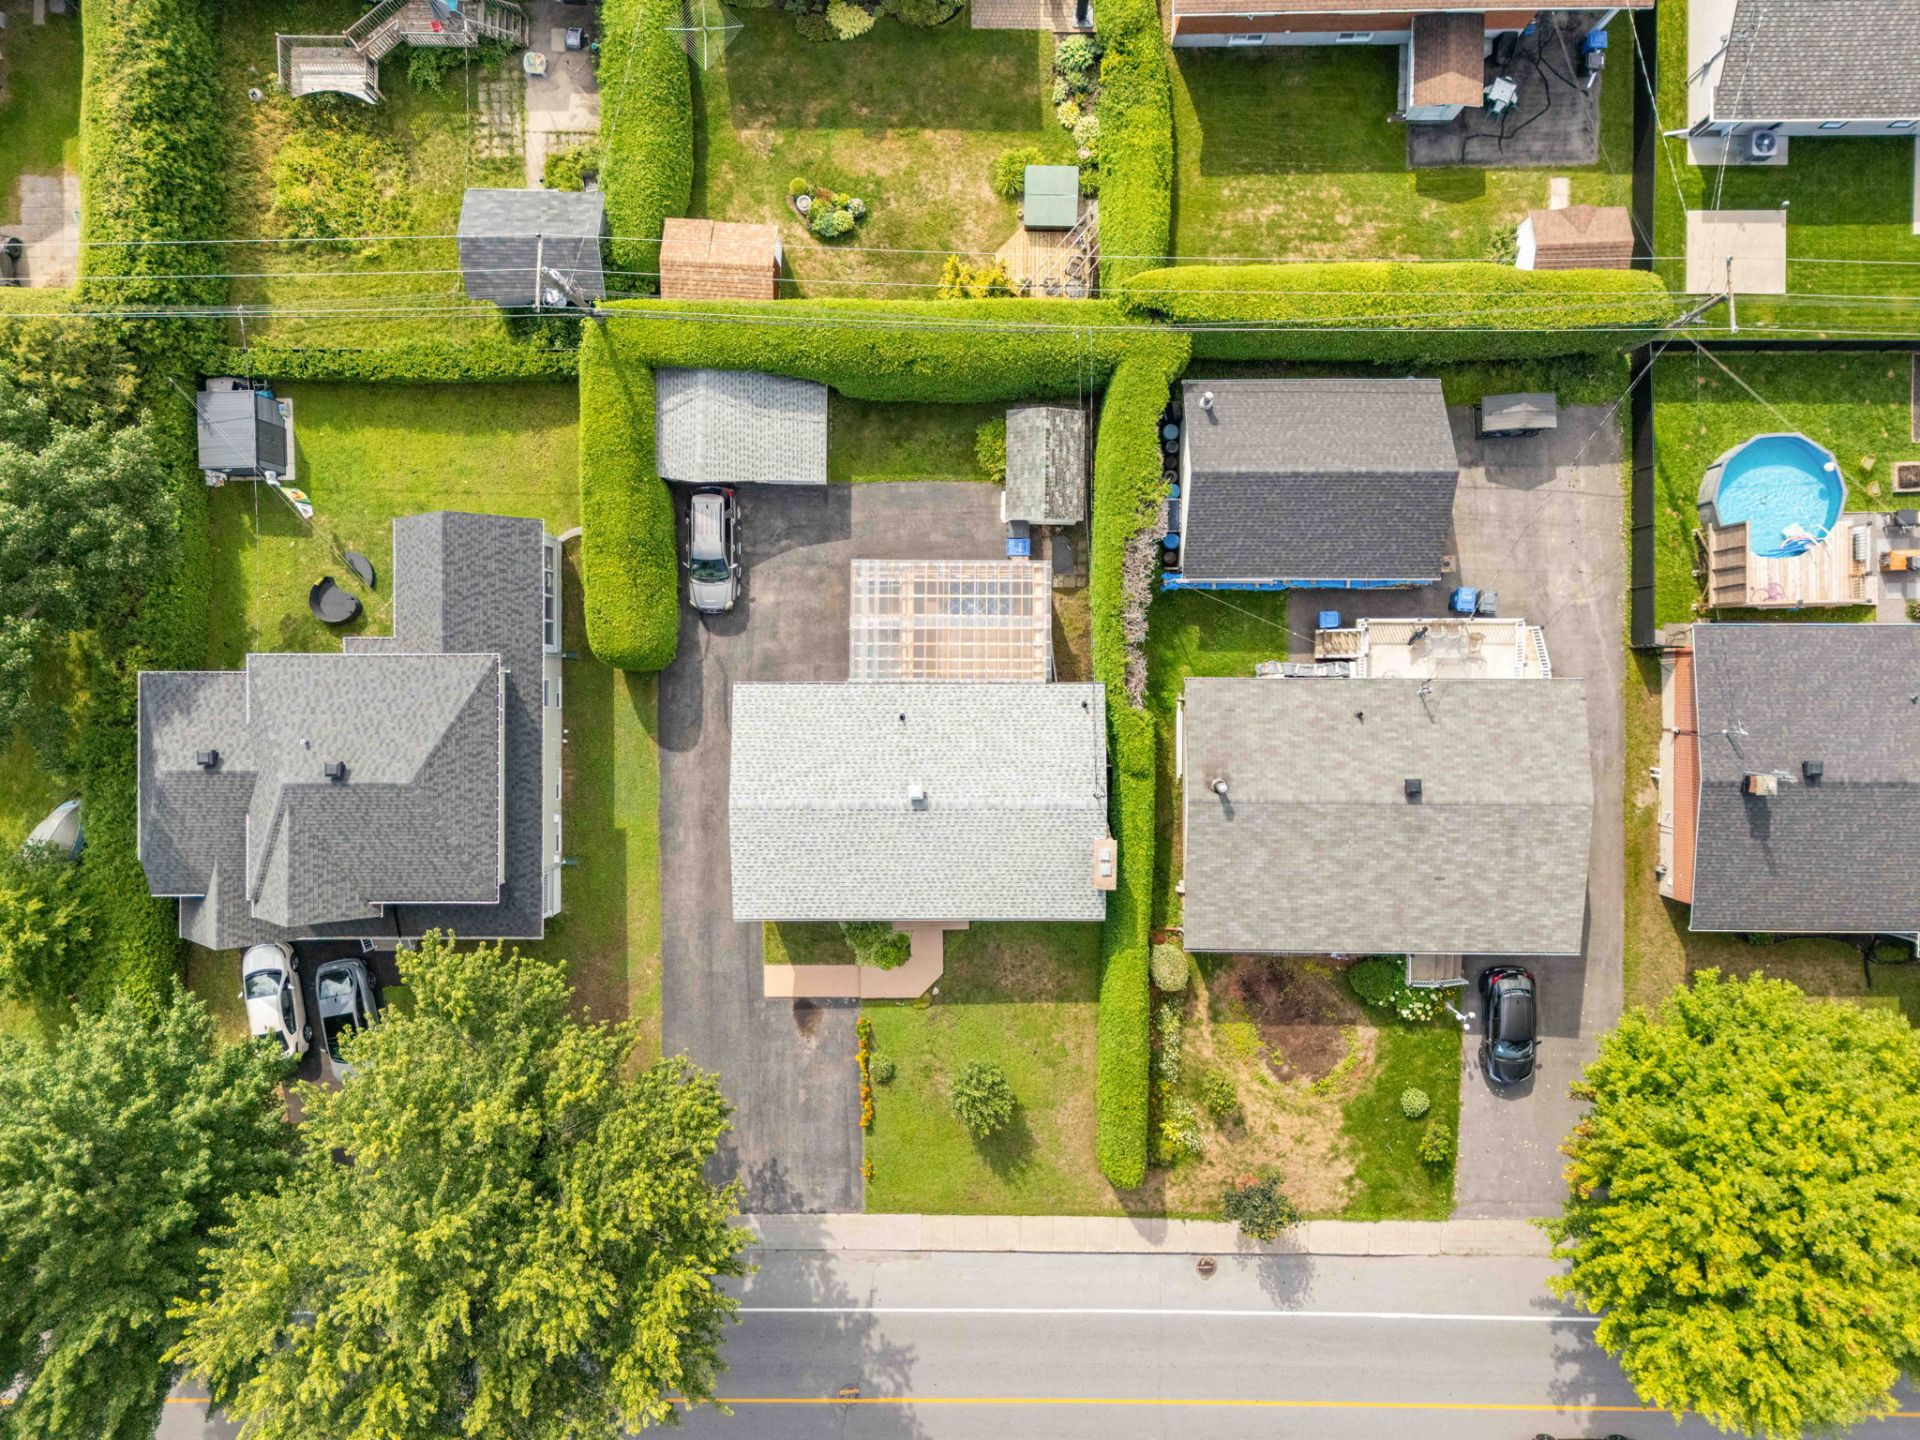
Aerial photo
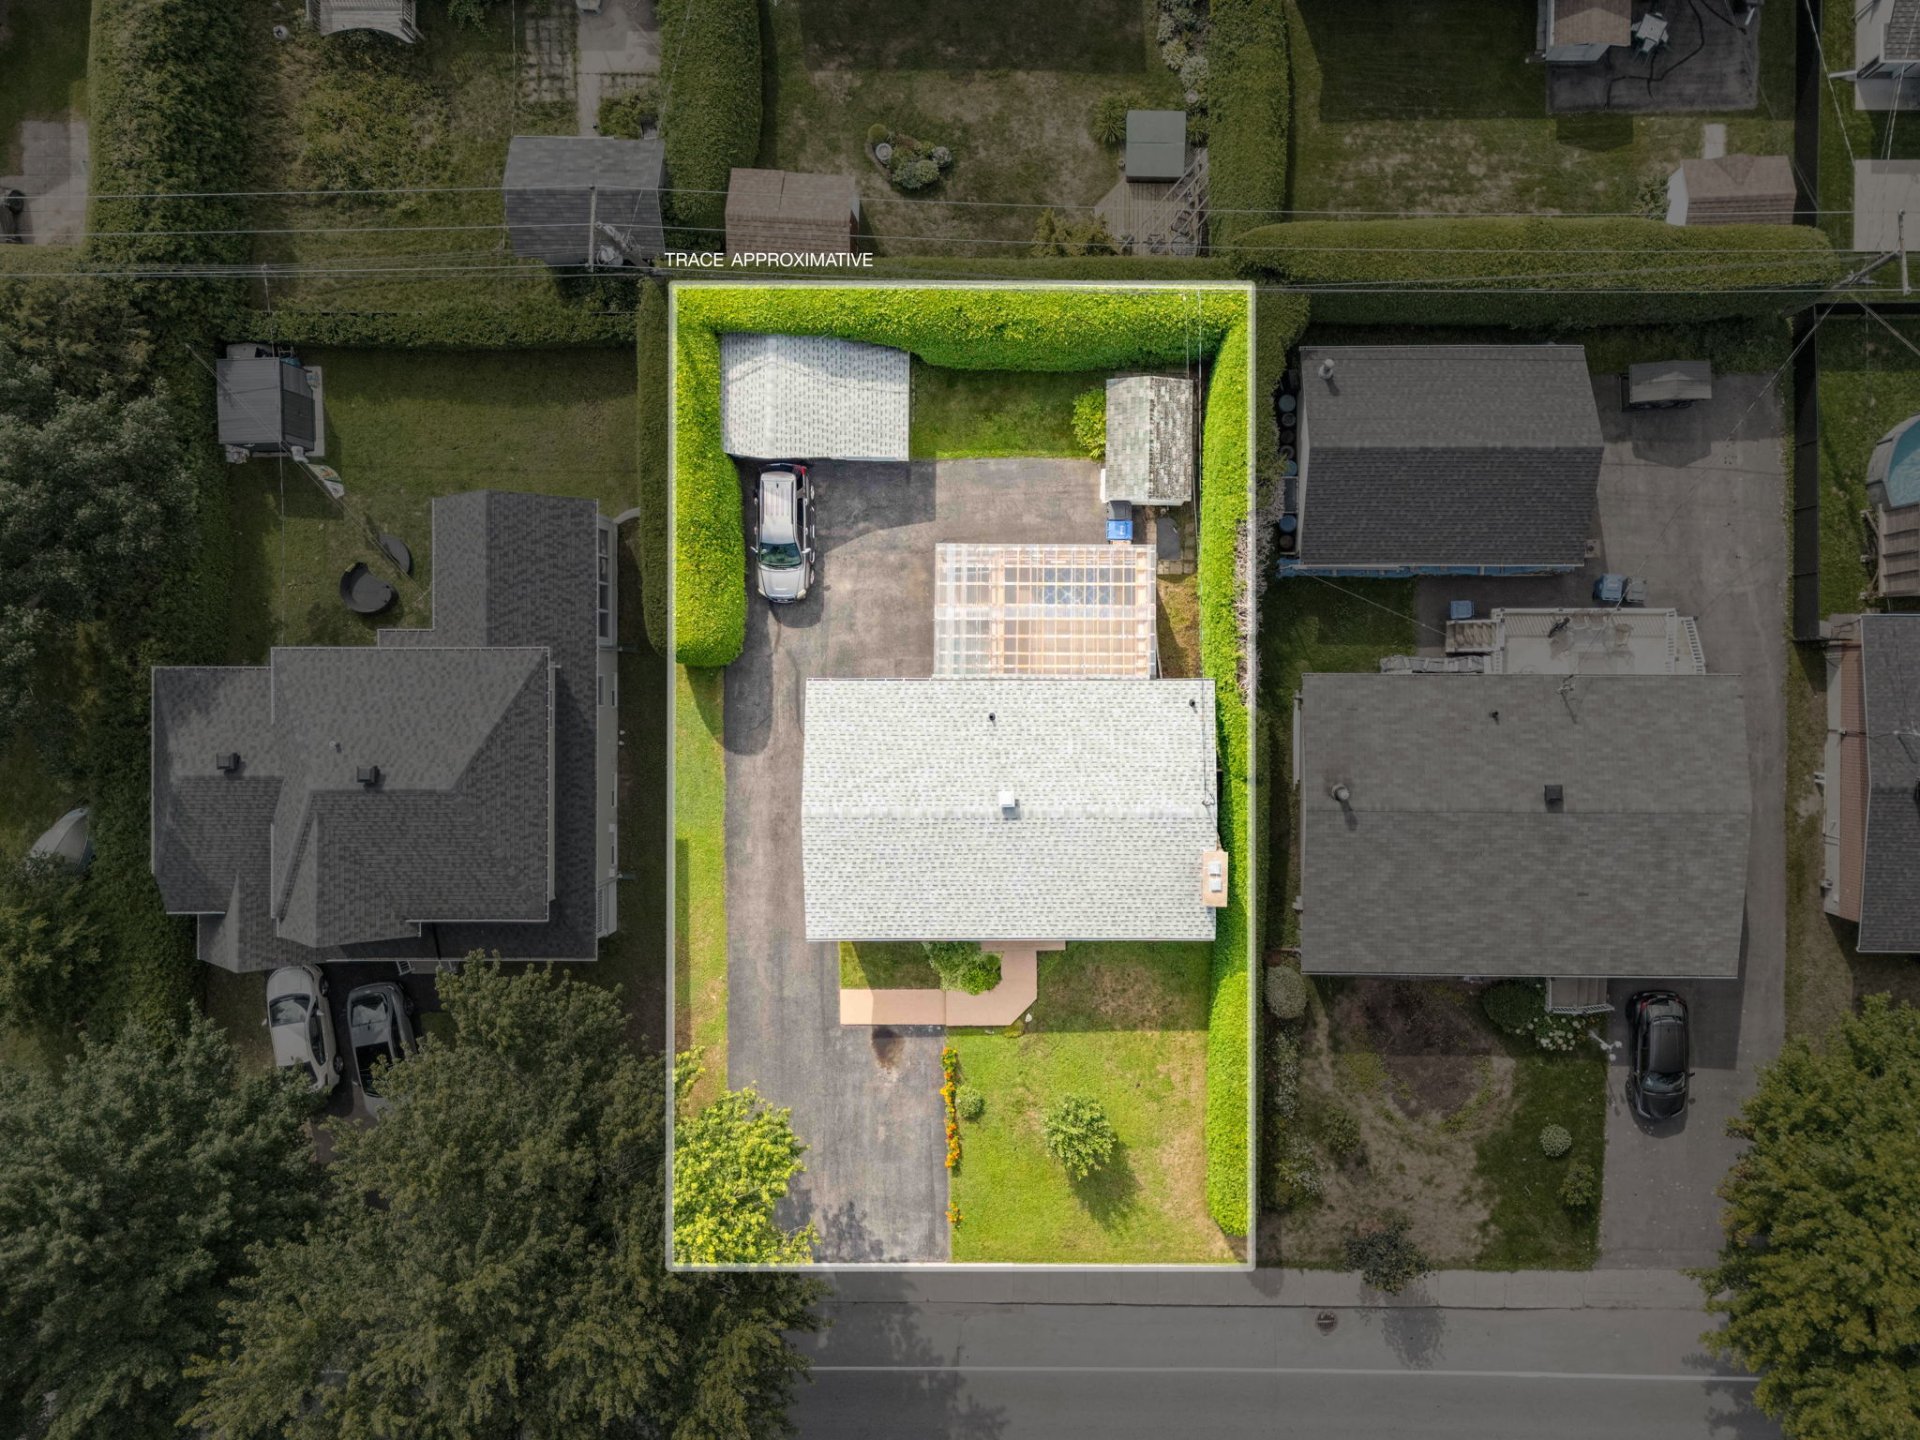
Aerial photo
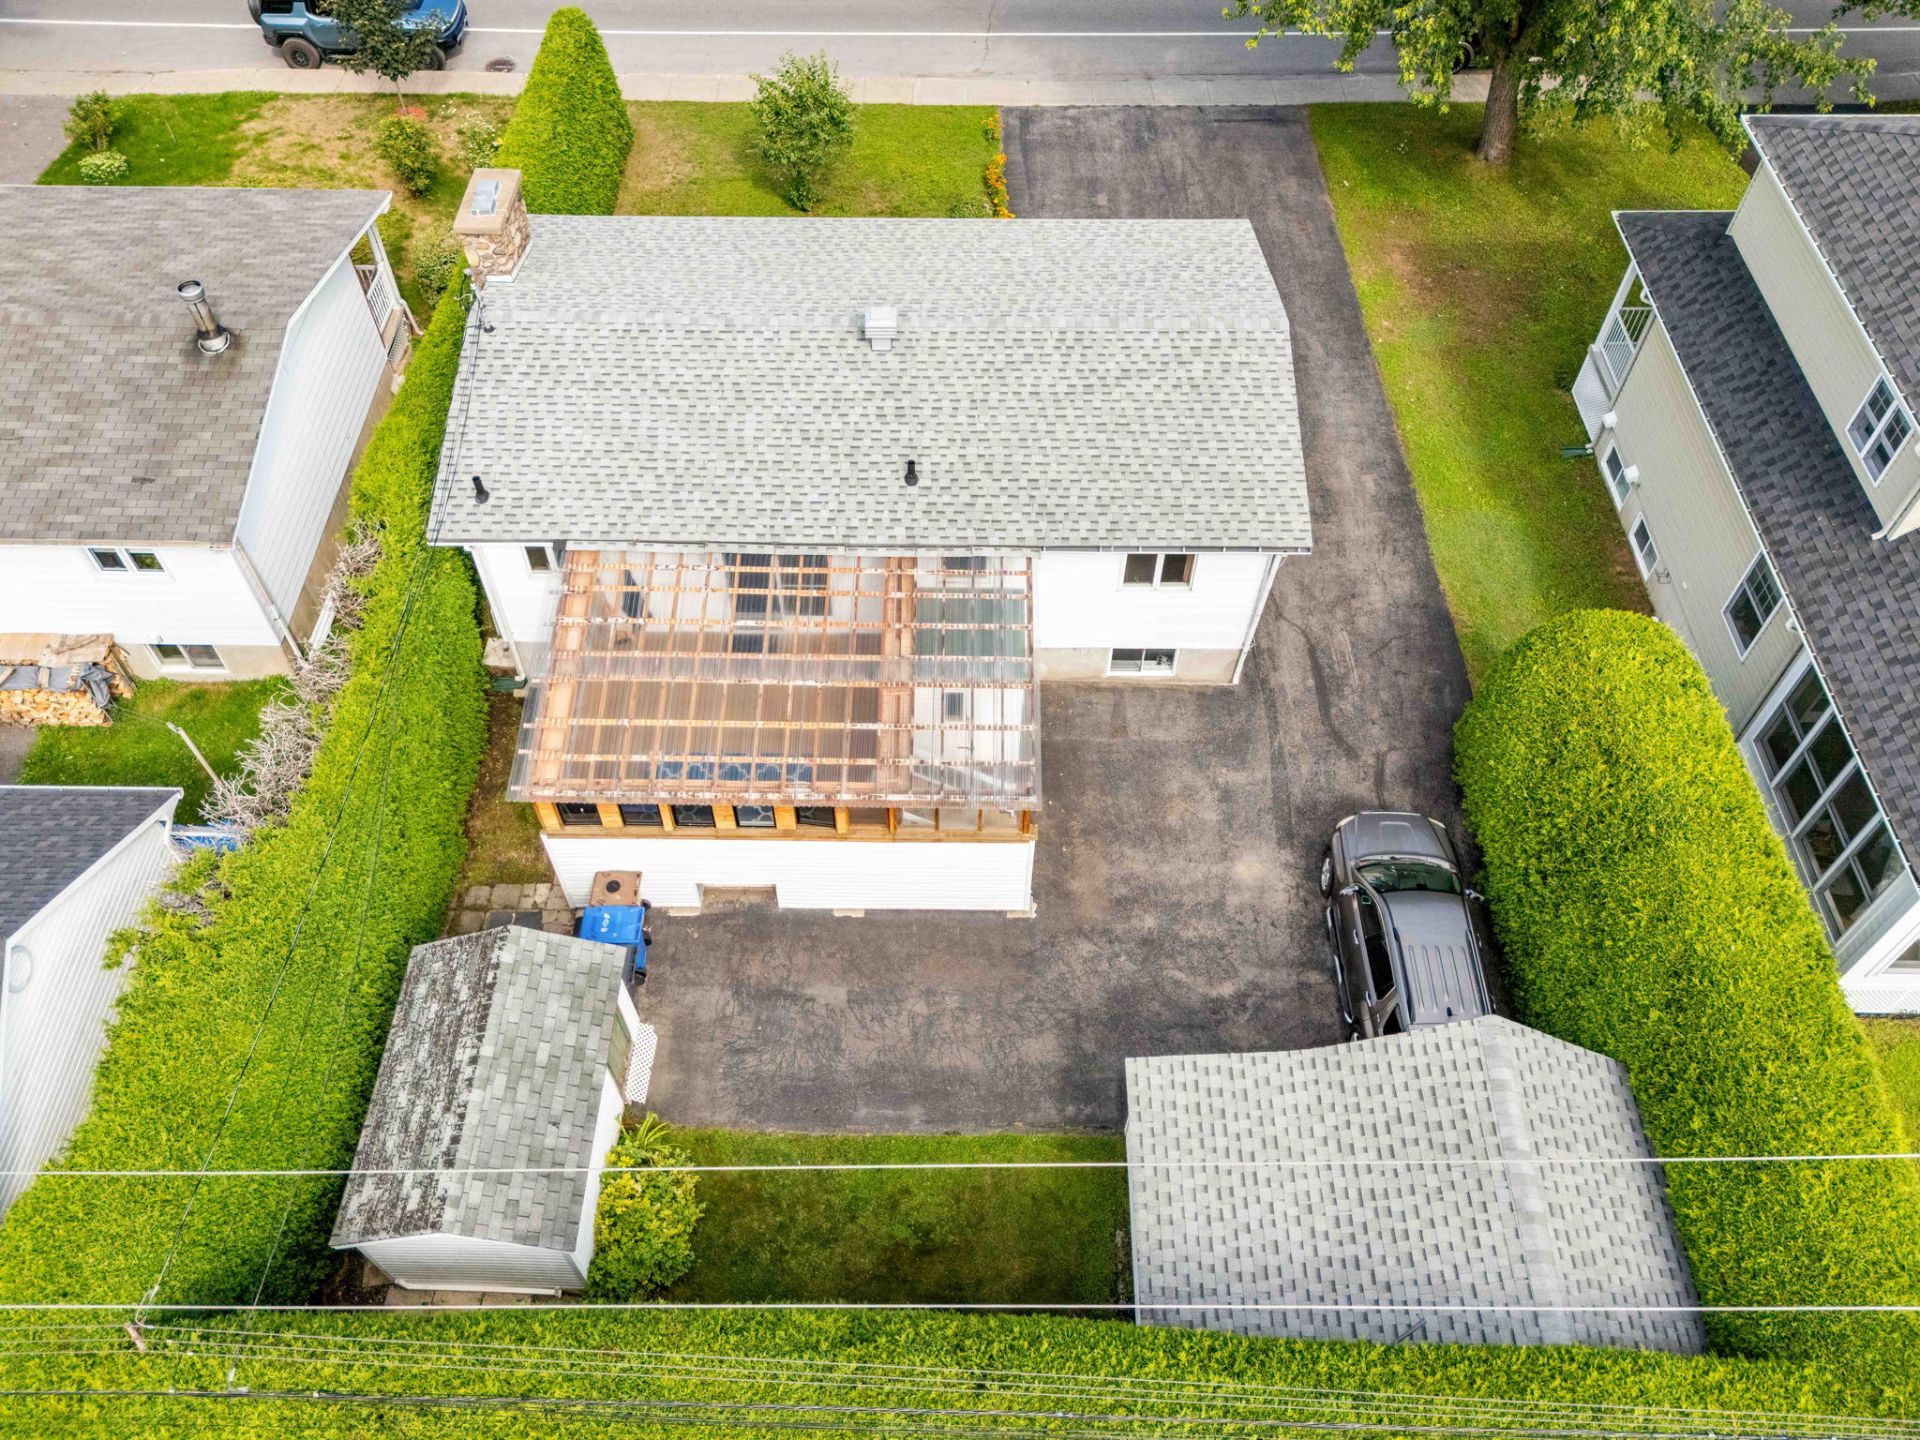
Exterior
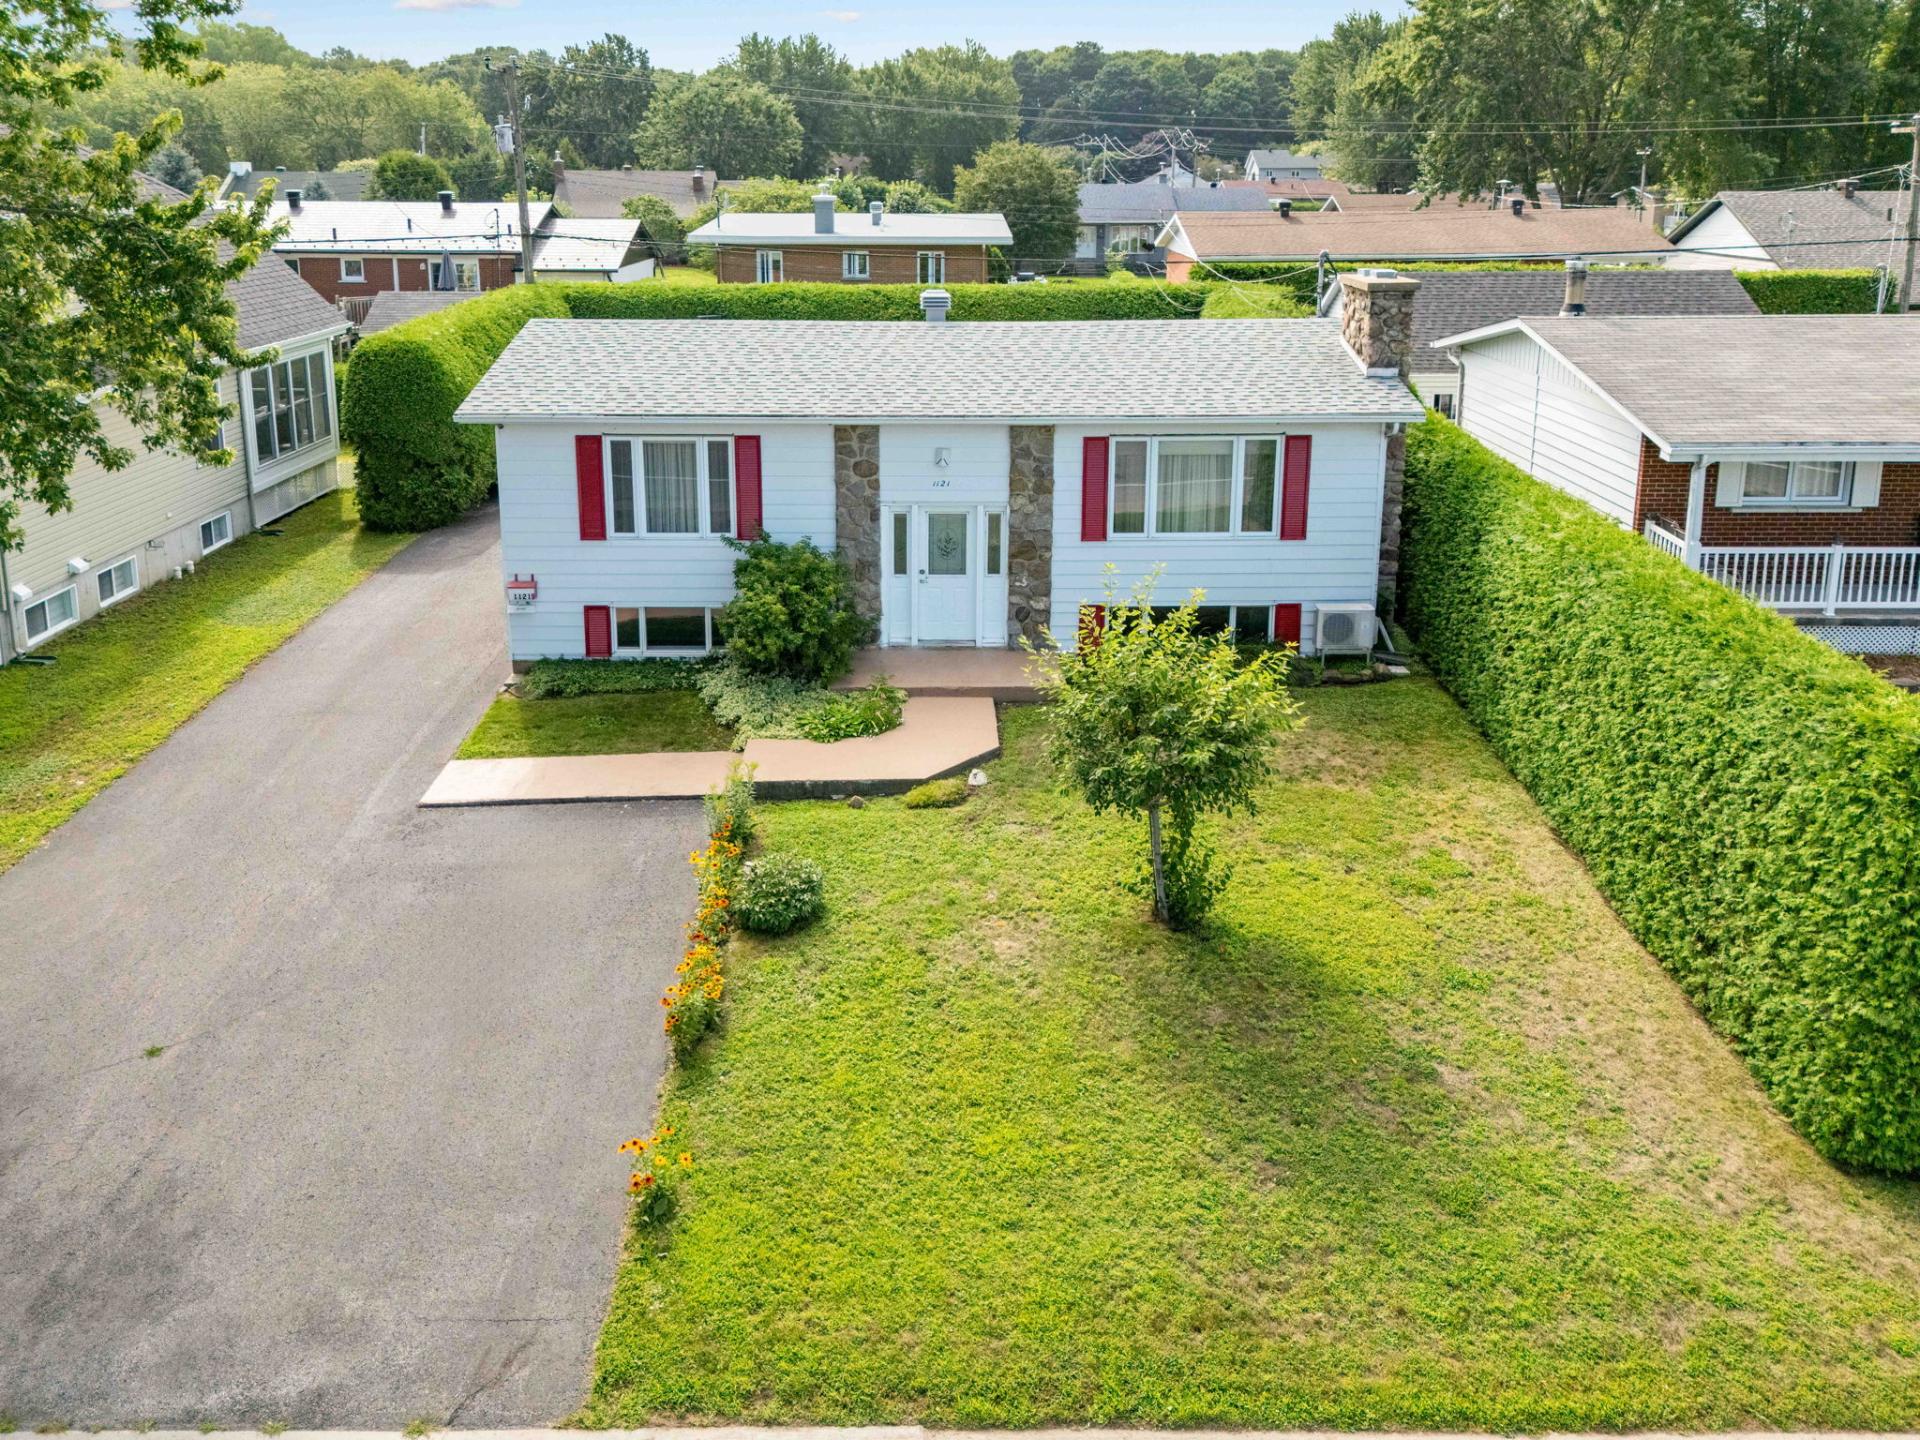
Exterior
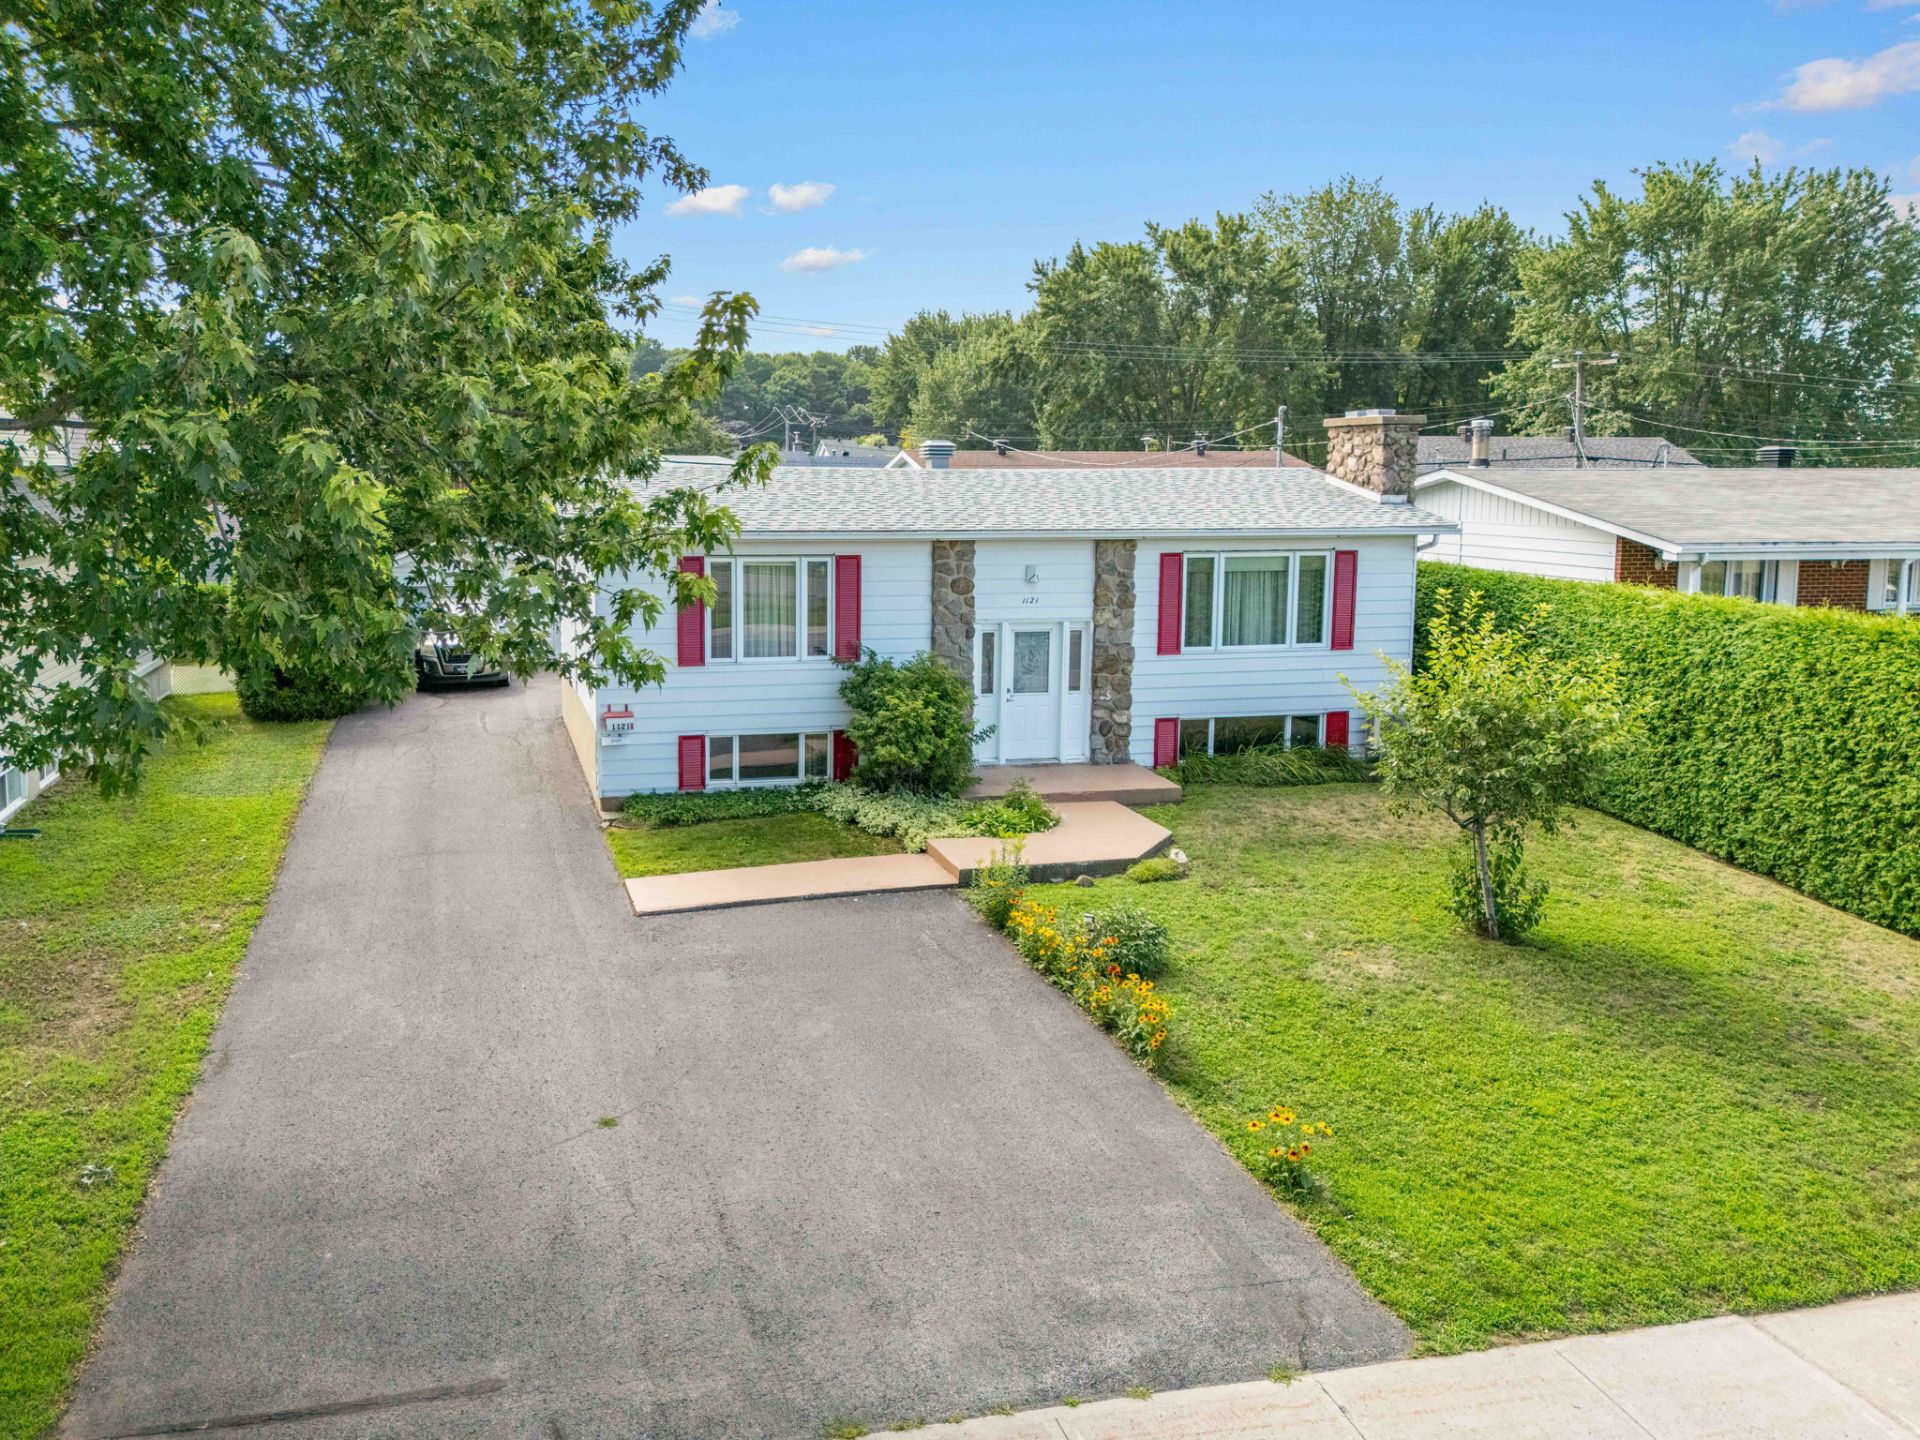
Aerial photo
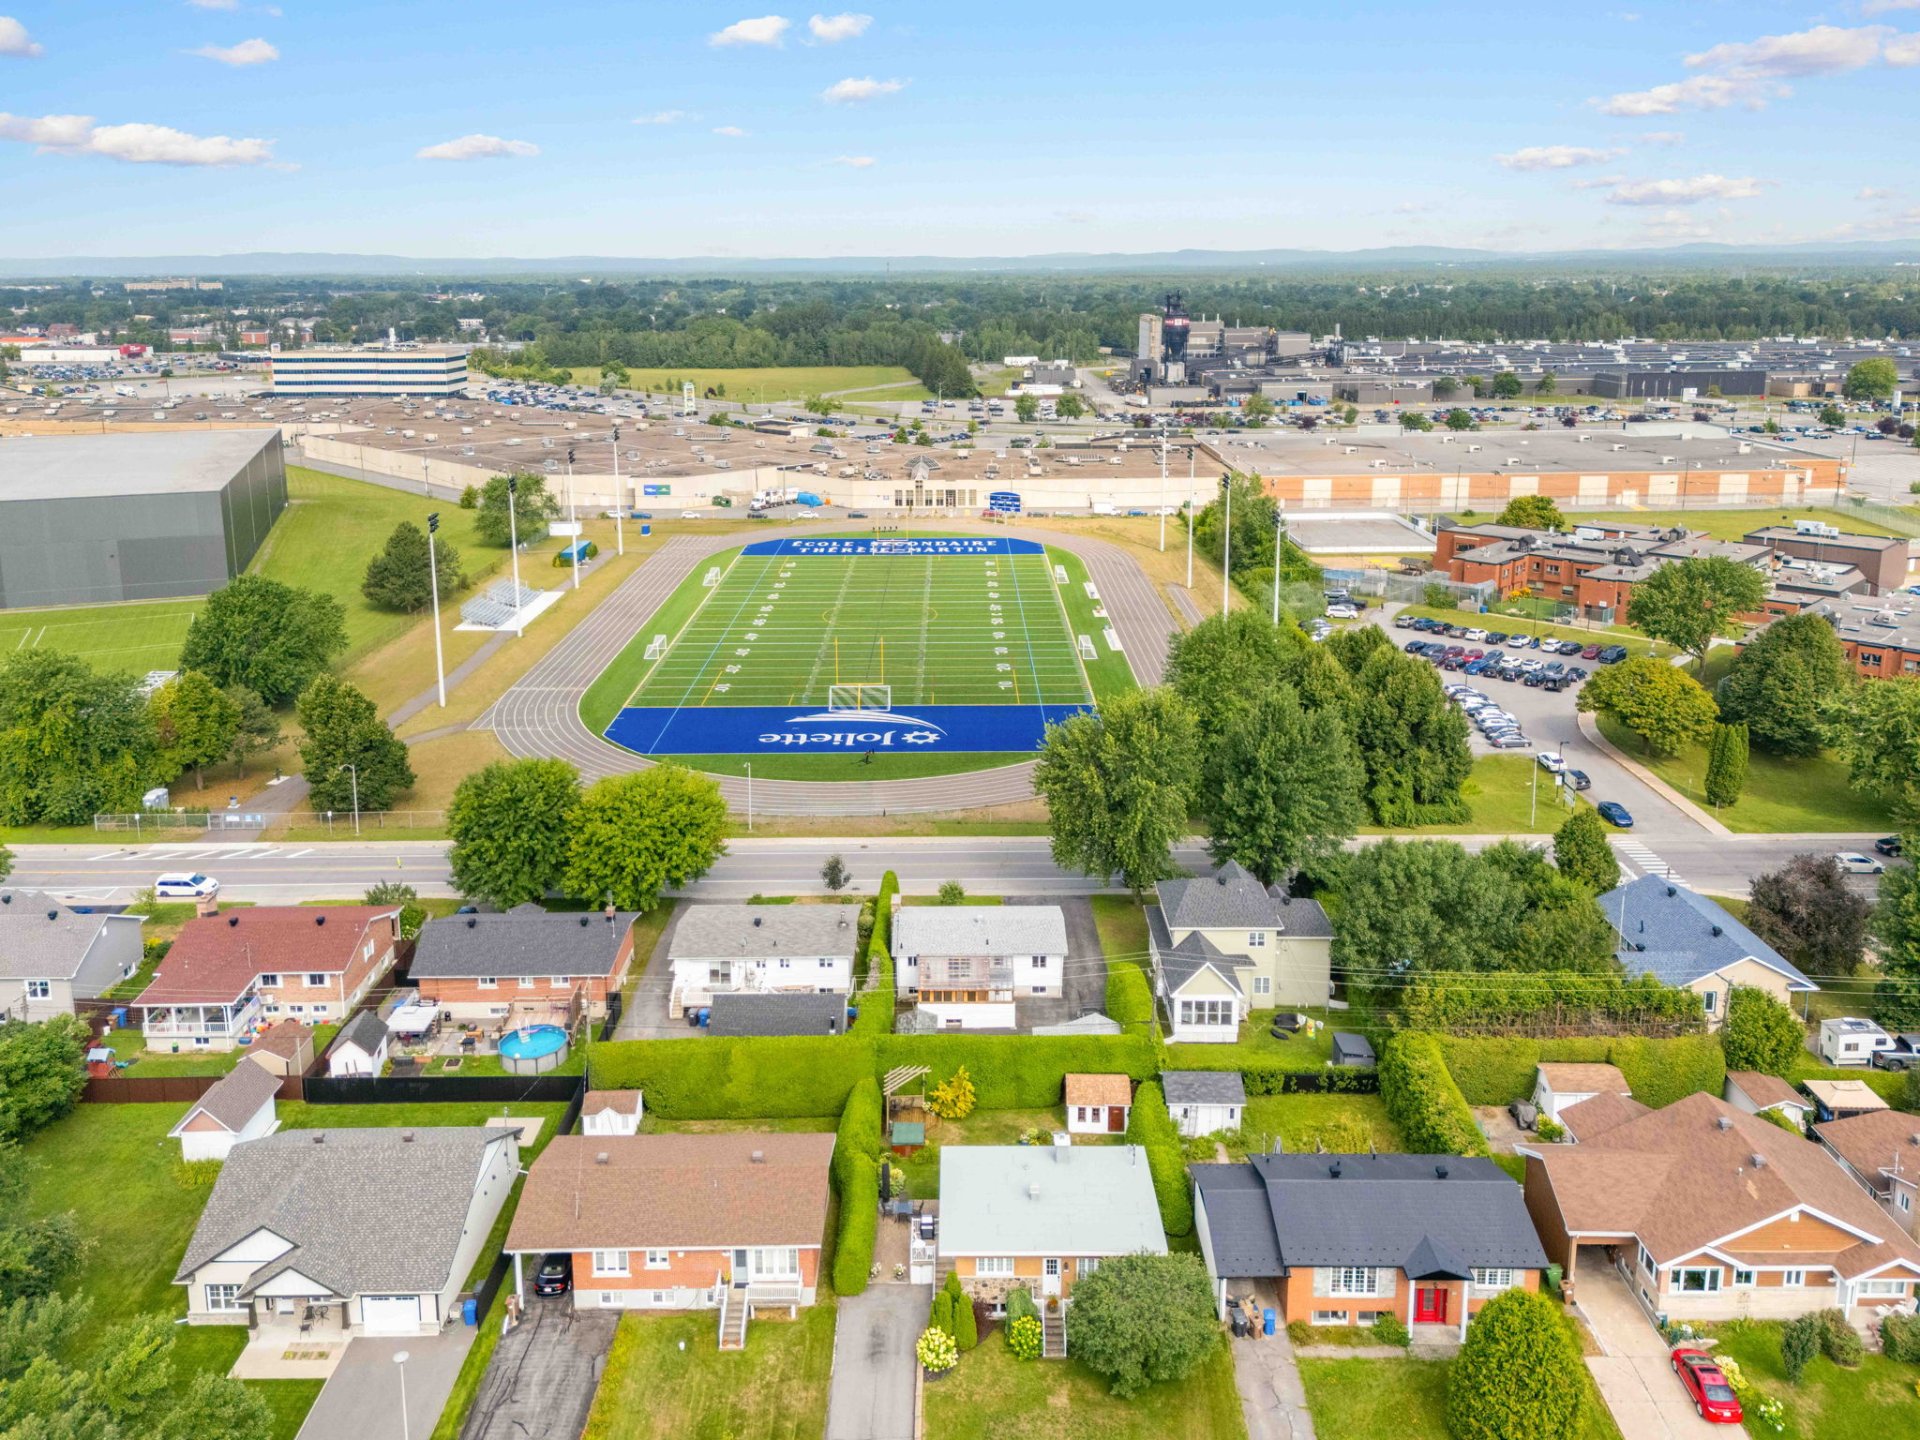
Street
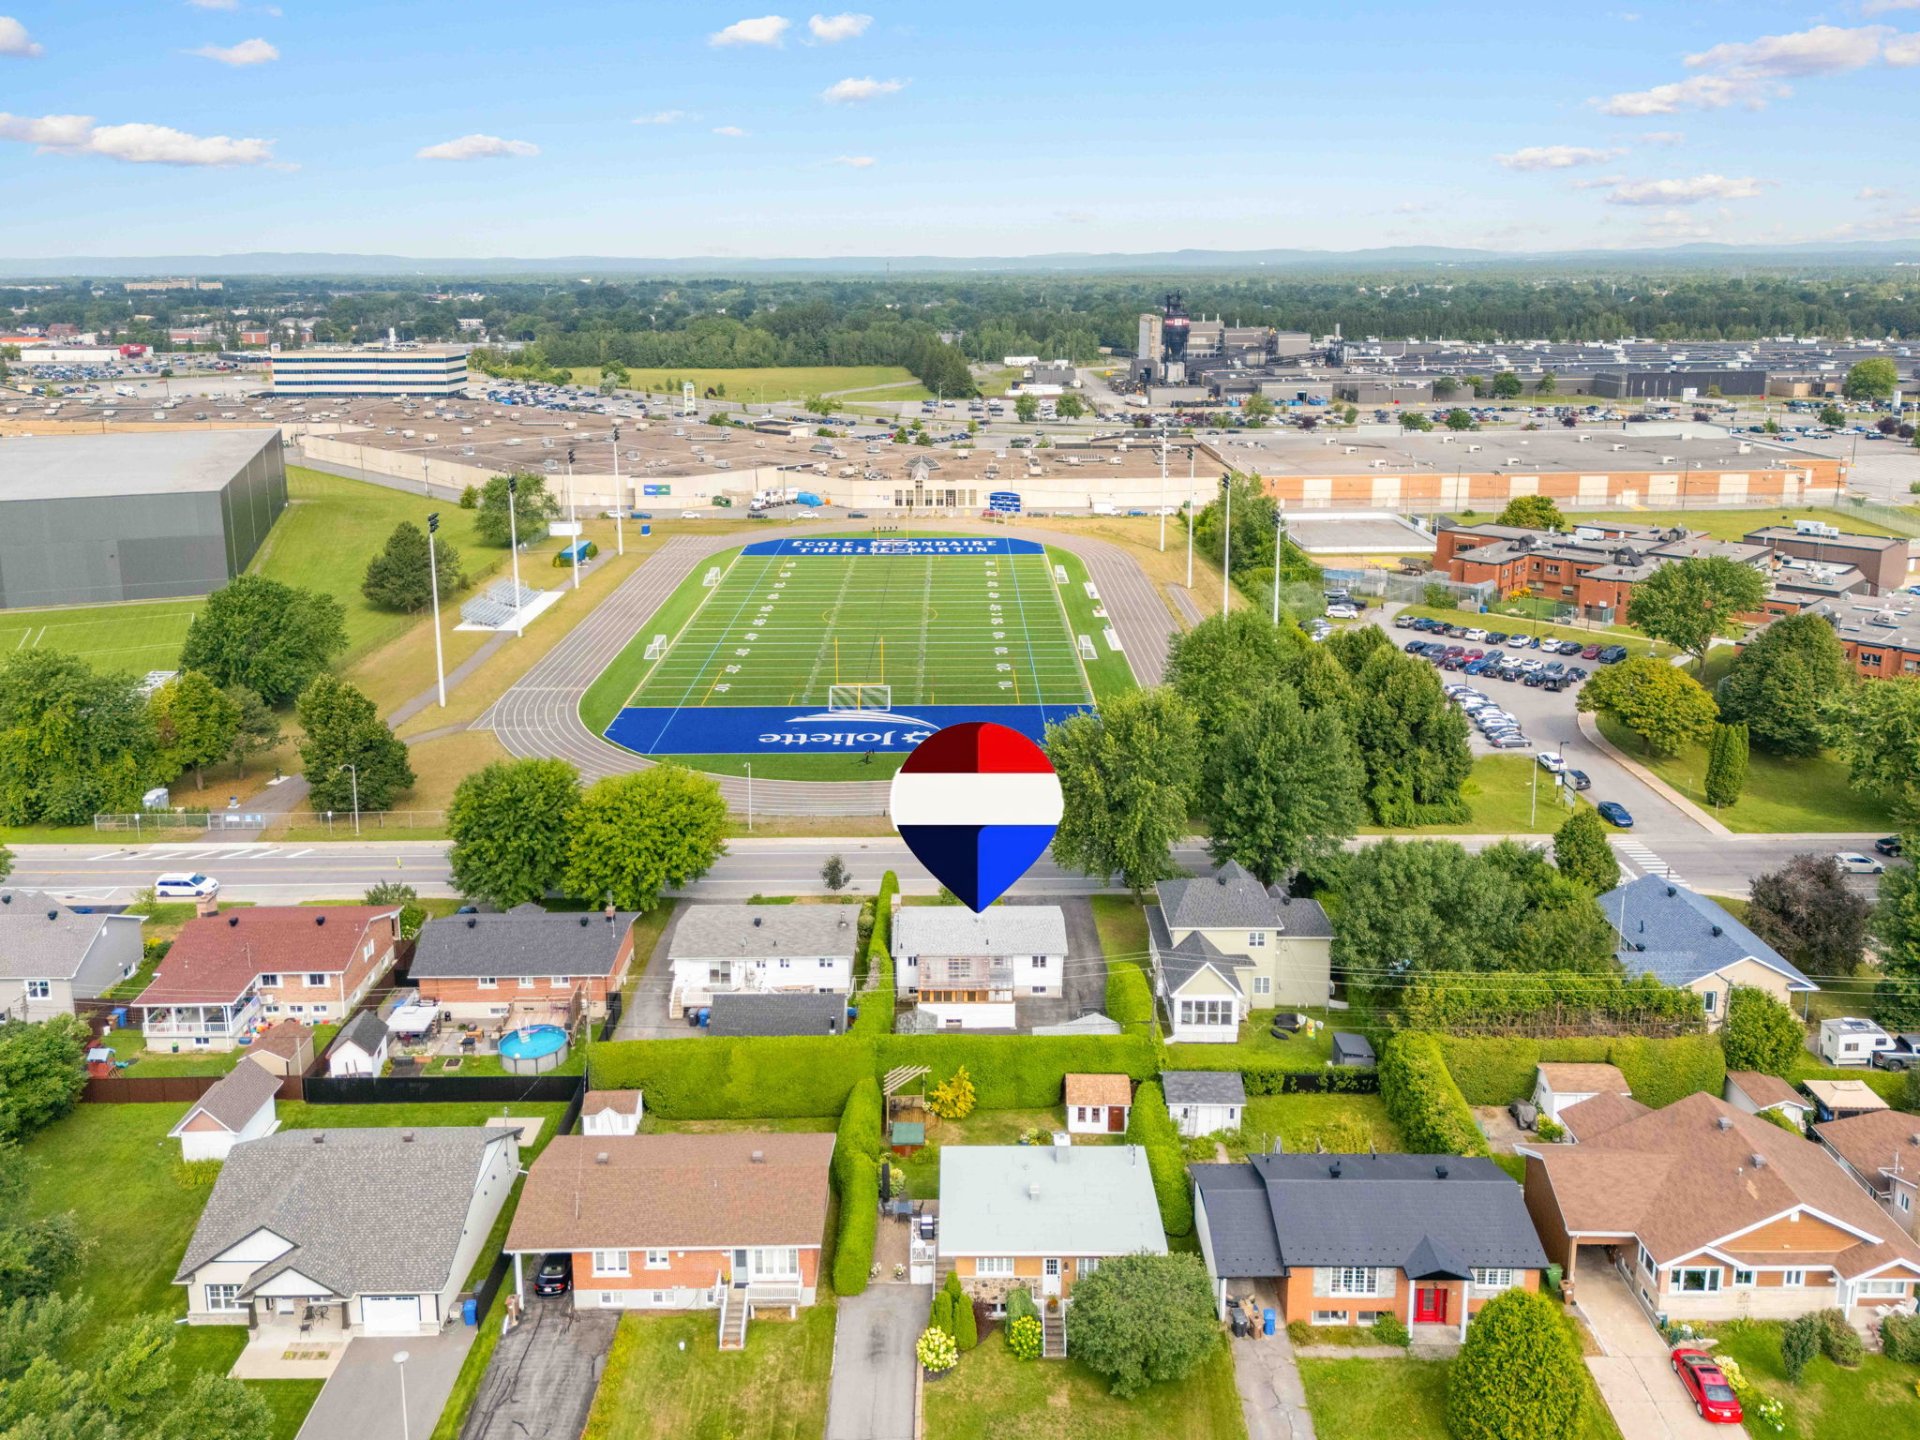
Street
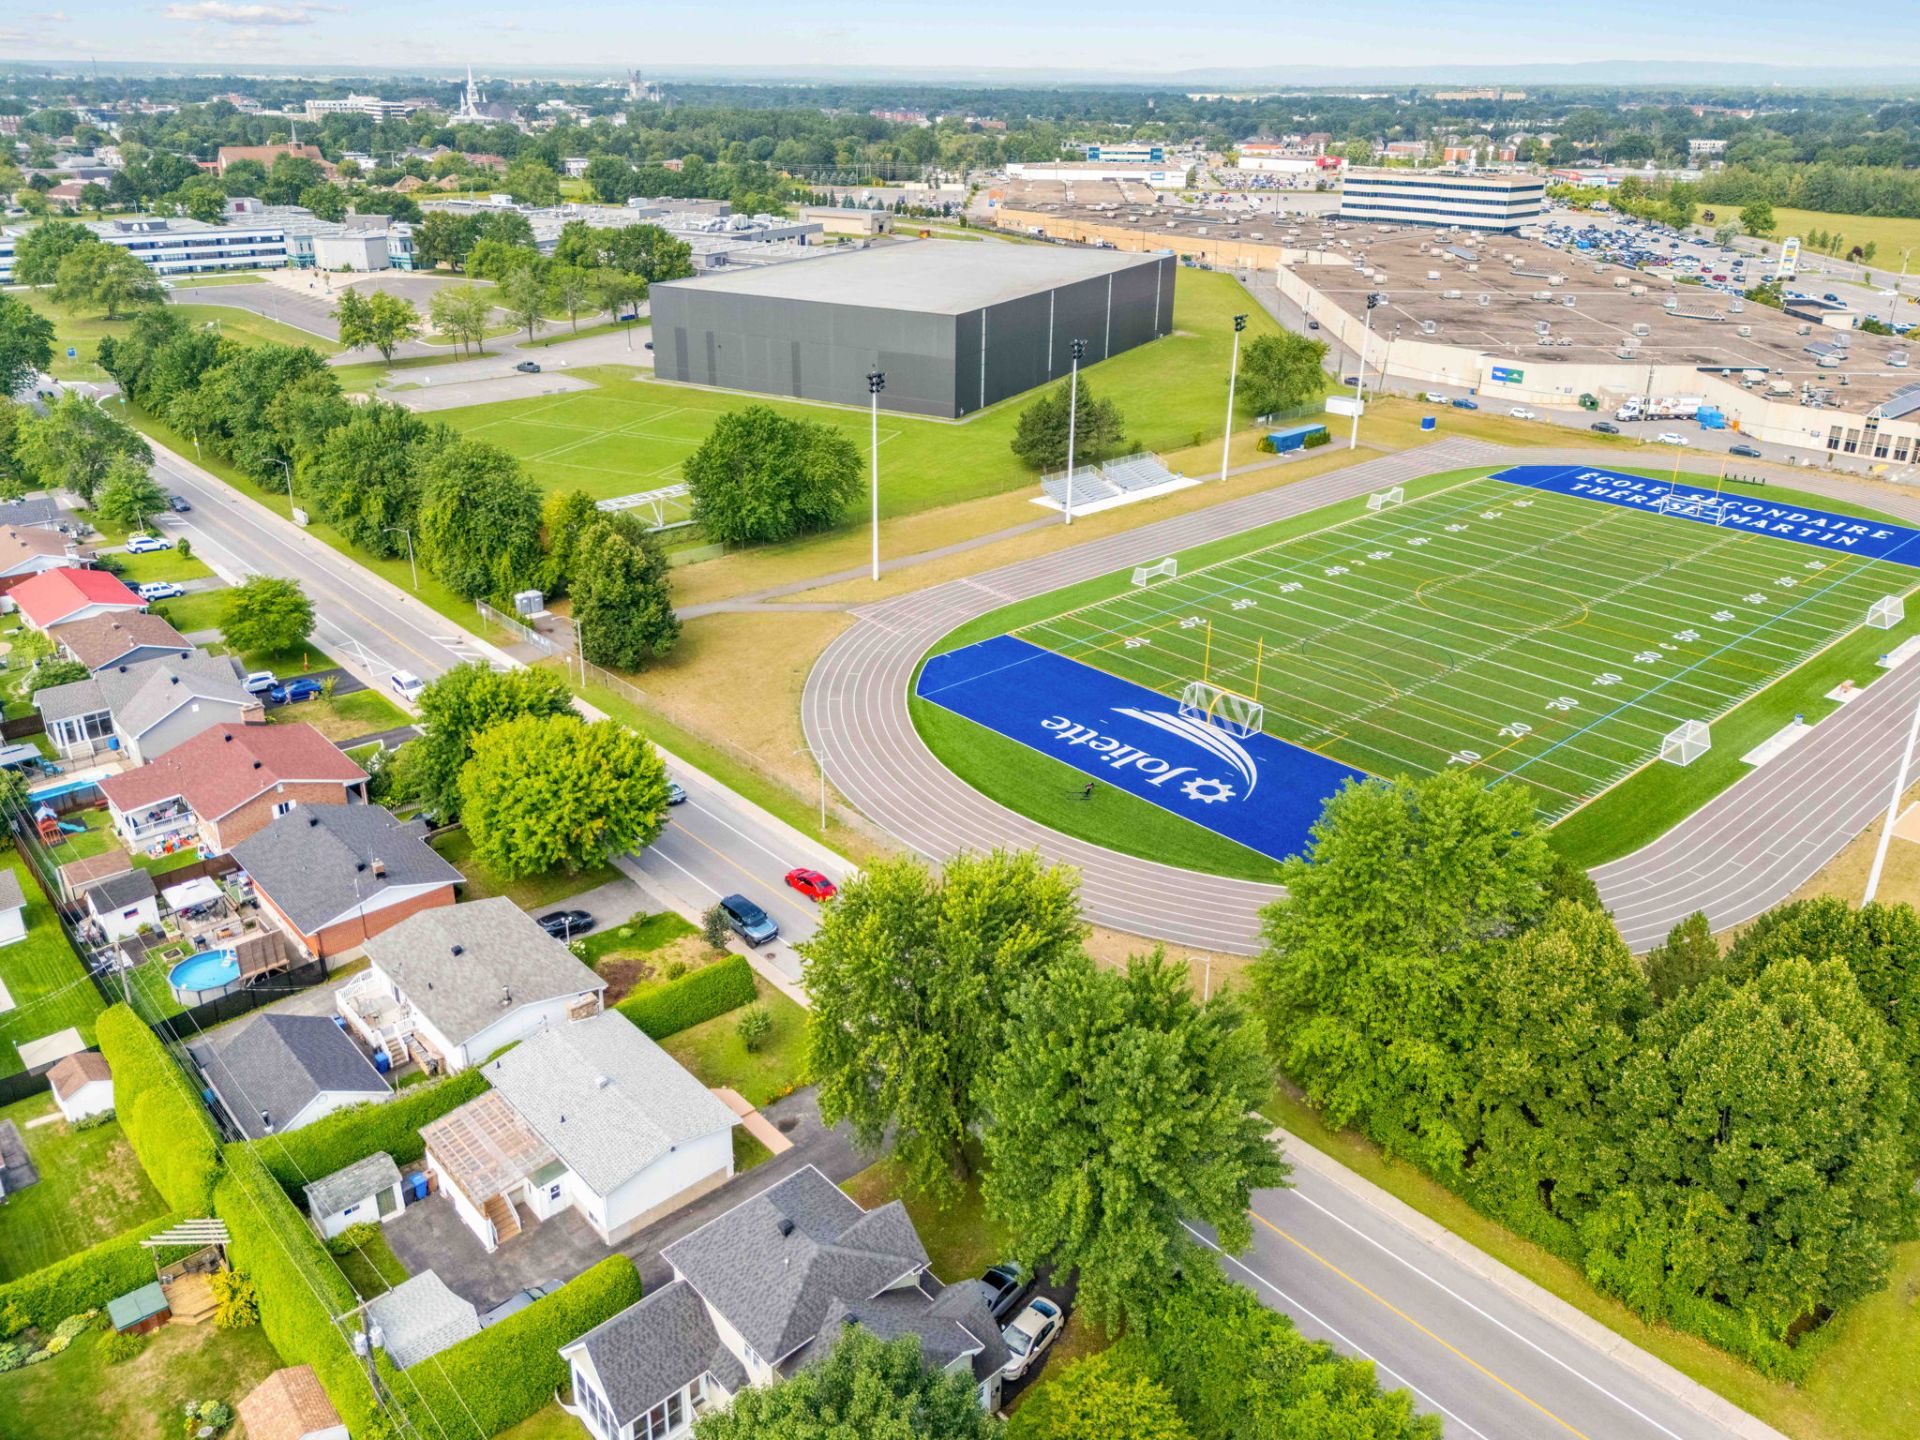
Street
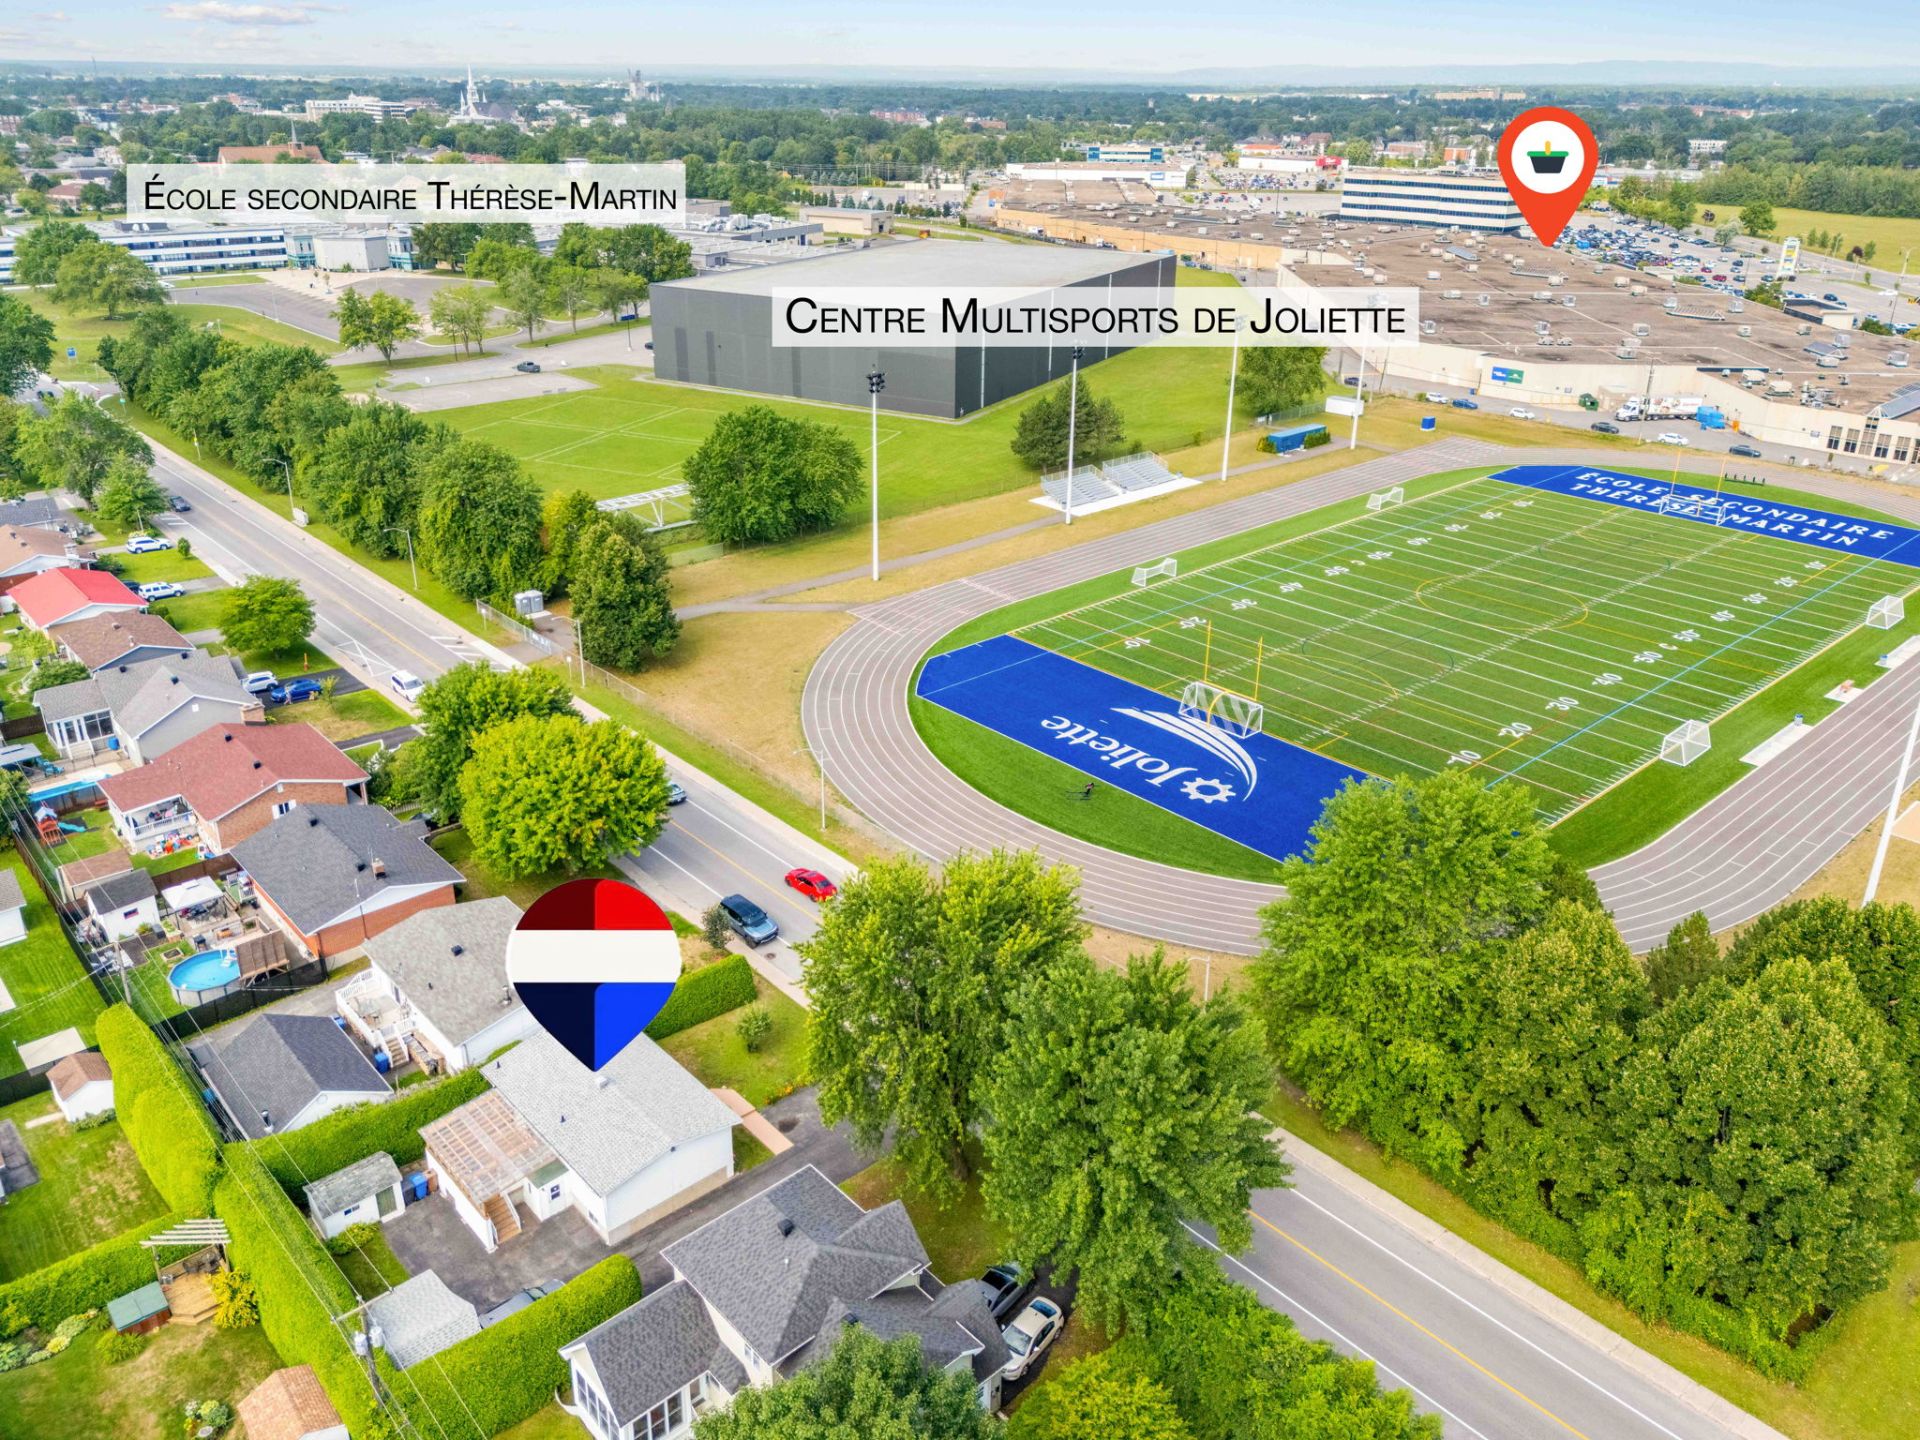
Street
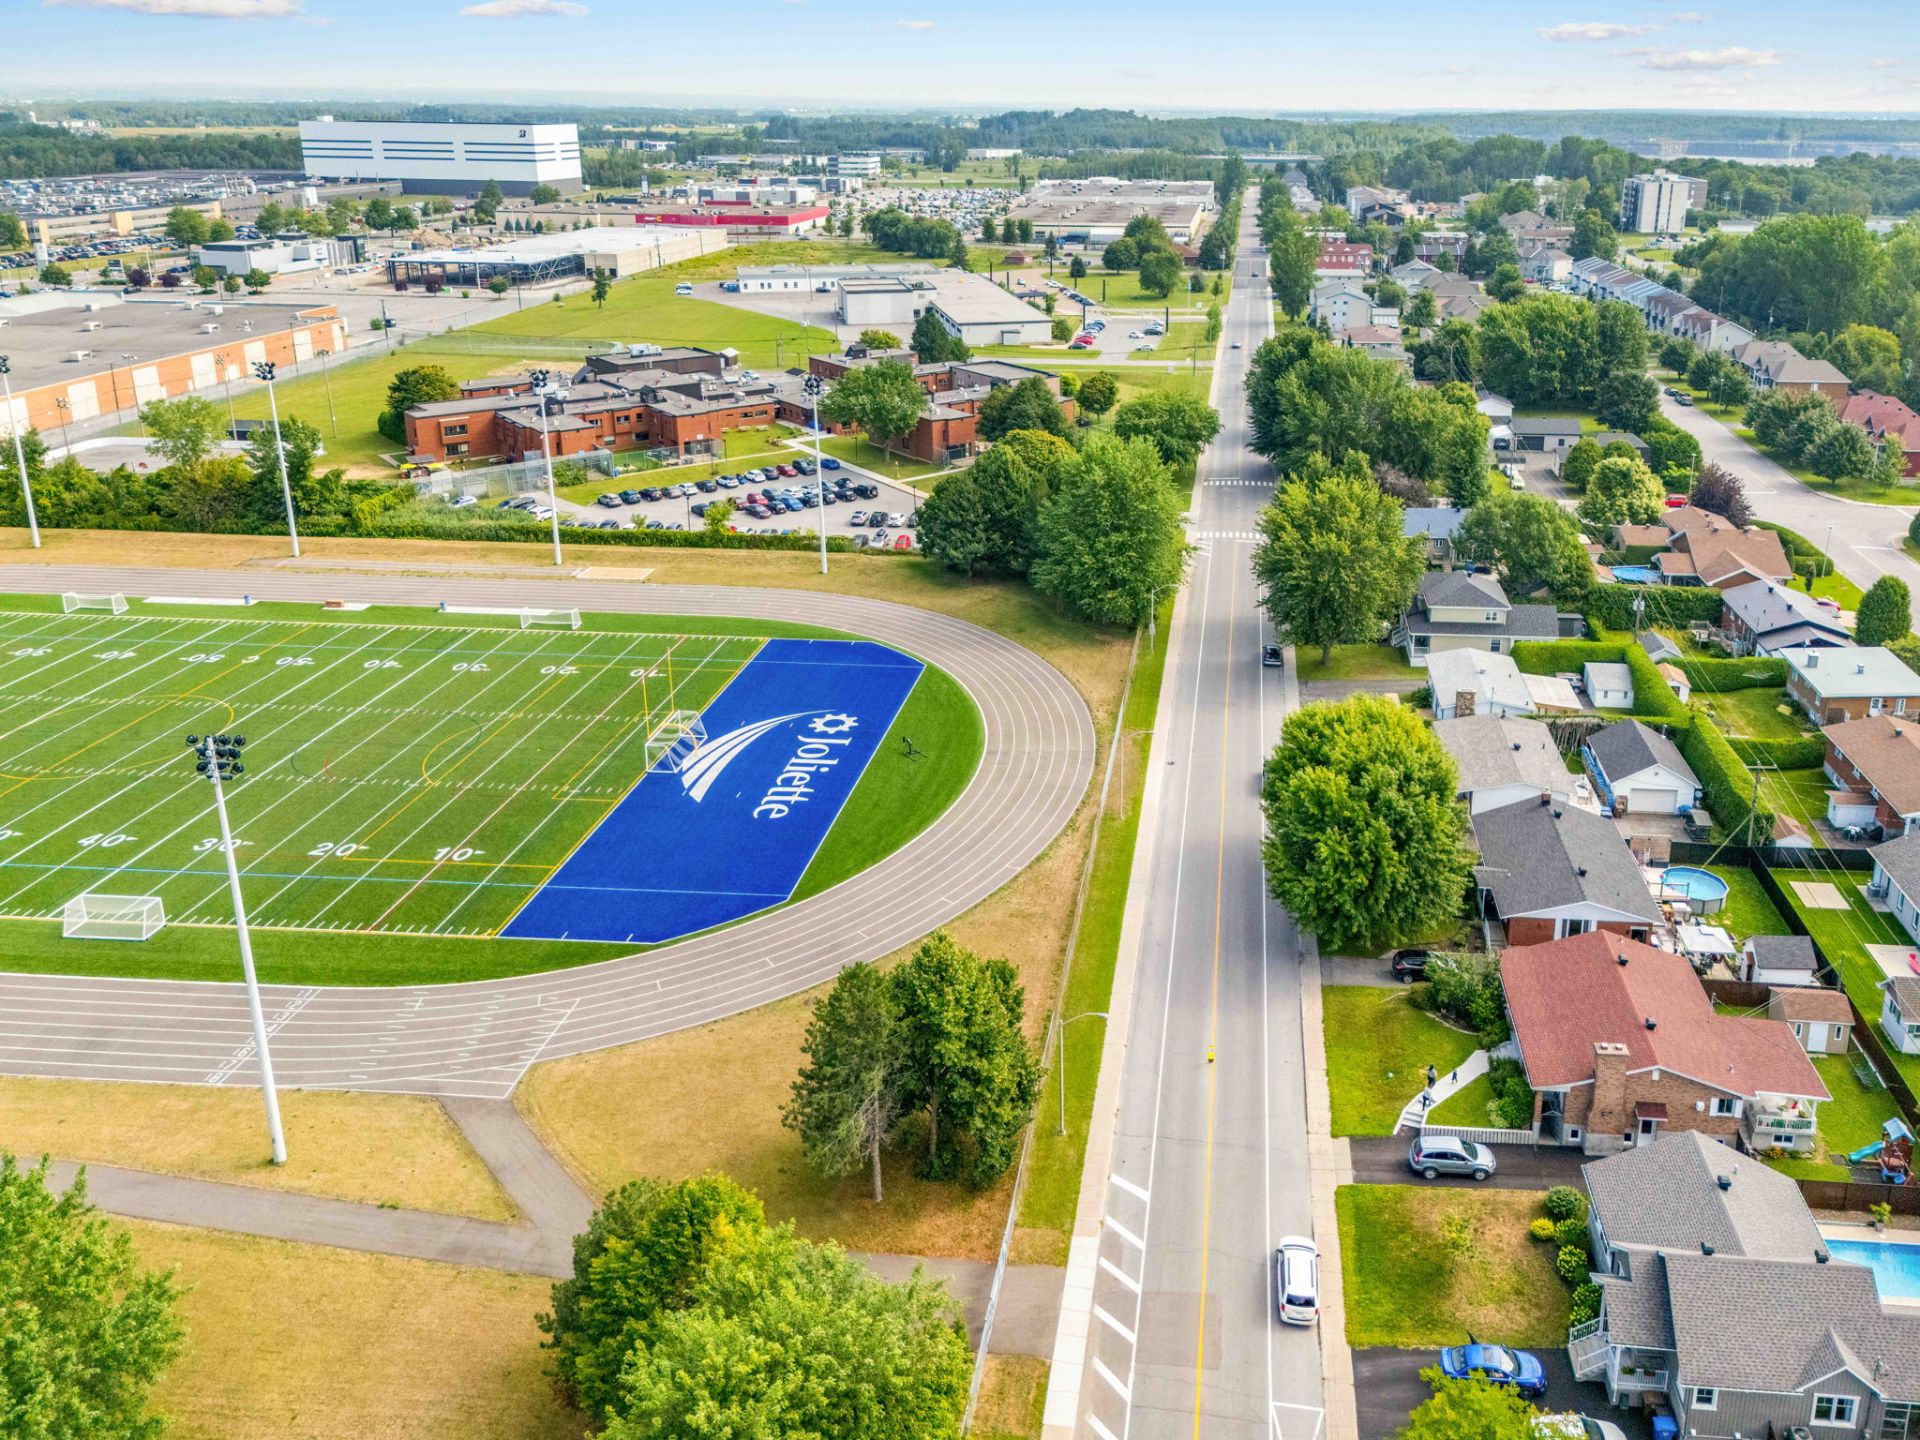
Street
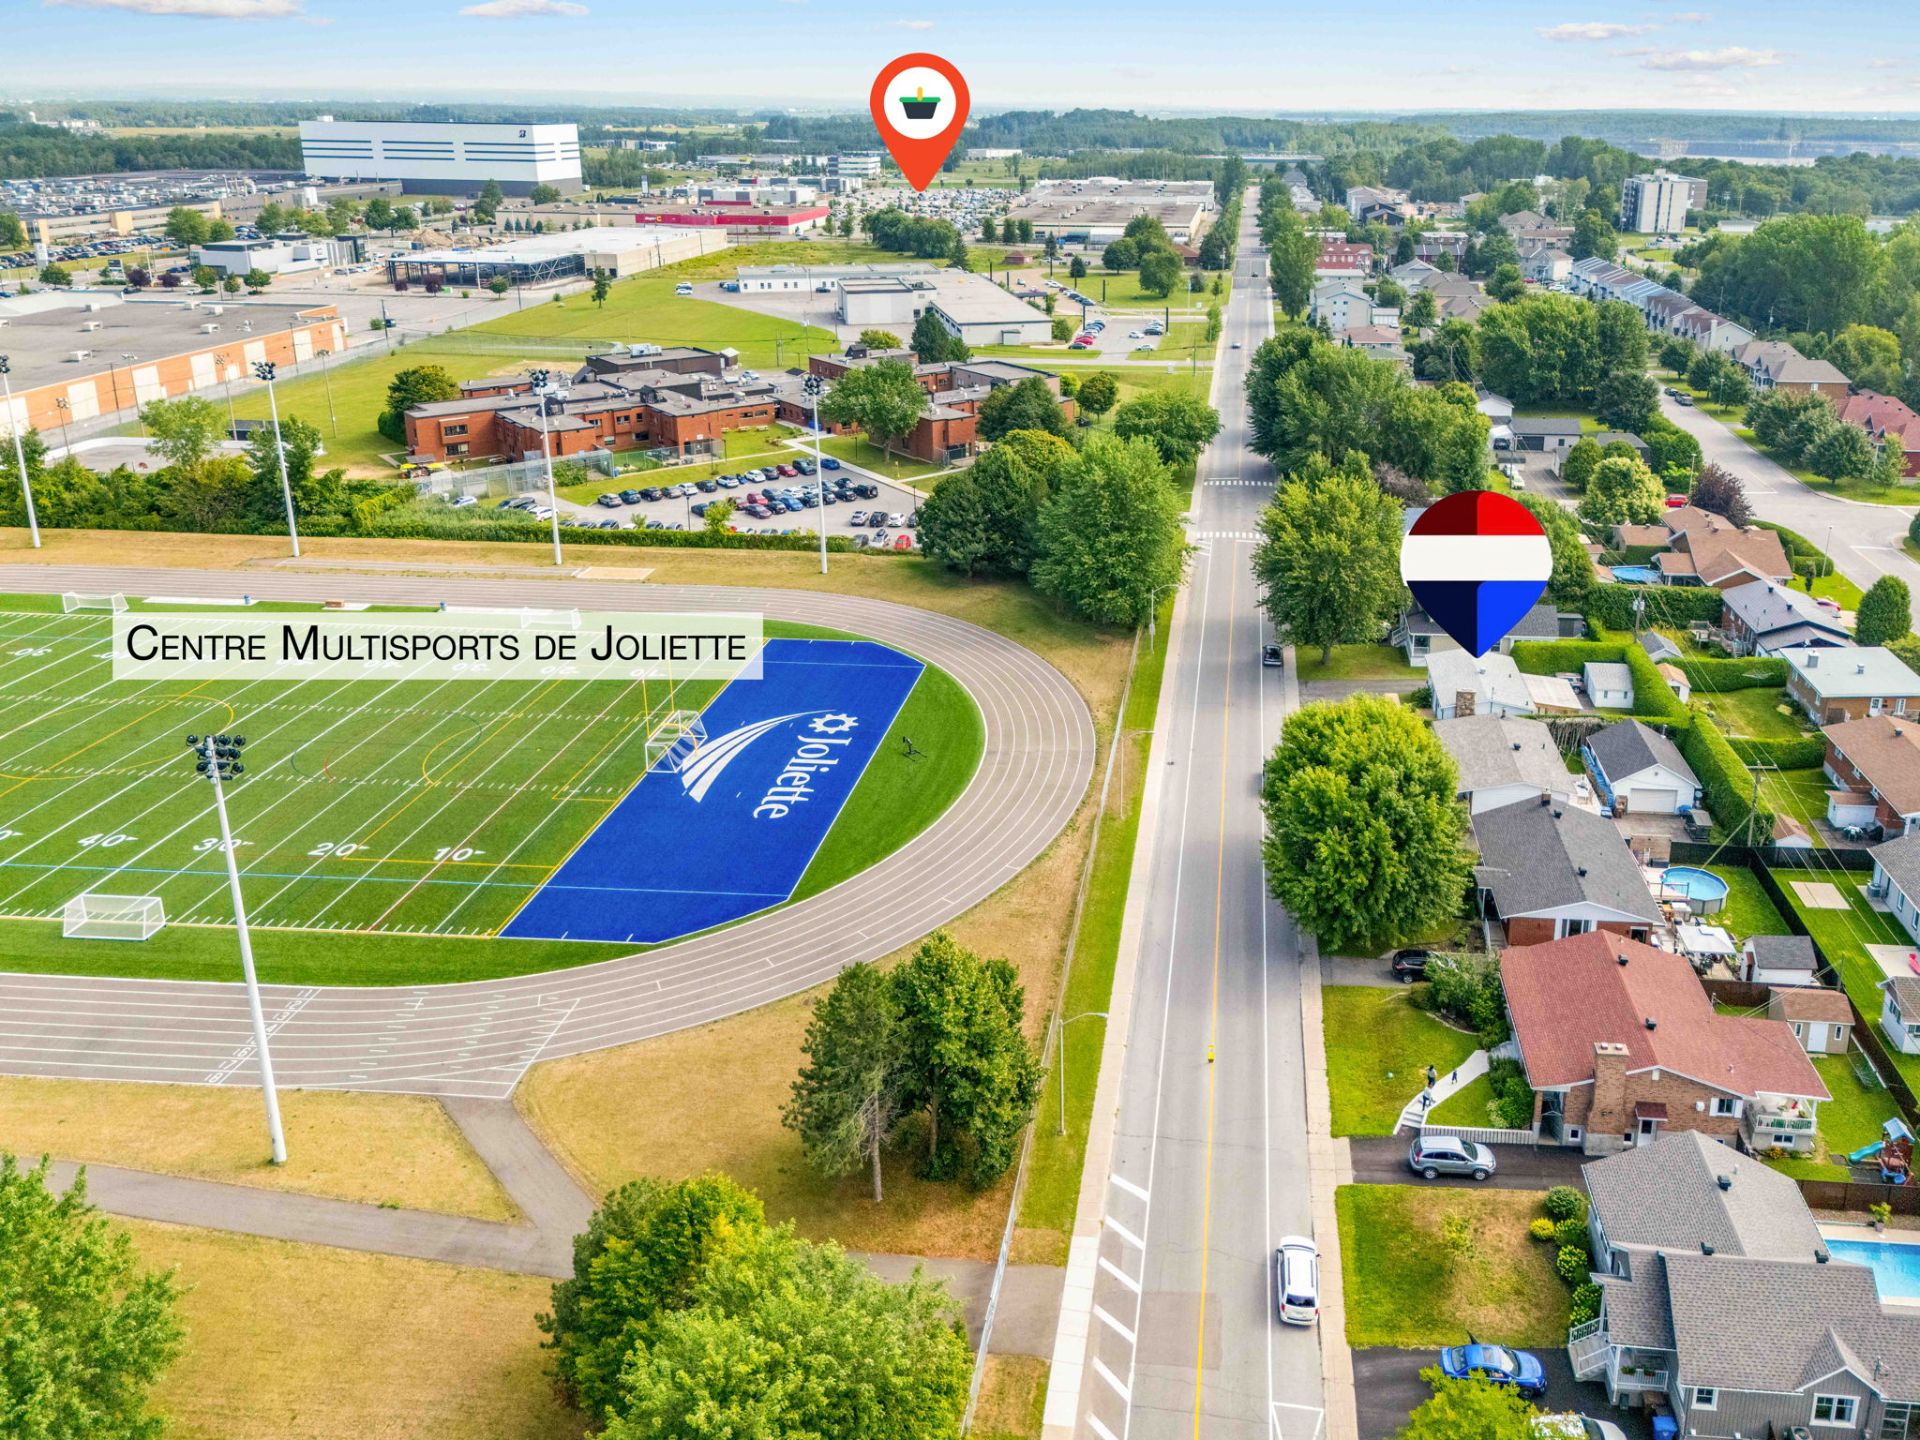
Frontage
Frontage
Living room
Living room
Dining room
Dining room
Kitchen
Kitchen
Hallway
Primary bedroom
Primary bedroom
Bedroom
Bedroom
Bathroom
Laundry room
Bedroom
Bedroom
Bedroom
Bedroom
Kitchen
Kitchen
Kitchen
Bathroom
Living room
Living room
Veranda
Veranda
Backyard
Shed
Shed
Aerial photo
Aerial photo
Aerial photo
Exterior
Exterior
Aerial photo
Street
Street
Street
Street
Street

Sold

1121 Rue Ladouceur, Joliette, QC J6E 3X2

  • 4 Bedrooms
  • 2 Bathrooms
  • 1983
  • MLS: 26701738

Description

A property full of potential in Joliette. This well-maintained home offers 4 bedrooms, a bright sunroom, a finished basement with the possibility of creating an additional apartment, and a 5,760 sq ft lot with a private backyard, detached garage, and parking for 5 vehicles. A convenient location close to services and amenities.

This well-maintained property offers a comfortable and versatile living environment, making it an excellent option for a family or anyone looking for additional income potential.

The upper level features two generously sized bedrooms along with a bright and inviting sunroom, providing a welcoming space filled with natural light.

The fully finished basement, with a 6-foot ceiling height, adds valuable flexibility to the home. It offers the potential to create a one-bedroom living space, ideal for accommodating a family member or exploring the possibility of additional rental income.

Built in 1983 and situated on a 5,760 sq. ft. lot, the property features a private backyard bordered by hedges for added privacy and enjoyment. A detached garage and a spacious driveway with parking for up to five vehicles further enhance the property's practicality.

Conveniently located near a variety of everyday amenities, including shops such as Walmart, parks, services and more, this property combines space, functionality and potential in a well-situated location.

Loading maps...

Loading street view...

INCLUDED
n/a
EXCLUDED
Personal Belongings
ROOM DETAILS
Room Dimensions Level Flooring
Hallway 6.3 x 6.11 P Ground Floor vinyl
Kitchen 9.2 x 10.7 P Ground Floor vinyl
Dining room 9.2 x 11.4 P Ground Floor vinyl
Living room 11.5 x 22.7 P Ground Floor Parquetry
Dining room 9.2 x 11.4 P Ground Floor
Bathroom 8.5 x 7.2 P Ground Floor
Primary bedroom 14.4 x 11.3 P Ground Floor Parquetry
Bedroom 9.9 x 10.4 P Ground Floor Floating floor
Veranda 15.5 x 14.3 P RJ Concrete
Bedroom 14.0 x 10.4 P Basement Concrete
Kitchen 7.9 x 8.8 P Basement Ceramic tiles
Dining room 10.7 x 12.10 P Basement
Bathroom 7.8 x 4.8 P Basement Ceramic tiles
Bedroom 10.7 x 13.8 P Basement Concrete
Living room 10.1 x 11.5 P Basement Concrete
Cellar / Cold room 7.9 x 14.4 P Basement
BUILDING
Type Bungalow
Style Detached
Dimensions 24.2x40.3 P
Lot Size 5760 PC
EXPENSES
Municipal Taxes (2026) $ 2824 / year
School taxes (2026) $ 213 / year
CHARACTERISTICS
Window type Crank handle
Heating system Electric baseboard units
Heating energy Electricity
Sewage system Municipal sewer
Water supply Municipality
Parking Outdoor
Windows PVC
Zoning Residential
Siding Vinyl

Droit d’auteur © 2026 Amato-Nobili. All rights reserved | Real Estate Website Design by