1121 Rue Ladouceur, Joliette, QC J6E3X2 $399,000
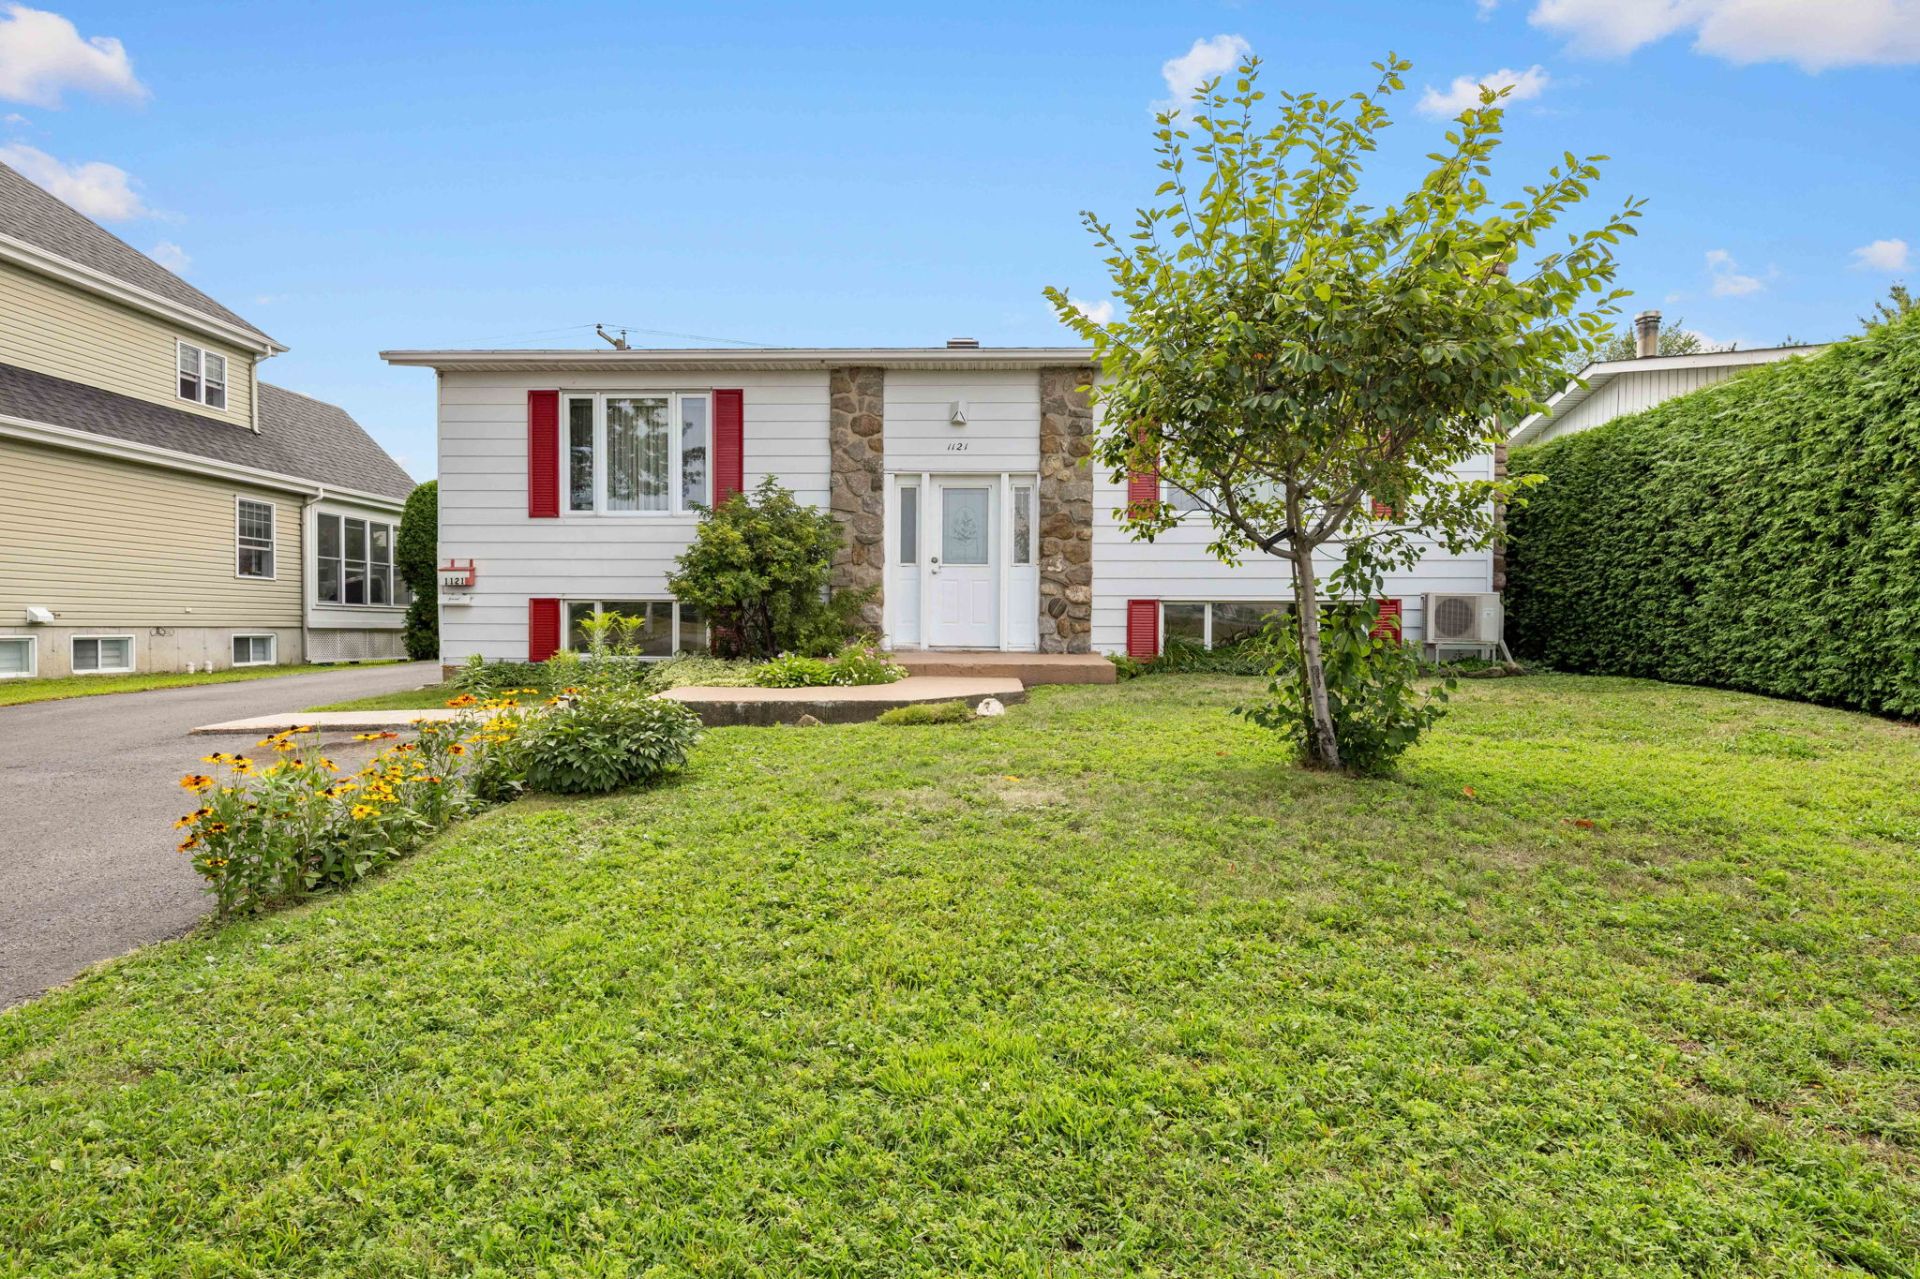
Frontage
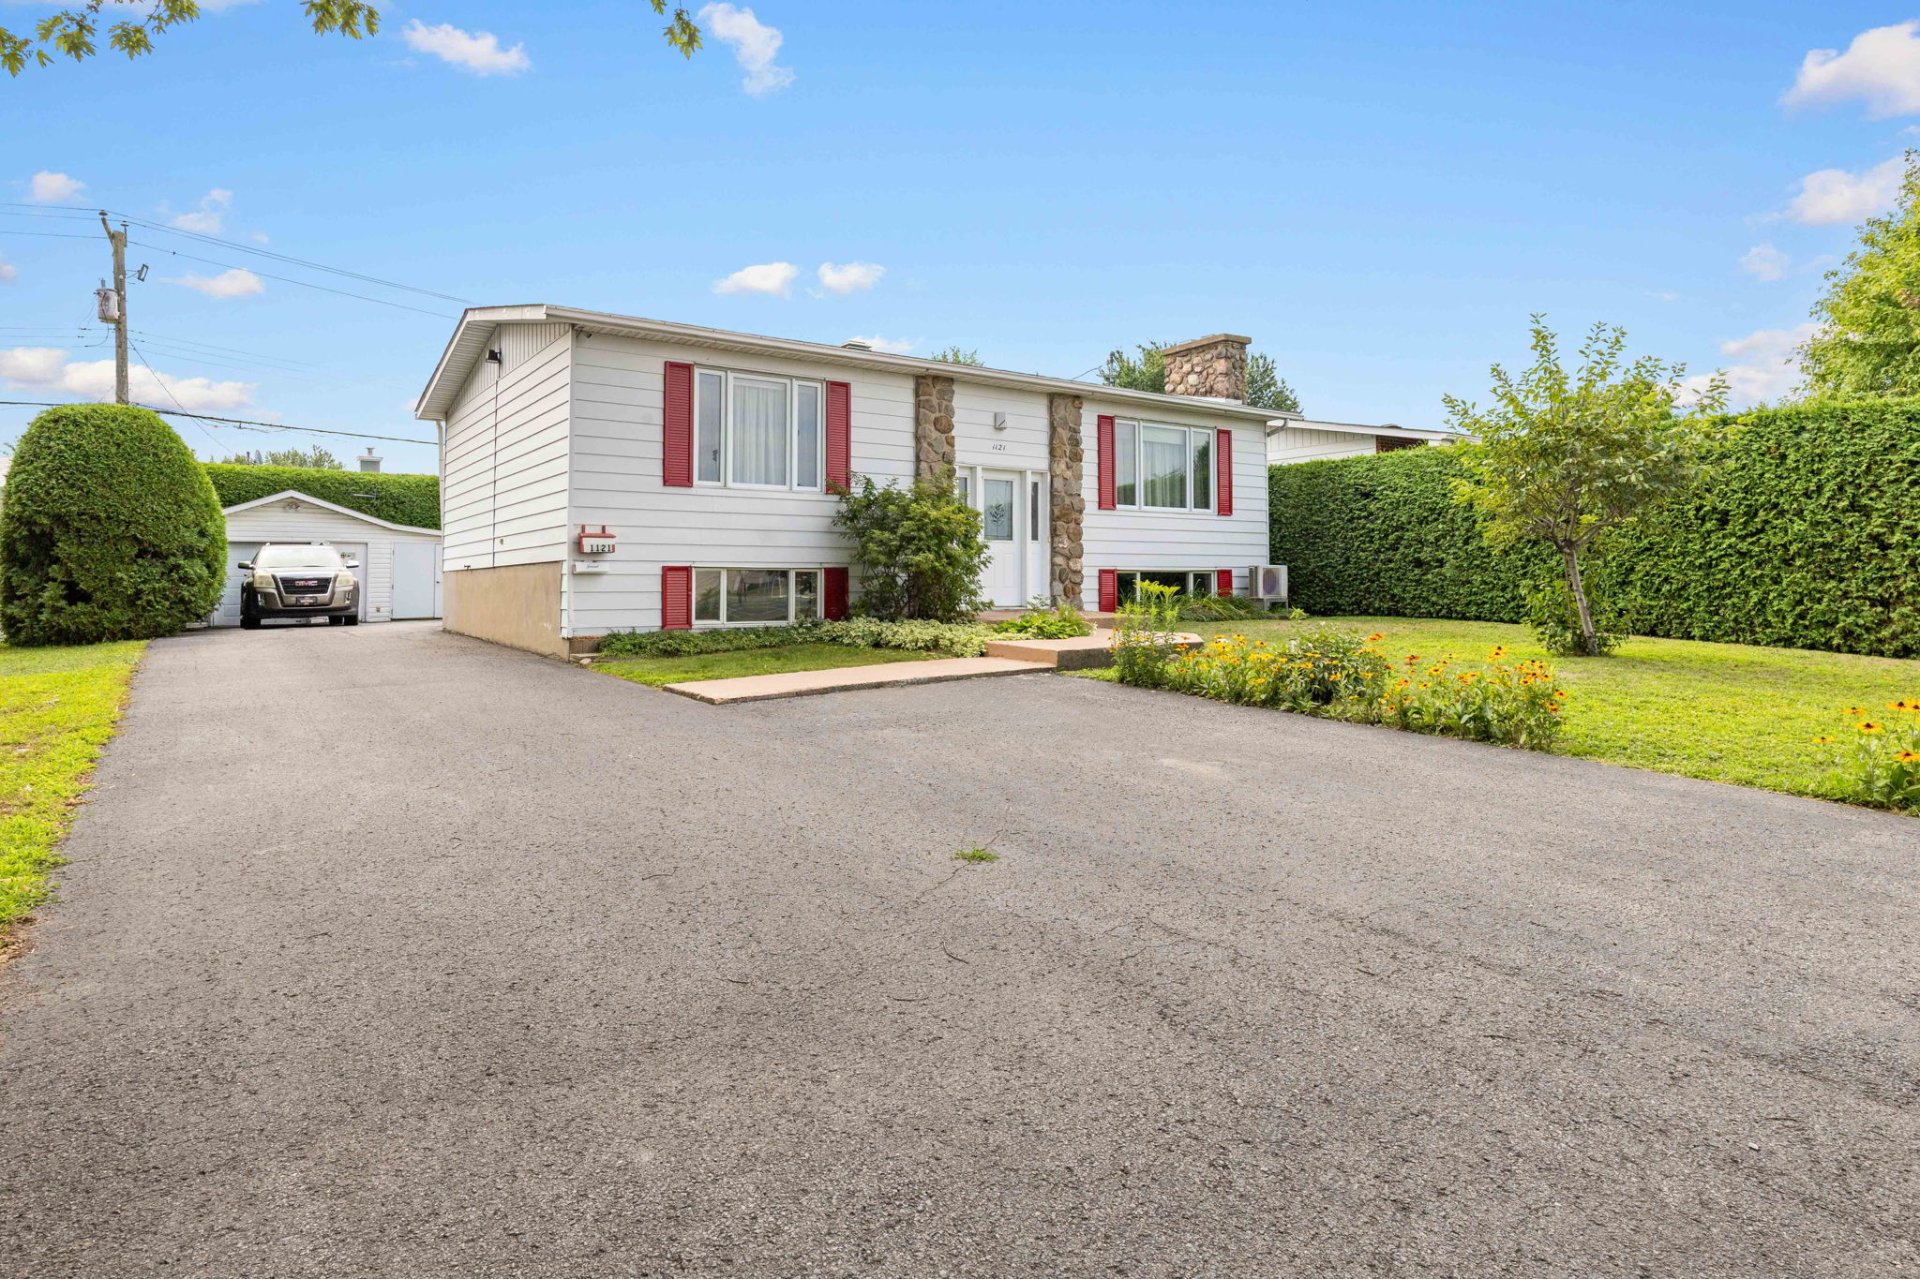
Frontage
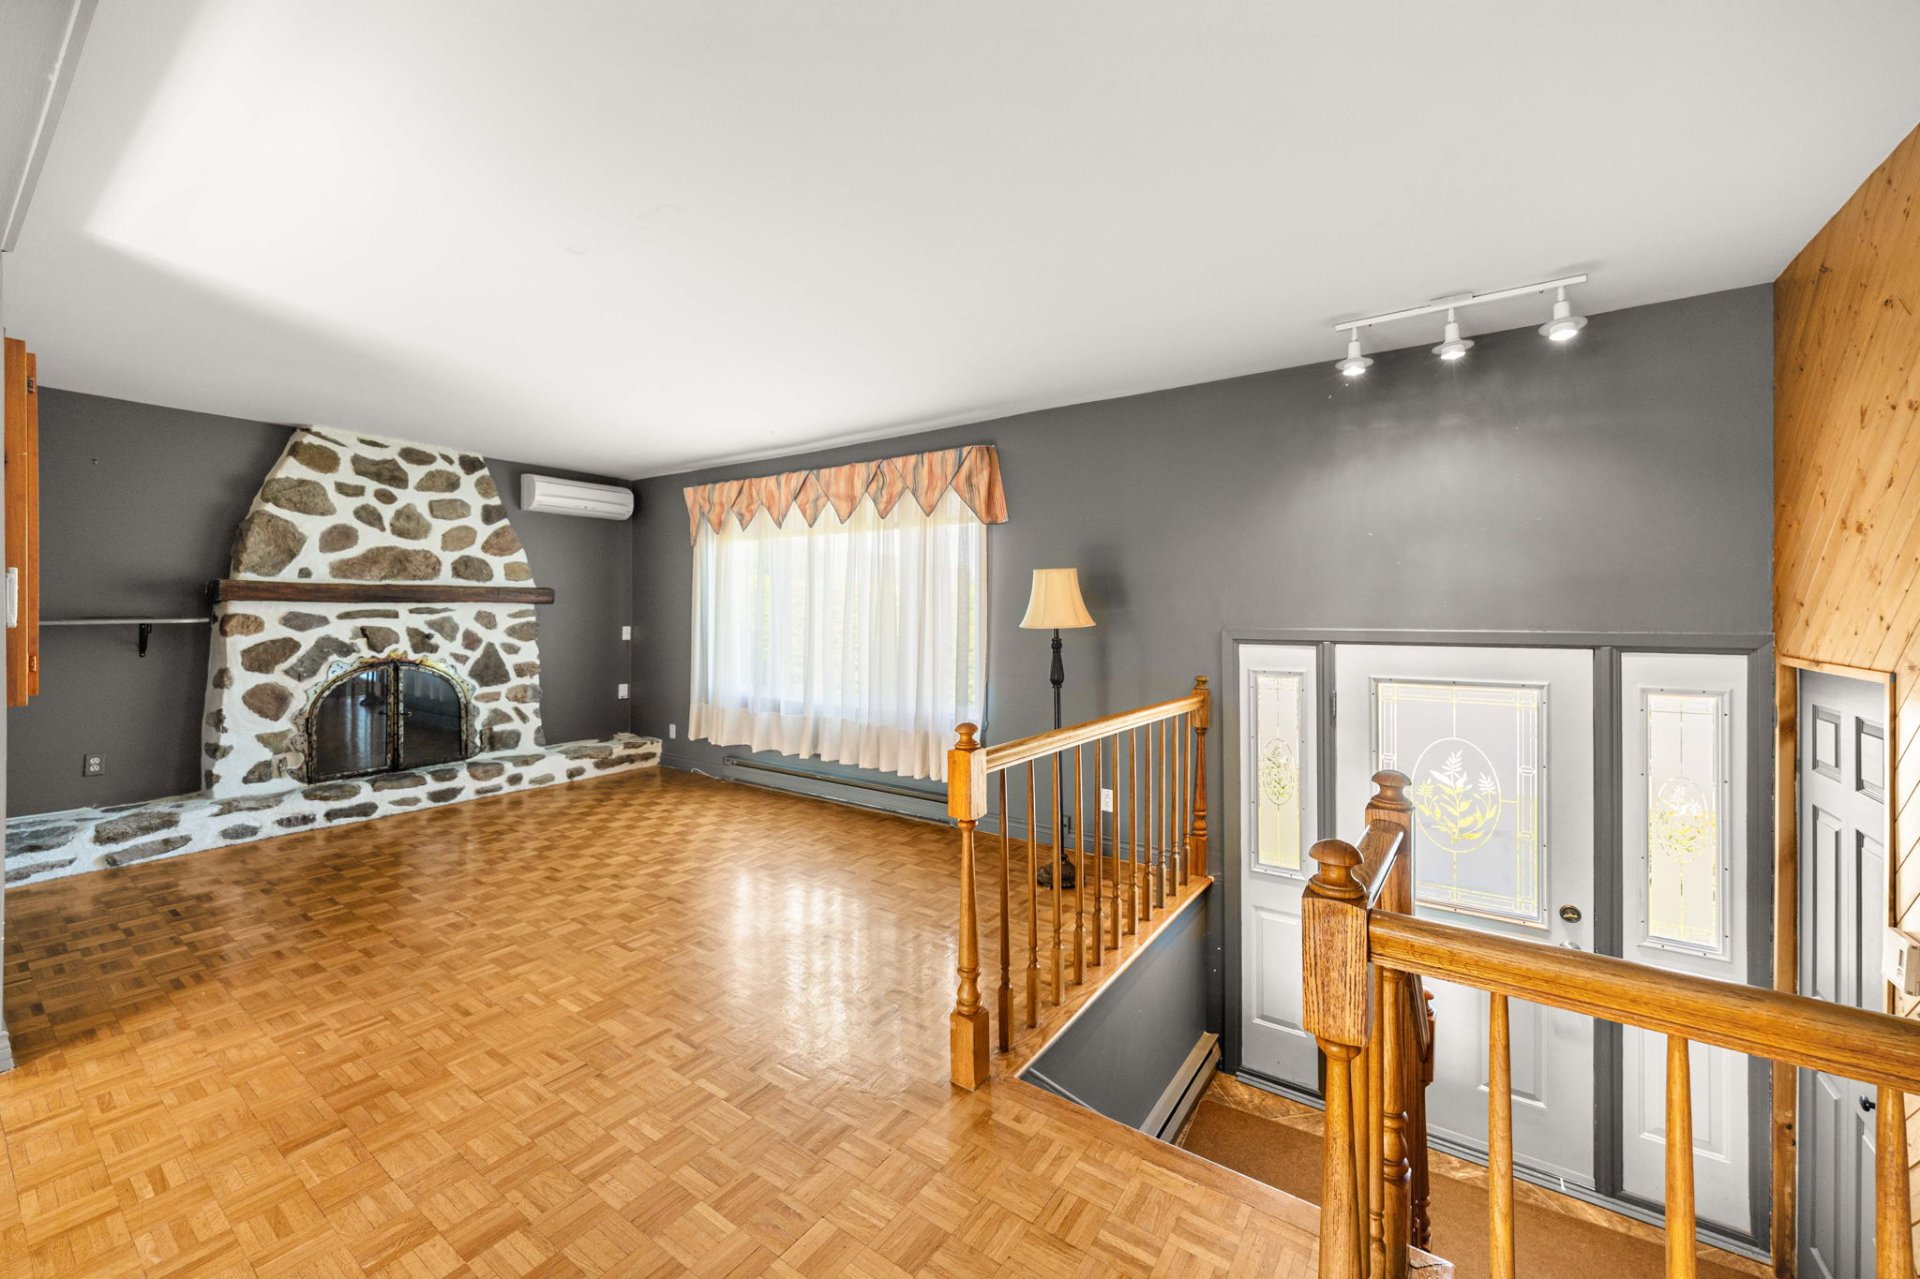
Living room
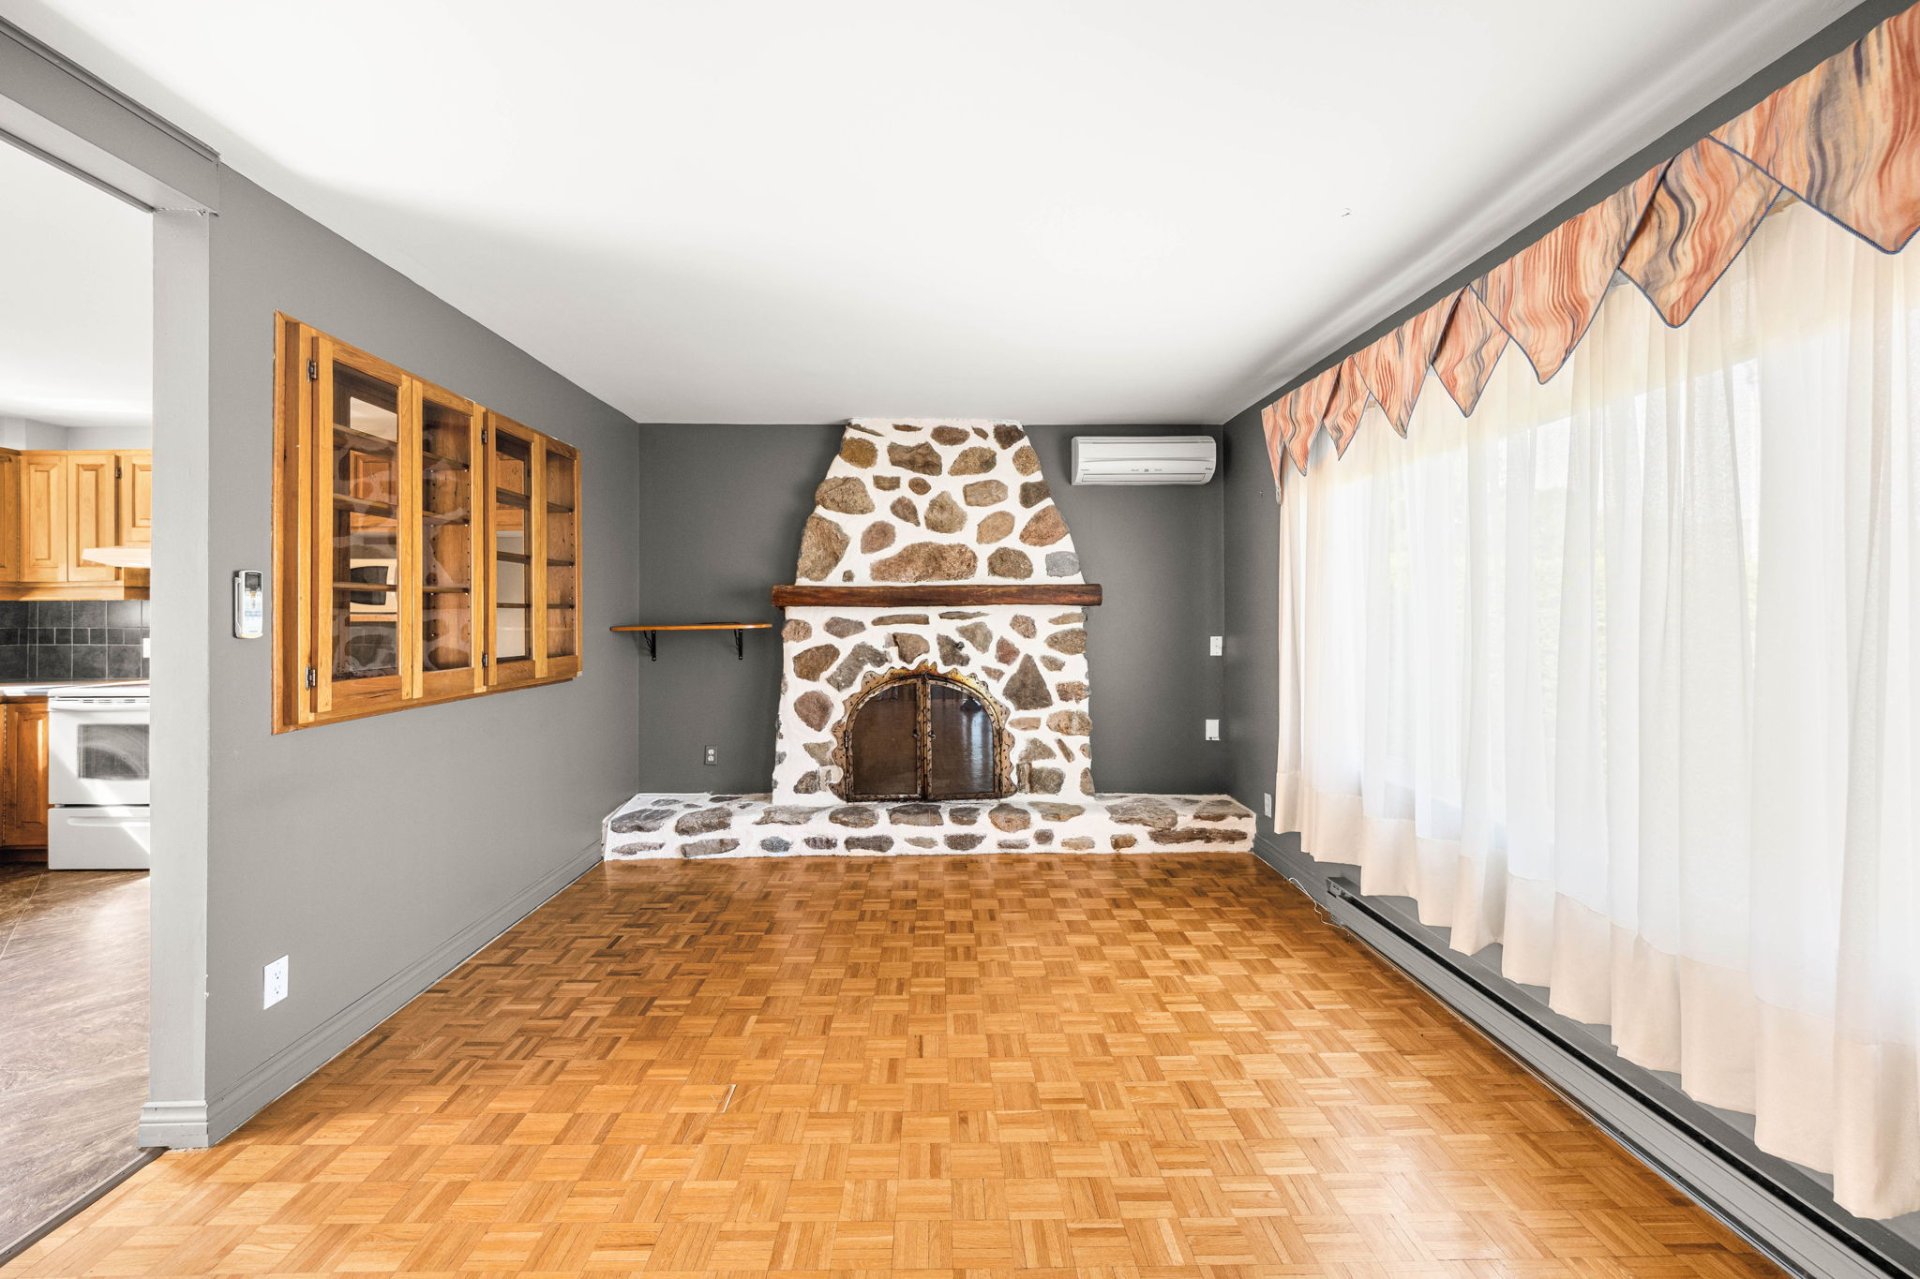
Living room
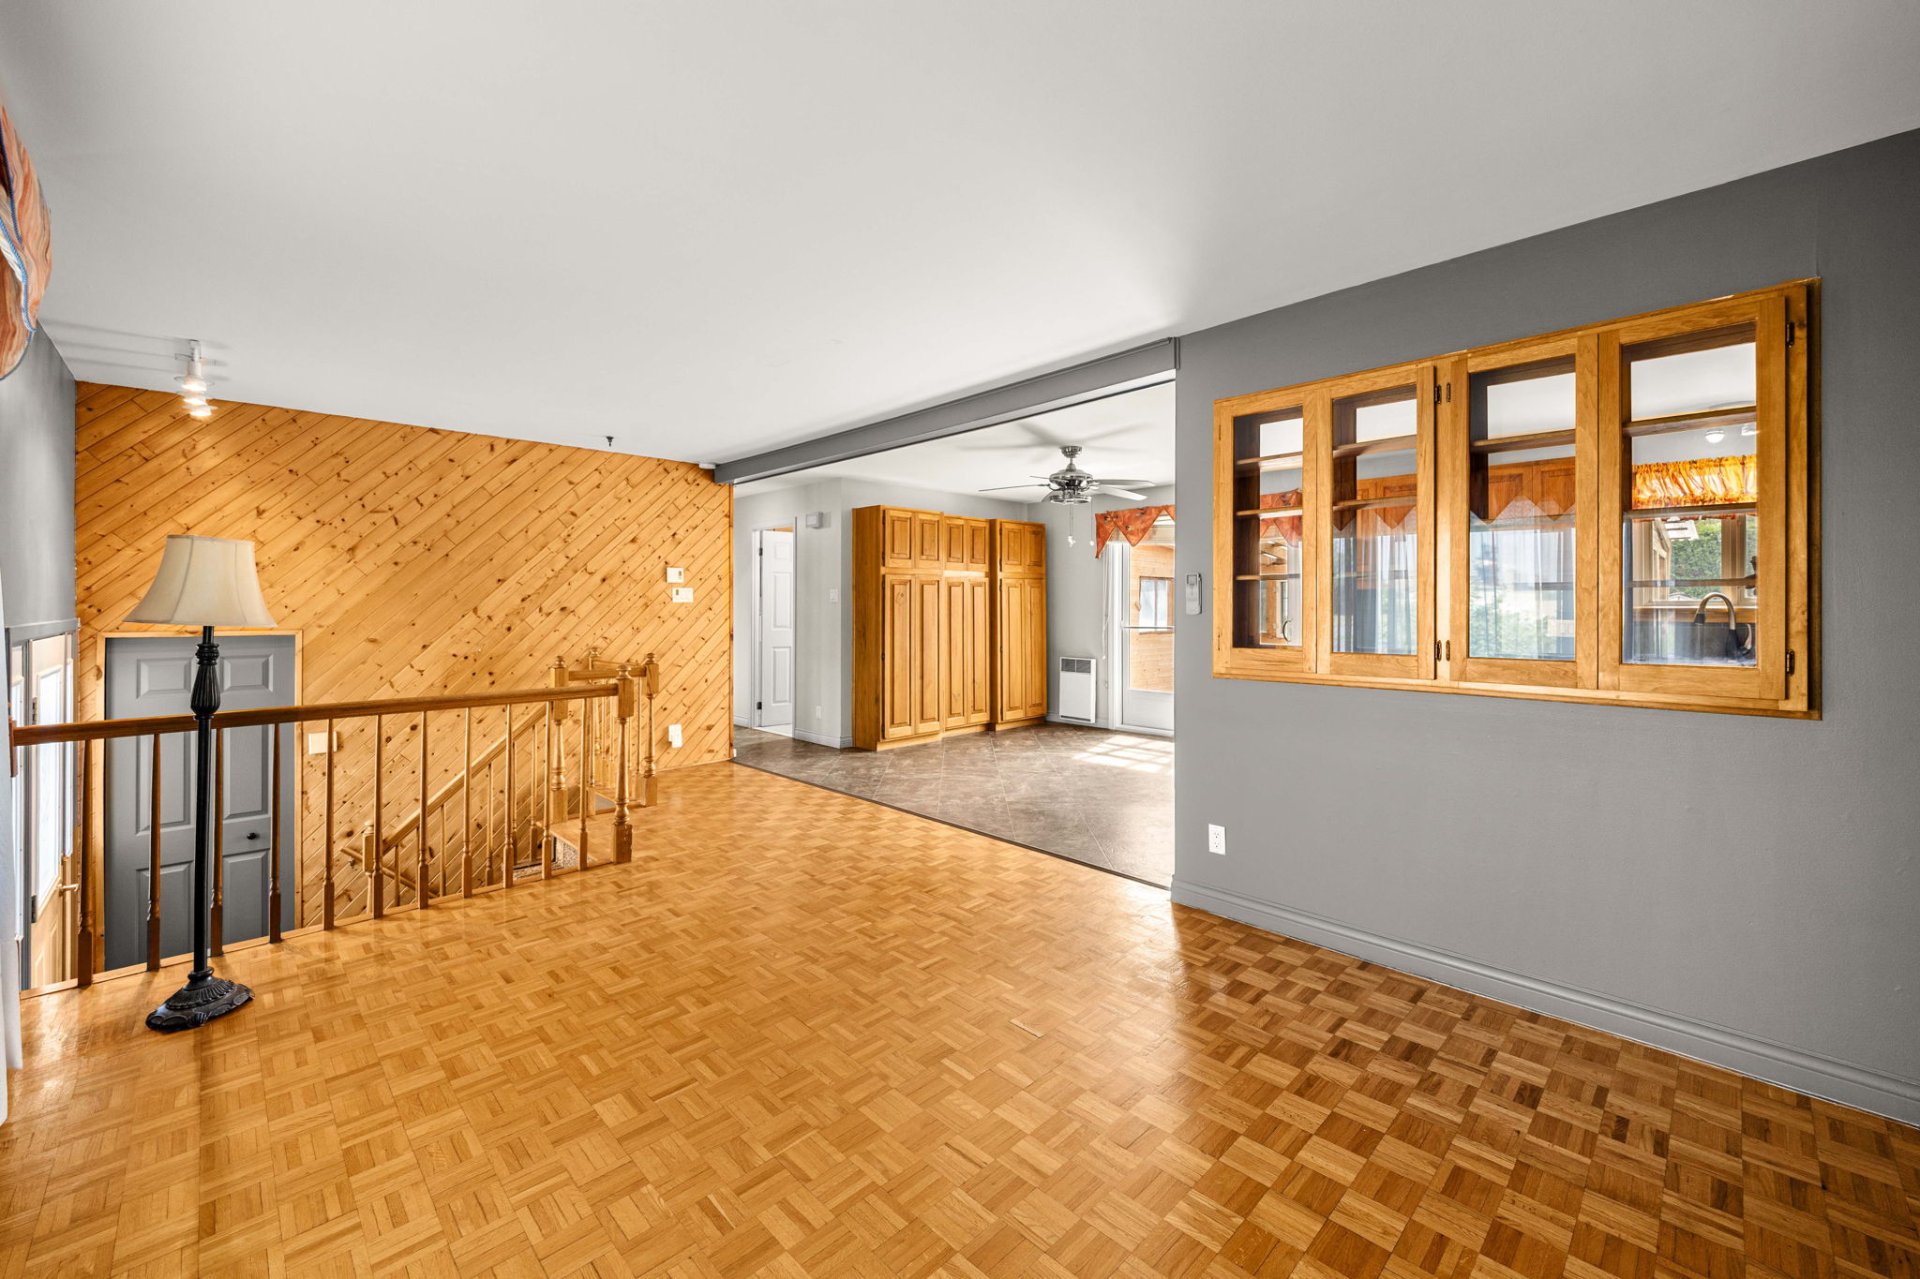
Dining room
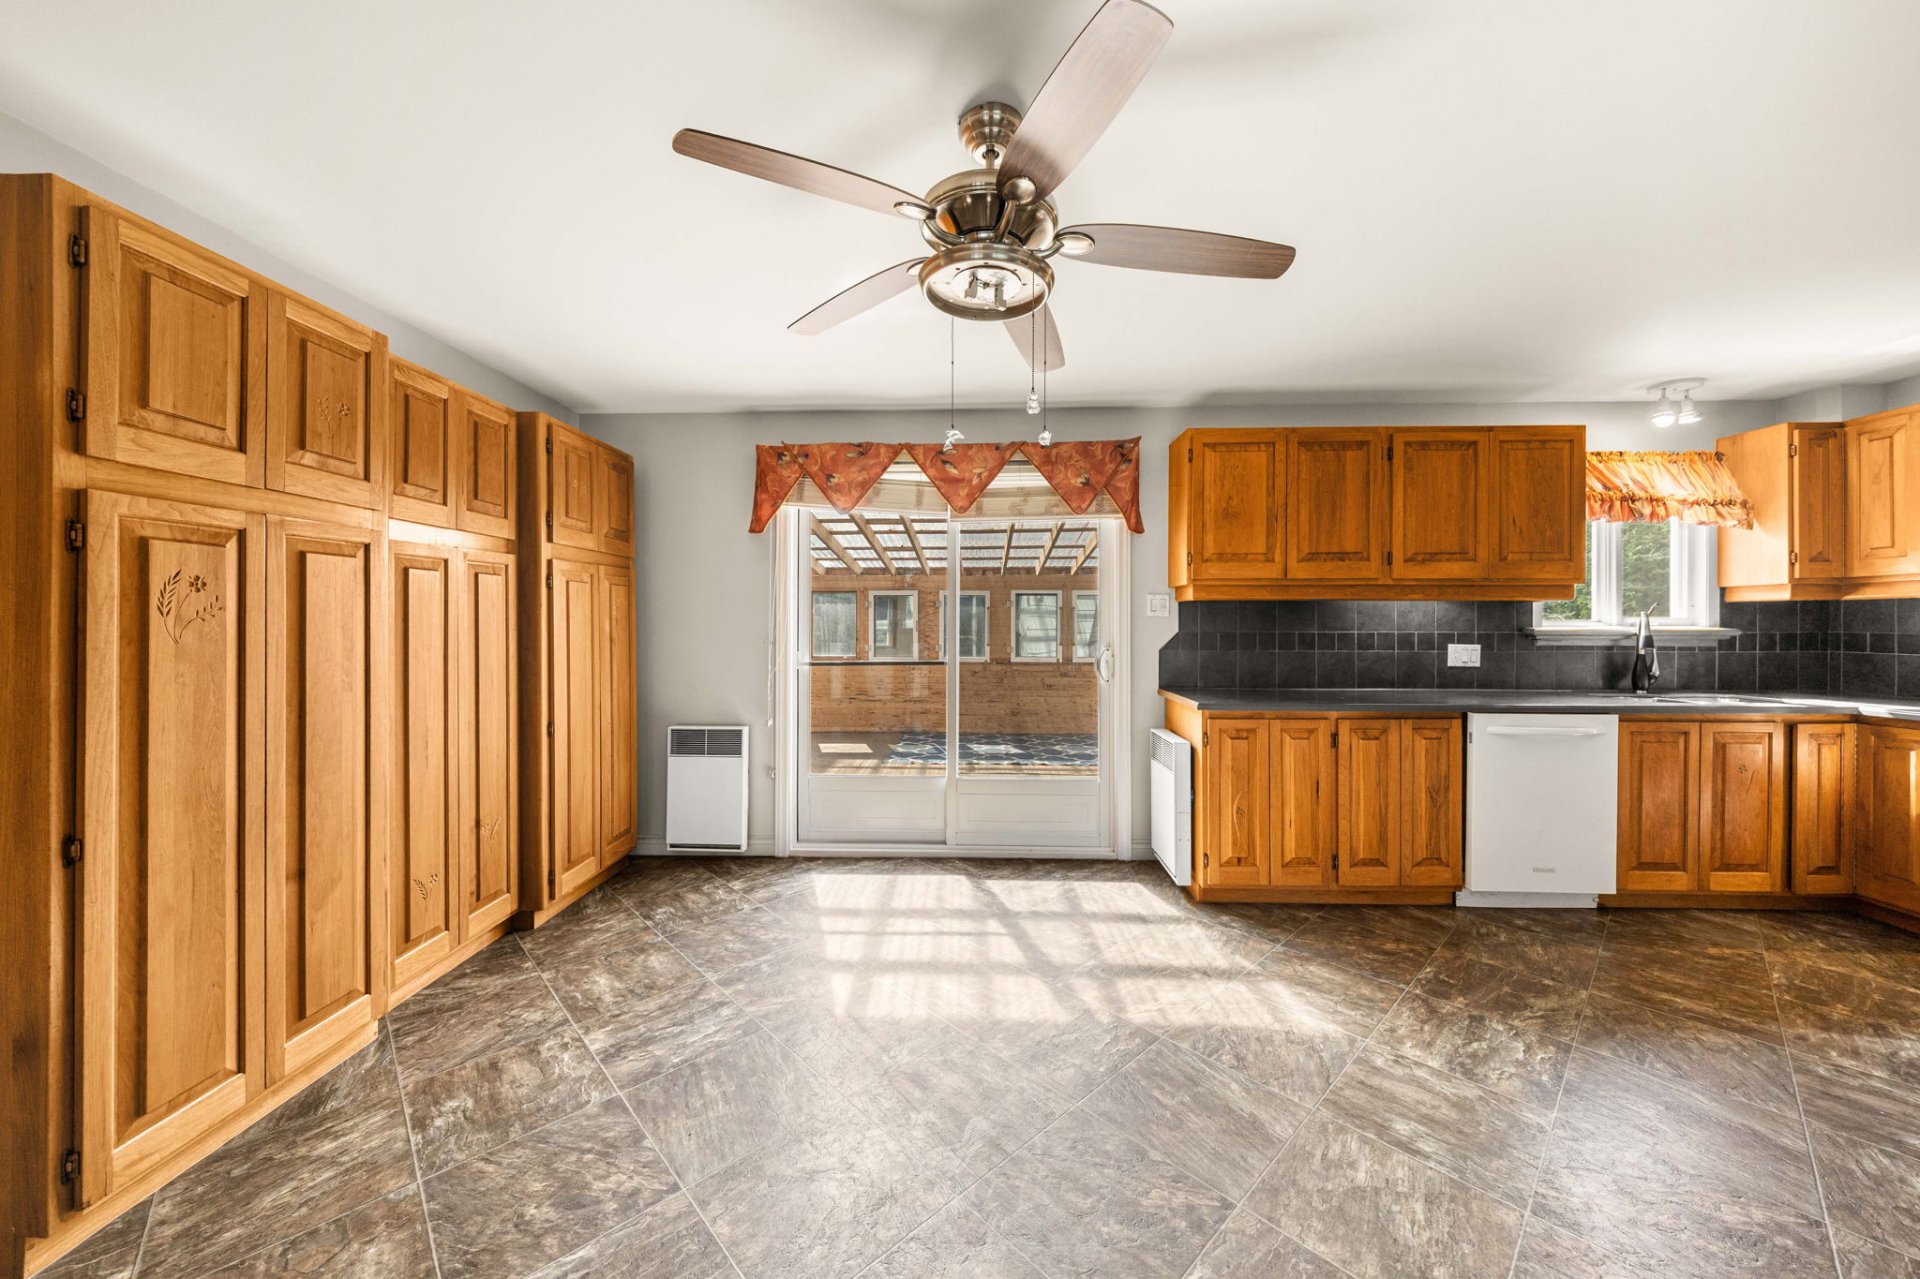
Dining room
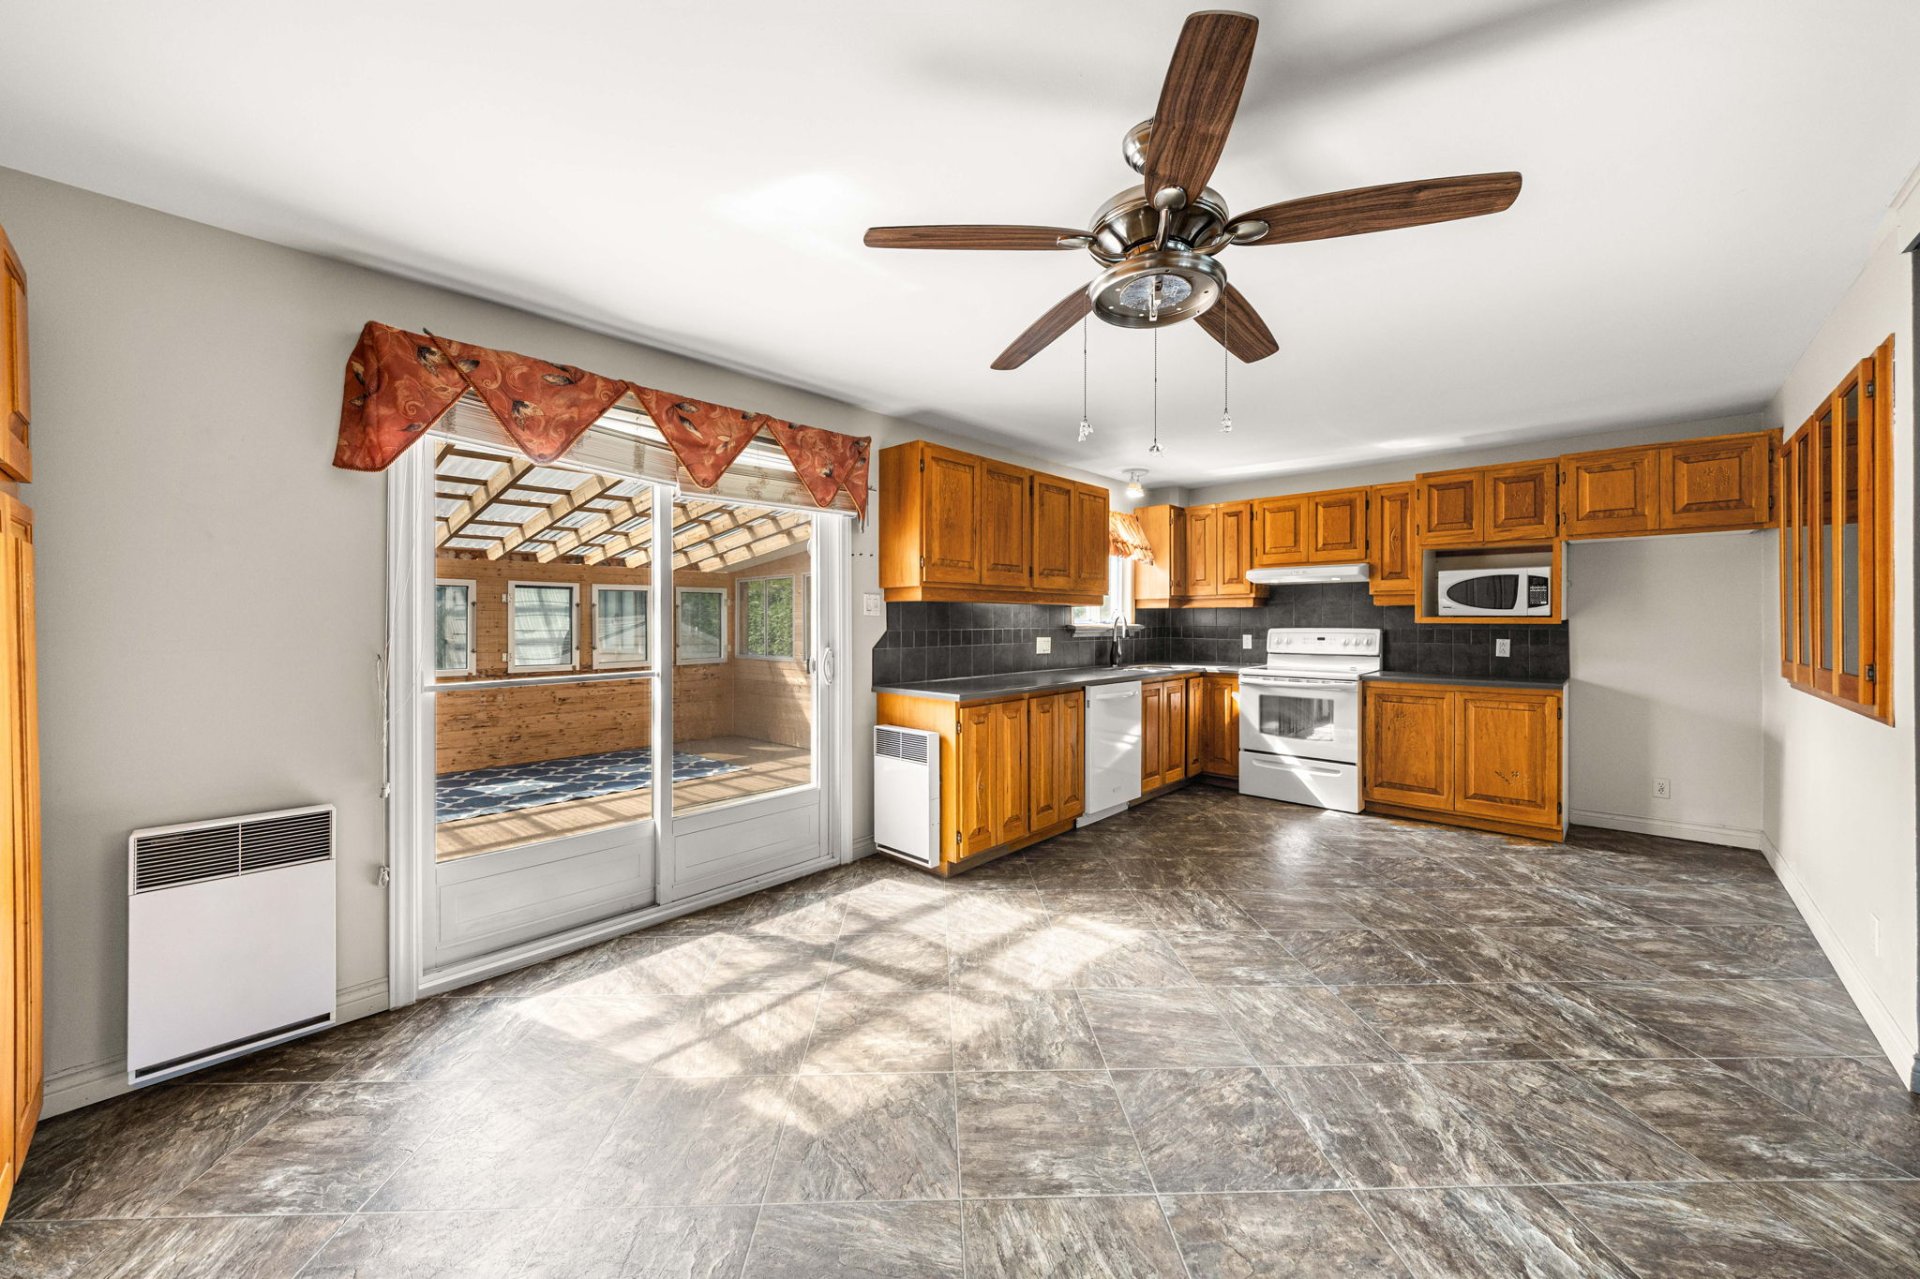
Kitchen
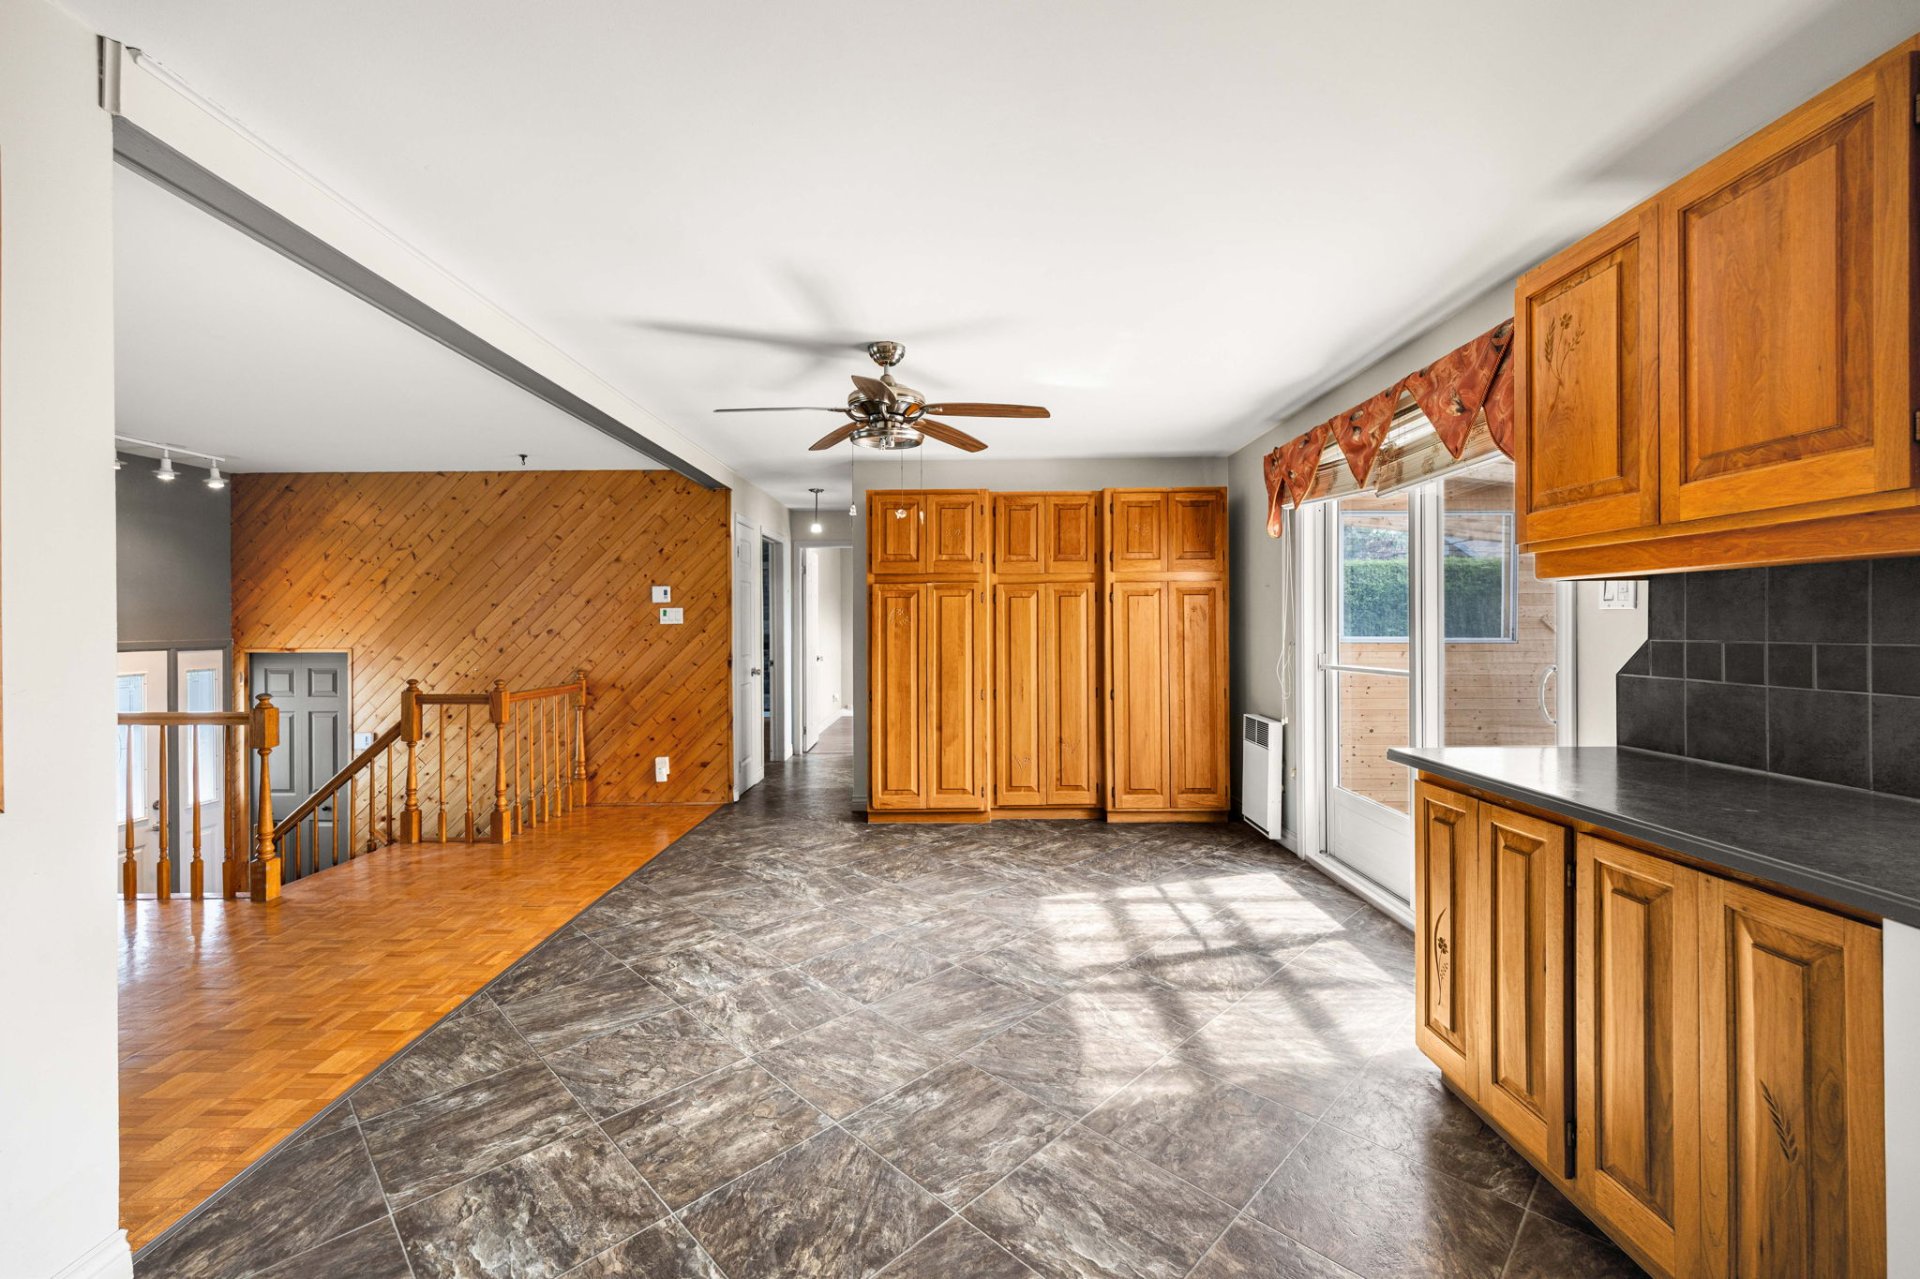
Kitchen
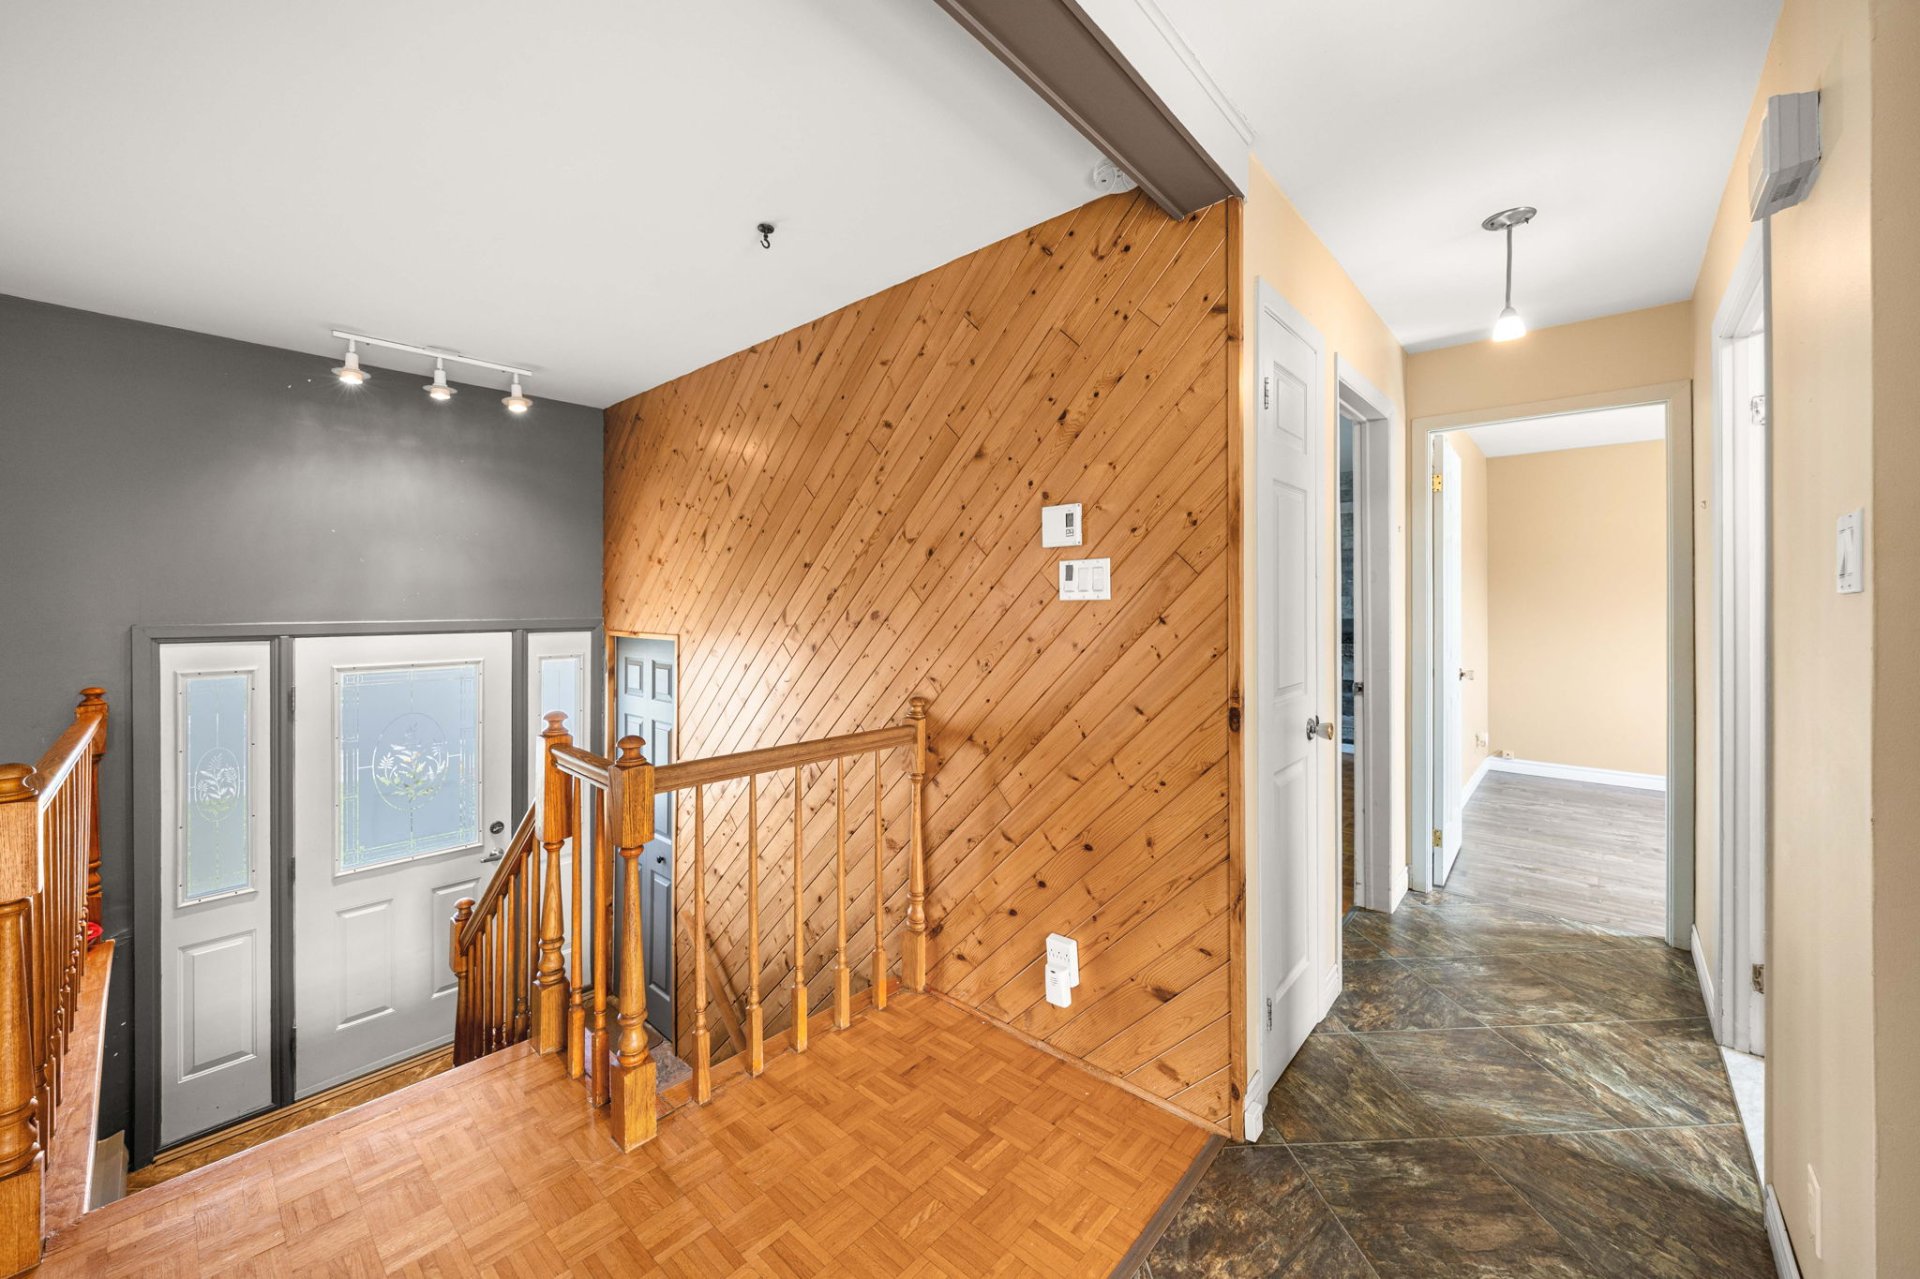
Hallway
|
|
Sold
Description
A property full of potential in Joliette. This well-maintained home offers 4 bedrooms, a bright sunroom, a finished basement with the possibility of creating an additional apartment, and a 5,760 sq ft lot with a private backyard, detached garage, and parking for 5 vehicles. A convenient location close to services and amenities.
This well-maintained property offers a comfortable and
versatile living environment, making it an excellent option
for a family or anyone looking for additional income
potential.
The upper level features two generously sized bedrooms
along with a bright and inviting sunroom, providing a
welcoming space filled with natural light.
The fully finished basement, with a 6-foot ceiling height,
adds valuable flexibility to the home. It offers the
potential to create a one-bedroom living space, ideal for
accommodating a family member or exploring the possibility
of additional rental income.
Built in 1983 and situated on a 5,760 sq. ft. lot, the
property features a private backyard bordered by hedges for
added privacy and enjoyment. A detached garage and a
spacious driveway with parking for up to five vehicles
further enhance the property's practicality.
Conveniently located near a variety of everyday amenities,
including shops such as Walmart, parks, services and more,
this property combines space, functionality and potential
in a well-situated location.
versatile living environment, making it an excellent option
for a family or anyone looking for additional income
potential.
The upper level features two generously sized bedrooms
along with a bright and inviting sunroom, providing a
welcoming space filled with natural light.
The fully finished basement, with a 6-foot ceiling height,
adds valuable flexibility to the home. It offers the
potential to create a one-bedroom living space, ideal for
accommodating a family member or exploring the possibility
of additional rental income.
Built in 1983 and situated on a 5,760 sq. ft. lot, the
property features a private backyard bordered by hedges for
added privacy and enjoyment. A detached garage and a
spacious driveway with parking for up to five vehicles
further enhance the property's practicality.
Conveniently located near a variety of everyday amenities,
including shops such as Walmart, parks, services and more,
this property combines space, functionality and potential
in a well-situated location.
Inclusions: n/a
Exclusions : Personal Belongings
| BUILDING | |
|---|---|
| Type | Bungalow |
| Style | Detached |
| Dimensions | 24.2x40.3 P |
| Lot Size | 5760 PC |
| EXPENSES | |
|---|---|
| Municipal Taxes (2026) | $ 2824 / year |
| School taxes (2026) | $ 213 / year |
|
ROOM DETAILS |
|||
|---|---|---|---|
| Room | Dimensions | Level | Flooring |
| Hallway | 6.3 x 6.11 P | Ground Floor | vinyl |
| Kitchen | 9.2 x 10.7 P | Ground Floor | vinyl |
| Dining room | 9.2 x 11.4 P | Ground Floor | vinyl |
| Living room | 11.5 x 22.7 P | Ground Floor | Parquetry |
| Dining room | 9.2 x 11.4 P | Ground Floor | |
| Bathroom | 8.5 x 7.2 P | Ground Floor | |
| Primary bedroom | 14.4 x 11.3 P | Ground Floor | Parquetry |
| Bedroom | 9.9 x 10.4 P | Ground Floor | Floating floor |
| Veranda | 15.5 x 14.3 P | RJ | Concrete |
| Bedroom | 14.0 x 10.4 P | Basement | Concrete |
| Kitchen | 7.9 x 8.8 P | Basement | Ceramic tiles |
| Dining room | 10.7 x 12.10 P | Basement | |
| Bathroom | 7.8 x 4.8 P | Basement | Ceramic tiles |
| Bedroom | 10.7 x 13.8 P | Basement | Concrete |
| Living room | 10.1 x 11.5 P | Basement | Concrete |
| Cellar / Cold room | 7.9 x 14.4 P | Basement | |
|
CHARACTERISTICS |
|
|---|---|
| Window type | Crank handle |
| Heating system | Electric baseboard units |
| Heating energy | Electricity |
| Sewage system | Municipal sewer |
| Water supply | Municipality |
| Parking | Outdoor |
| Windows | PVC |
| Zoning | Residential |
| Siding | Vinyl |